19 Milligan Dr, Shannonville, Ontario K0K 3A0
Contact us about this property
Highlights
Estimated valueThis is the price Wahi expects this property to sell for.
The calculation is powered by our Instant Home Value Estimate, which uses current market and property price trends to estimate your home’s value with a 90% accuracy rate.Not available
Price/Sqft$465/sqft
Monthly cost
Open Calculator
Description
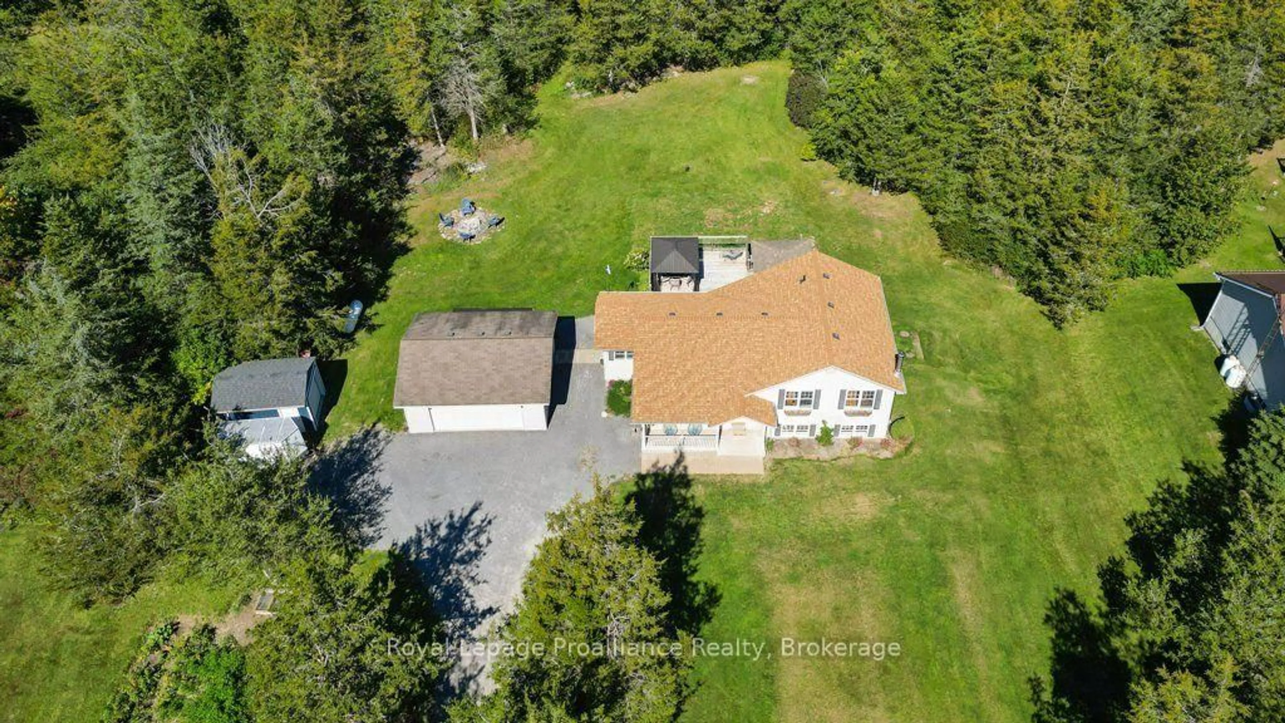
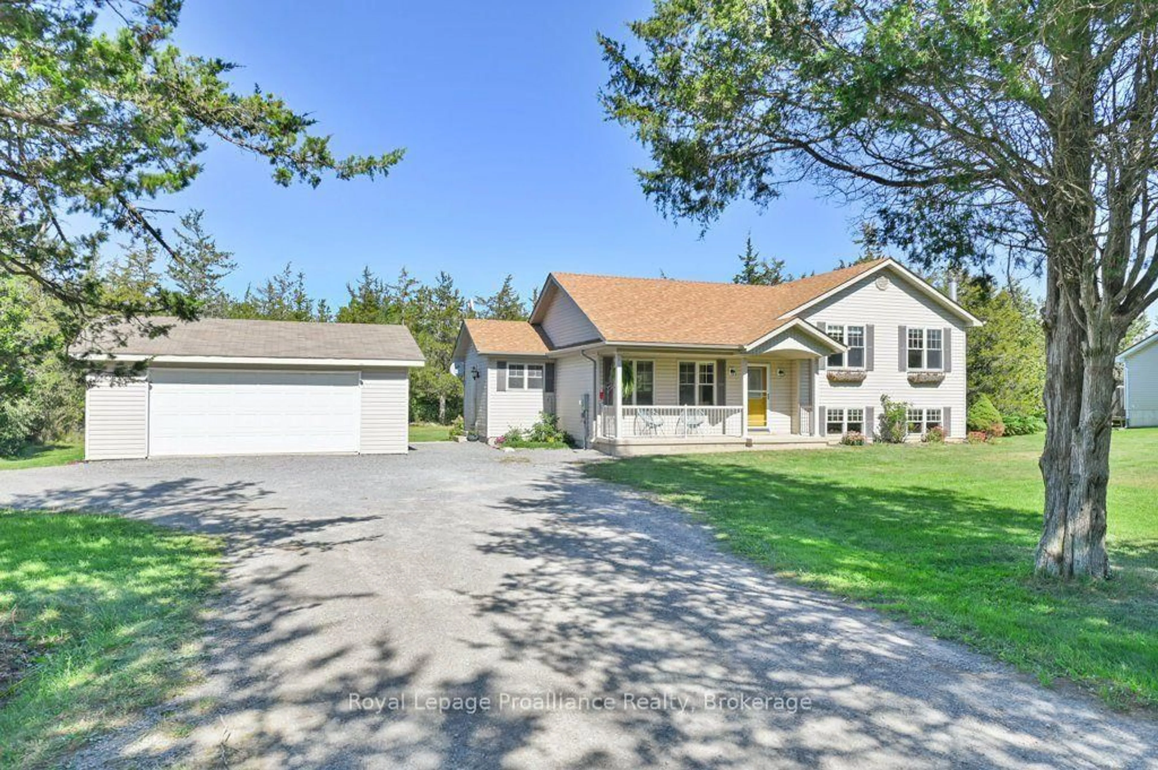
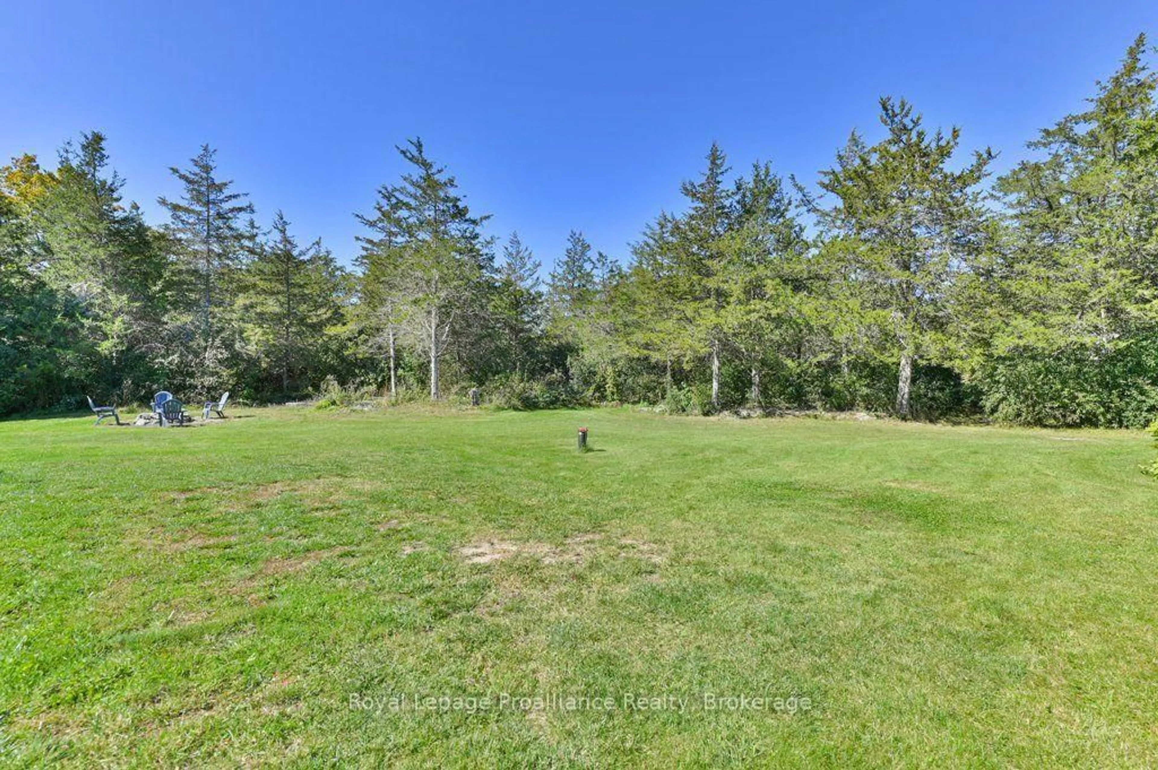
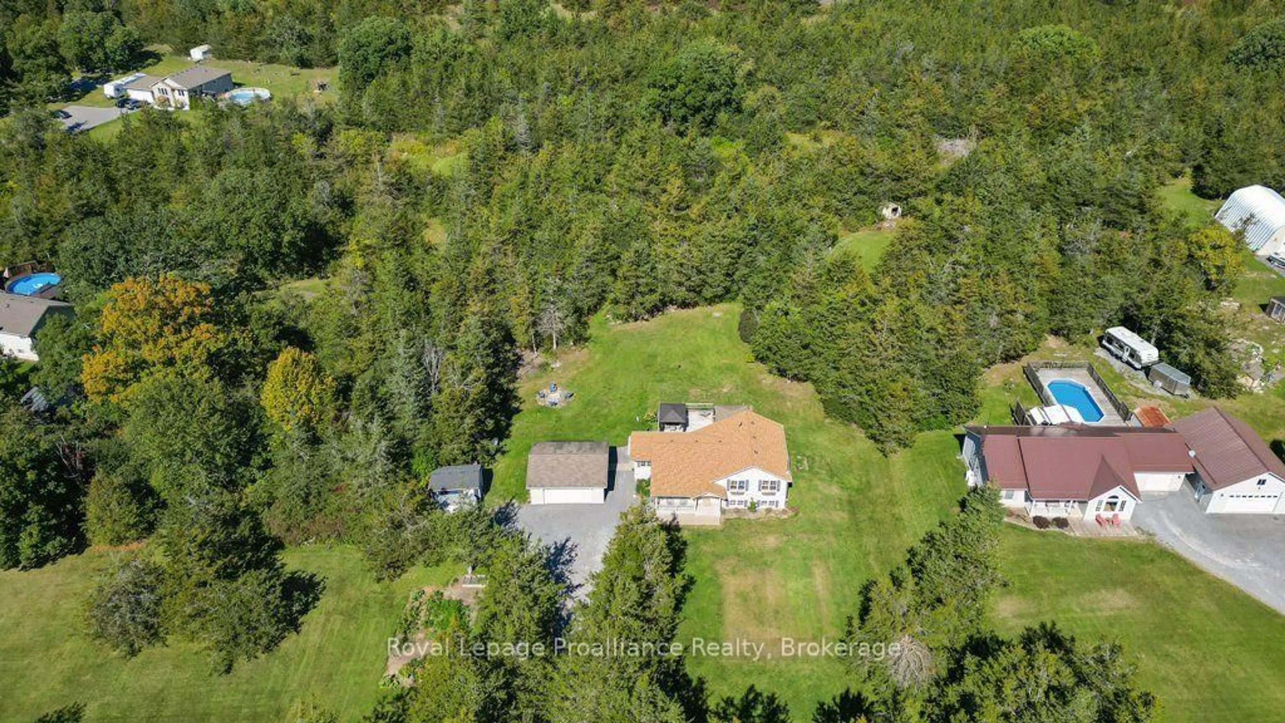
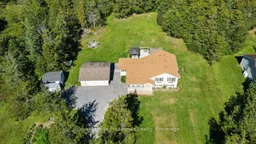
Welcome to 19 Milligan Drive-a custom-built home offering space to spread out, room to enjoy the outdoors and a convenient location just minutes from Highway 401 and Belleville. Set on a country lot, this four-level side split features five bedrooms, three bathrooms and an open-concept living area filled with tons of natural light. The spacious kitchen is designed for everyday living and gathering, with a large island that gives you extra room to prepare, serve and visit. The dining area connects easily with the kitchen and opens through patio doors to the huge rear deck, extending your living space outdoors. Host friends and family, enjoy a relaxed morning outside or settle in for evenings watching the fireflies and stars. The home's four-level layout offers plenty of room for family, guests, hobbies and quiet time. The lower-level family room provides a comfortable spot to unwind beside the woodstove. A propane furnace, air conditioning and HRV system add year-round comfort, while main-floor laundry makes daily routines easier. Front, side and rear entrances offer convenient access, and keyless entry is a welcome practical feature. There's plenty to enjoy beyond the home, too. Groomed trails invite you to get outside and explore, and the fire pit creates a natural gathering spot at the end of the day. A detached double-car garage and a separate shed with a garage door provide useful space for vehicles, outdoor equipment, hobbies and recreational toys. A well record is on file showing a flow rate of 20 gallons per minute. Located within the Hastings school board jurisdiction, 19 Milligan Drive combines a peaceful country setting with convenient access to Belleville and Highway 401.
Property Details
Interior
Features
Main Floor
Dining
3.81 x 3.52W/O To Patio
Kitchen
3.74 x 2.62Centre Island
Living
4.06 x 5.6Bathroom
0.93 x 2.222 Pc Bath
Exterior
Features
Parking
Garage spaces 3
Garage type Detached
Other parking spaces 8
Total parking spaces 11
Property History
 50
50

