1777 Lazier Rd, Tyendinaga, Ontario K8N 4Z6
Contact us about this property
Highlights
Estimated valueThis is the price Wahi expects this property to sell for.
The calculation is powered by our Instant Home Value Estimate, which uses current market and property price trends to estimate your home’s value with a 90% accuracy rate.Not available
Price/Sqft$472/sqft
Monthly cost
Open Calculator
Description
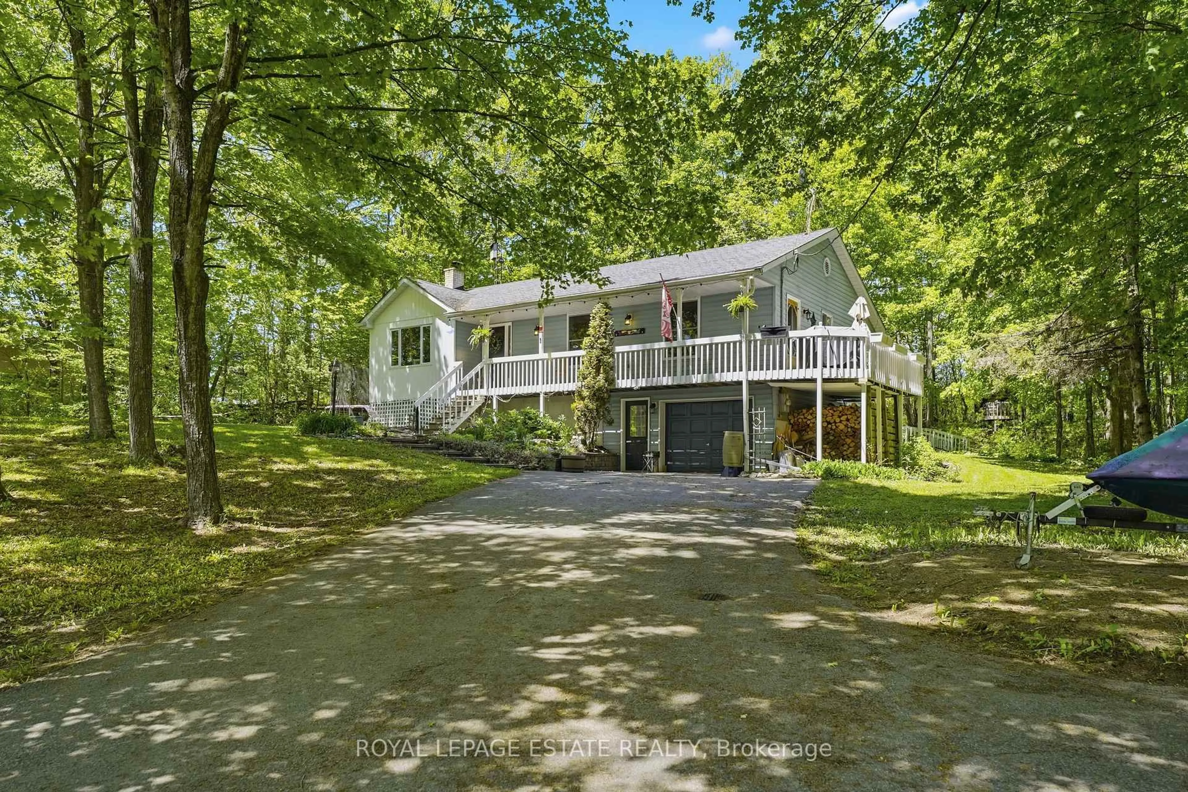
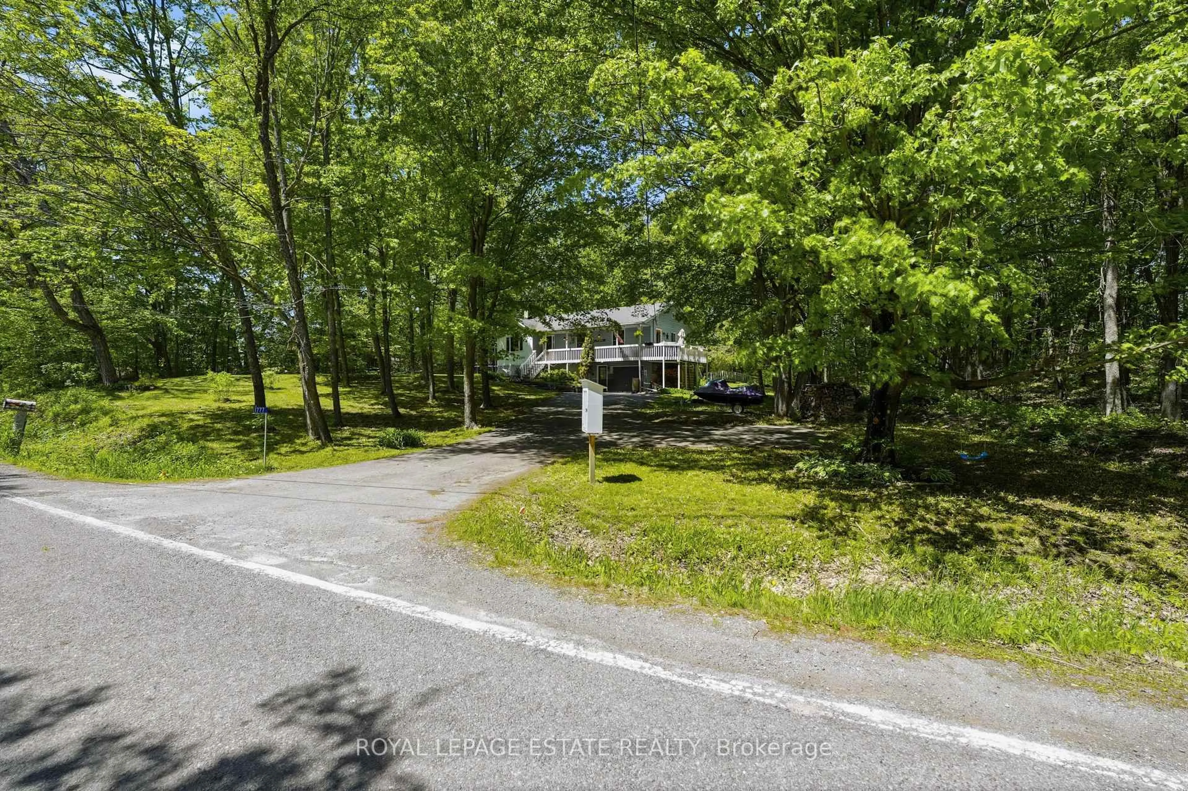
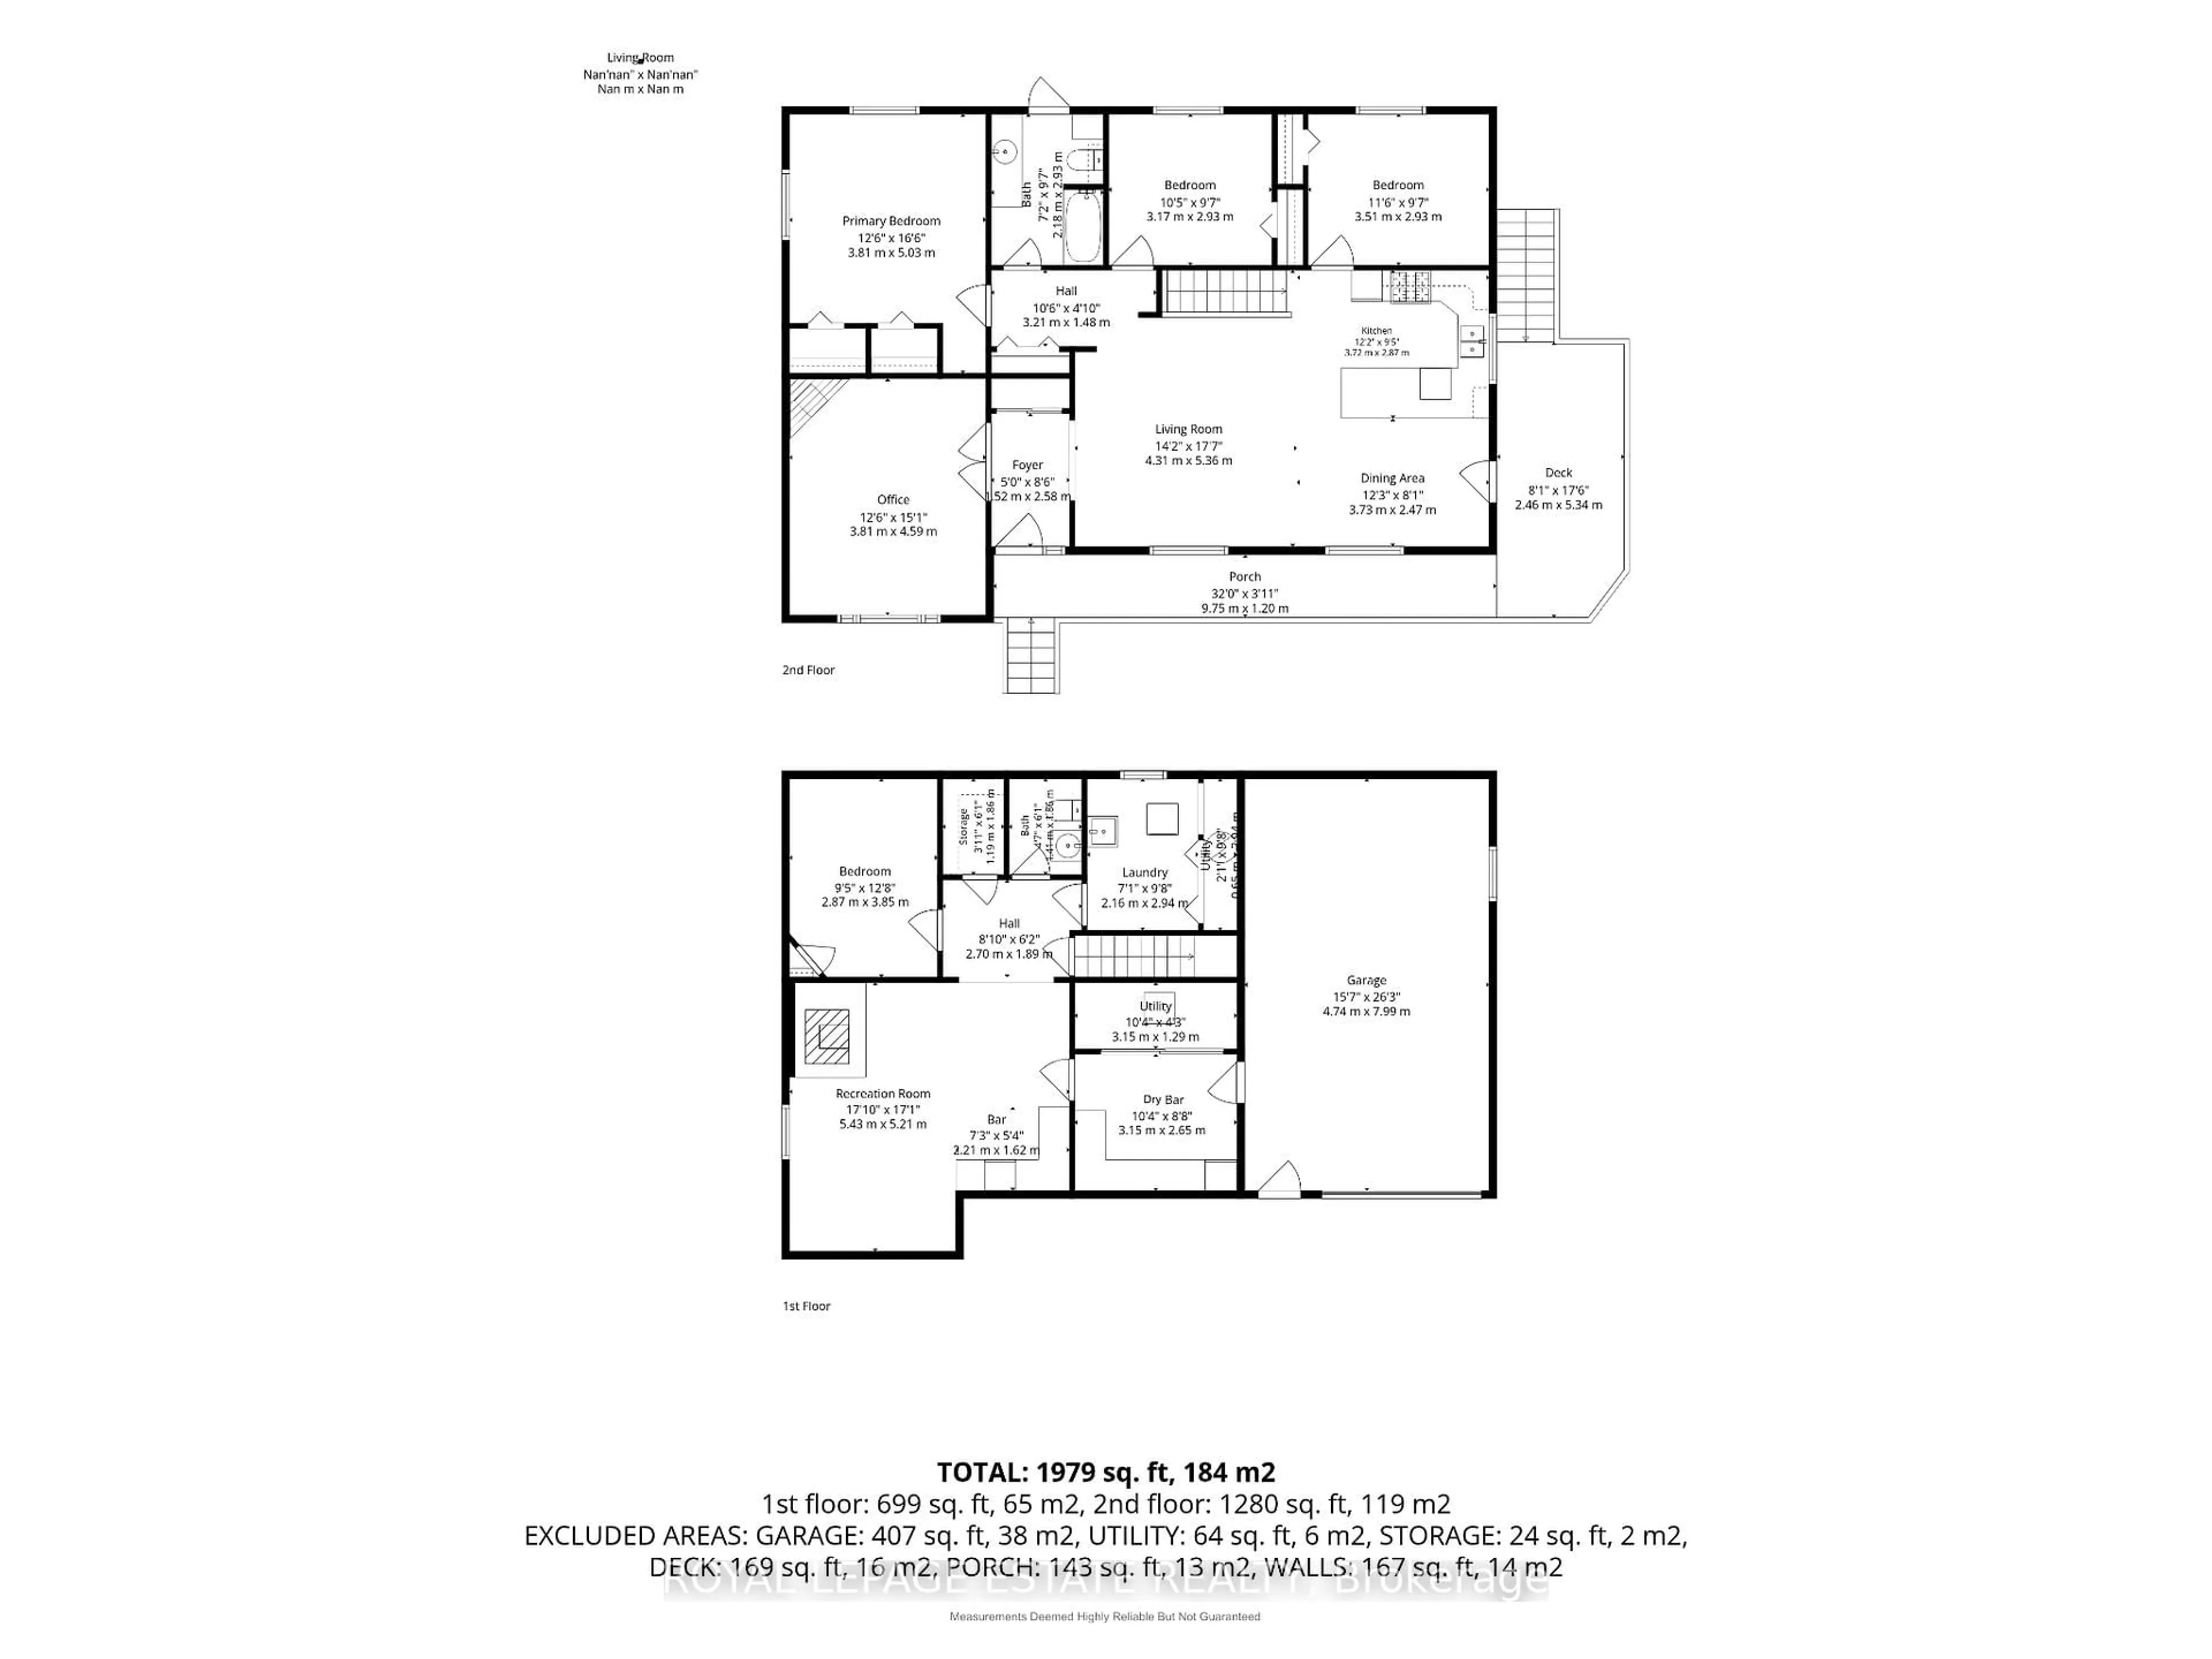
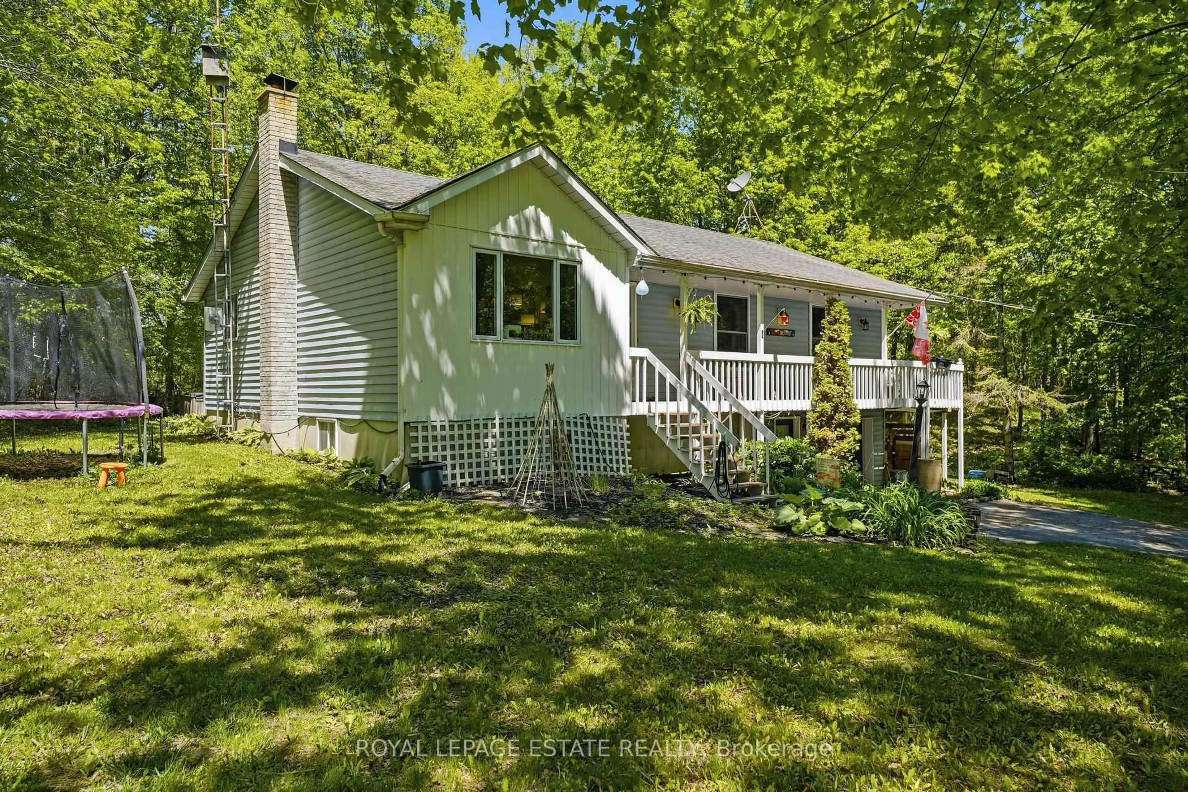
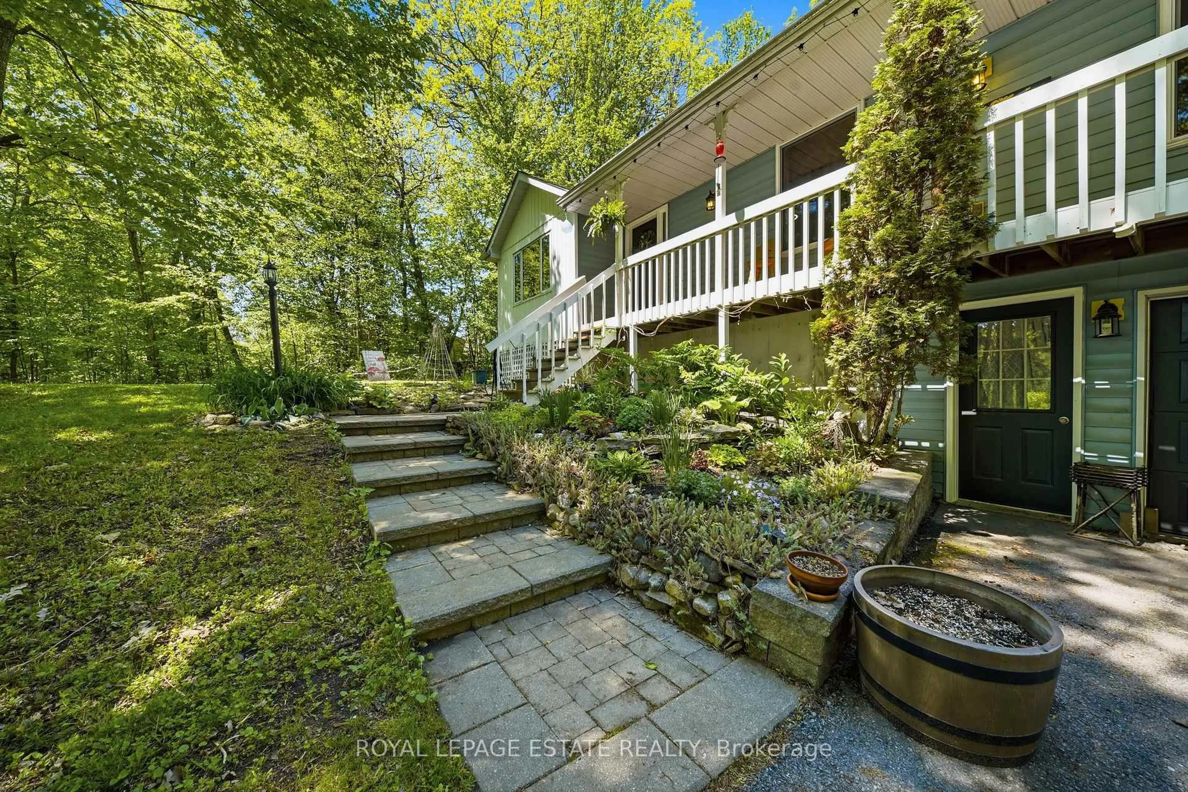
Tucked well back from the road and hidden among the trees, this enchanting raised bungalow feels like a private woodland retreat. Set on an incredible 1.29-acre lot with 283 feet of frontage, it offers rare peace, privacy, and storybook charm just 20 minutes from downtown Belleville. Surrounded by mature forest, every view and quiet corner invites you to slow down and settle into the magic of country living. The home offers 1,369 sq ft above grade with a bright, open-concept main floor designed for everyday comfort. The combined living, dining, and kitchen space is warm and welcoming, complete with a breakfast bar peninsula, with lush views of trees and greenery surrounding you from every angle, creating a constant connection to the natural landscape beyond. Four bedrooms on the main floor provide flexibility for families, guests, or a home office, while the large wraparound porch sets the stage for summer barbequing, family dinners, and peaceful evenings under the trees. The main floor 4-piece bathroom walks out to a paved deck with hot tub and bonfire pit, creating a seamless indoor-outdoor retreat that feels like a hidden forest spa. The fully finished lower level expands the living space with a walkout to the driveway and direct access to the attached garage. Enjoy a spacious rec room with hardwood floors, a wood-burning fireplace, and a dry bar with bar fridge and wine fridge. A 2-piece bath, guest bedroom, laundry, storage pantry, and mudroom complete the level. Outside, the property becomes something truly special. A whimsical treehouse tucked among the trees gives kids their own kingdom, accessed by a charming bridge over a seasonal creek-bed moat. A second bridge leads to a large utility shed on a poured concrete pad. Both blend seamlessly into the forest, as though they've always belonged. A gardener's paradise, with space to grow and explore, plus parking for 7+ vehicles. This is more than a home; it's a hidden world waiting to be lived in.
Property Details
Interior
Features
Exterior
Features
Parking
Garage spaces 1
Garage type Built-In
Other parking spaces 6
Total parking spaces 7
Property History
 47
47

