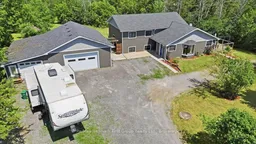
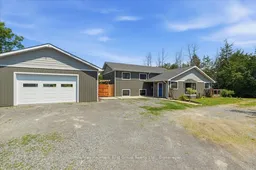
A pic from outside/outdoor area/front of a property/back of a property/a pic from drone, street for 1233 Lazier Rd, Shannonville Ontario K0K 3A0
1 hour on Market

1233 Lazier Rd, Shannonville, Ontario K0K 3A0

Detached
4
3
~1500-2000 sqft
$650,000
Get pre-qualifiedPowered by nesto
Detached
4
3
~1500-2000 sqft

Contact us about this property

Call

Highlights

Property Estimate

Days on market1 hour

Estimated valueNot available

Price/Sqft$379/sqft

Monthly cost

Open Calculator

Description

Careful- it's loaded with VALUE! Must see this private 1-acre country property in a prime location! Welcome to this beautifully maintained 4-bedroom, 3-level backsplit offering the perfect mix of privacy, comfort, and convenience. Set on a scenic 1-acre lot along a paved road in an area of newer homes, it's move-in ready and ideal for families, commuters, or hobbyists. A bright foyer opens to a spacious dining area with a south-facing bay window. Nice updated kitchen is the heart of the home, complete with plenty of cabinets, a corner pantry, and walkout to a deck, is perfect for BBQs and entertaining. The spacious finished lower level with its own separate entrance adds flexibility for extended family, a home office, or extra living space. Stay comfortable year-round with three energy-efficient ductless heat pumps (2022) and enjoy the cozy warmth of the pellet stove during the cooler months. The primary suite is a private retreat with a walk-in closet, full ensuite, and sliding doors to a deck with a hot tub-perfect place to unwind and take in the peaceful surroundings. Outside, there's a detached three-car garage with an insulated double-car section wired with hydro, plus an attached single-car storage garage. The large driveway offers lots of parking for guests, RVs, or trailers. Enjoy peaceful country living with an easy commute, just minutes to access Highway 401 at Shannonville, close to Belleville, and Napanee. With numerous updates, ample garage space, and a private setting, this gem is ready to be your new home!


Property Details

StyleBacksplit 3
ViewTrees/Woods
Age of property-
SqFt~1500-2000 SqFt
Lot Size45,000 SqFt(300 x 150)
Parking Spaces9
MLS ®NumberX13602774
Community NameTyendinaga
Data SourceTRREB
Listing byRe/Max Hallmark First Group Realty Ltd.

Features

Heating: Heat Pump
Cooling: Wall Unit
Fireplace
Basement: Sep Entrance, Finished

Lower Floor

Laundry

7.9 x 7.4

Living

7.01 x 9.69

Fireplace

Den

3.72 x 5.56


Features

Lot size: 45,000 SqFt

Parking

Garage spaces 3

Garage type Detached

Other parking spaces 6

Total parking spaces 9


Property History

Jul 24, 2026
ListedActive
$650,000
1 hour on market
history photo preview50
Listing by trreb®
Property listed by Re/Max Hallmark First Group Realty Ltd., Brokerage
Agent Banner Image
Interested in this property?Get in touch to get the inside scoop.

Market Data - Tyendinaga

Geo Zone Map ThumbnailTyendinaga

Seller's Market

View Market Data

Detached house - for the past 30 days

Buyer's market Seller's market

Avg. Days on Market

Past 30 days

46 days

Compared to

2025

60 days

2024

47 days

2023

36 days

New Listings

Past 30 days

13 listings

Compared to

2025

14 listings

2024

23 listings

2023

28 listings

Units sold

Past 30 days

9 units

Compared to

2025

5 units

2024

5 units

2023

15 units

Median Sold Price

Past 30 days

$600,000

Compared to

2025

$505,000

2024

$625,000

2023

$560,000


Population and Demographics

Overview

Total population 4729
Average household income $121,519

Age (%)

0 to 19
23%
20 to 34
17%
35 to 49
18%
50 to 64
25%
65 and plus
17%

Household composition (%)

Single family
76%
Single person
20%
Multi person
3%
Multi family
0%

Mother tongue (%)

English
97%
Others
2%

House tenancy (%)

Owners
92%
Renters
8%

What’s nearby?Essentials within 5 km

Local Logic

Transportation Scores

Estimated Budget