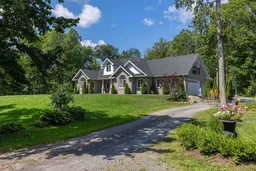
Privacy, space, and the country living await at this custom stone and brick bungalow set on 6 private, wooded acres. Tucked well back from the road with mature maple trees ready to tap for your own syrup, this peaceful setting is a rare find close to town. Inside, enjoy 2,390 sq ft of immaculate one-level living featuring a vaulted living room with a fireplace and a formal dining room with a tray ceiling. The primary suite sits in its own private wing, complete with a gorgeous 4-piece ensuite and a direct walkout to the back patio. Two additional bedrooms are served by a second 4-piece bathroom. Above the attached 1.5-car garage, a loft-style bonus room with a private balcony offers flexible space for an office, den, or guest retreat. A full crawl space on a poured concrete foundation adds valuable storage. Step outside to a spa-like backyard retreat featuring a heated inground saltwater pool, patio, and a screened-outbuilding ideal for entertaining. It includes dedicated pool equipment storage and a separate two-story shed for outdoor gear, all wrapped in wooded privacy with no rear neighbours. Meticulously maintained and genuinely turn-key, all major mechanicals including the propane furnace, central AC, backup generator, water systems, and septic are serviced regularly. High-value updates include newer shingles, upgraded exterior lighting, pool heater, water softener with UV filtration, reverse osmosis at the kitchen sink, plus updated kitchen counters, backsplash, hardware, appliances, and both bathrooms. Just 15 minutes to Napanee, 30 to Belleville, and 45 to Kingston. This property offers exceptional value and complete peace of mind for buyers seeking the perfect blend of country privacy, modern convenience, and flawless care.
Inclusions: Fridge, Stove, Dishwasher, Microwave, Washer, Dryer, All Shelving in Garage, Pool Equipment & Cover, Central Vac and Attachments, One Remote for Garage, One Remote for Fireplace, Alarm System (equipment only), Garage Stainless Steel Fridge, Water Heater (electric), All Window Coverings (shade, blinds, shutters/rods), Sound Equipment and Console in Loft, Generator, Loft TV and Remote, Bell Satellite Dish, Water Treatment Equipment (UV, softener, R.O on kitchen tap), Pool Lighting, Interior Light Fixtures and Ceiling Fans

 44Listing by trreb®

