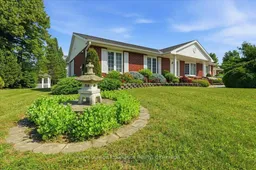
Looking for a home with room for the whole family to spread out, play, entertain and enjoy more privacy? This well-cared-for all-brick country home offers the space and setting families are looking for, all while being conveniently located close to Tweed and an easy drive to Belleville. Set on a private lot surrounded by a rural backdrop, this property gives you the breathing room of country living without feeling far from everyday amenities, schools, shopping and services. Built in 1997 with upgraded insulation, the home offers a bright and functional layout designed for comfortable family living. The main level features 3 bedrooms, inviting living spaces and a sunroom that is sure to become a favorite spot for morning coffee, family game nights, plants, pets or relaxing while overlooking the property. The all-brick exterior adds timeless curb appeal, while the attached 2-car garage makes day-to-day life practical in every season. The full finished basement is a major bonus for growing families, offering a large rec room, additional finished rooms, excellent storage and a cold room. Whether you need kids' hangout, home office, guest space, hobby room, workout area or movie-night retreat, this lower level gives you the flexibility to make the home work for your lifestyle. Outside, the private setting offers space to garden, play, host summer barbecues, enjoy a fire pit or simply let kids and pets enjoy more room to roam. The backyard shed provides additional storage for tools, toys and outdoor equipment. Mechanical features include a drilled well, septic system, 200 amp breaker panel, central air, electric hot water tank, water softener and generator wiring, giving buyers peace of mind and practical comfort. With generous living space, a finished basement, great storage, an attached garage and a quiet country setting close to Tweed and Belleville, this is a wonderful opportunity for families looking for more space, more privacy and a place to truly feel at home.
Inclusions: Fridge - brand new, Stove, Dishwasher, Washer, Dryer, Window coverings, Garage door opener, Extra fridge, Upright freezer, Lawn tractor - zero turn. Snow Blower, All furniture in the sun room, Push mower, Some garden tools, Generator, Computer desk in the basement, Table in the utility room, Outdoor hanging clothes dryer, and Pellet stove tools

 50Listing by trreb®
