6647 Highway 37 Highway, Tweed, Ontario K0K 3J0
Contact us about this property
Highlights
Estimated valueThis is the price Wahi expects this property to sell for.
The calculation is powered by our Instant Home Value Estimate, which uses current market and property price trends to estimate your home’s value with a 90% accuracy rate.Not available
Price/Sqft$347/sqft
Monthly cost
Open Calculator
Description
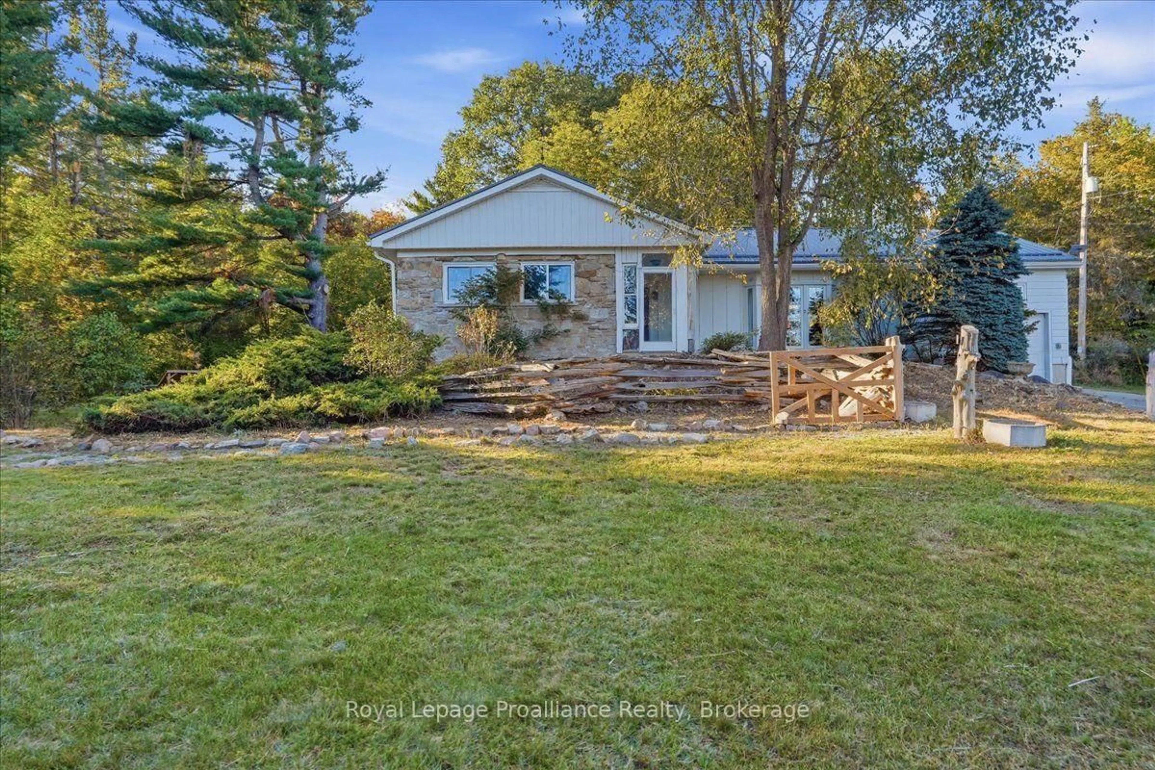
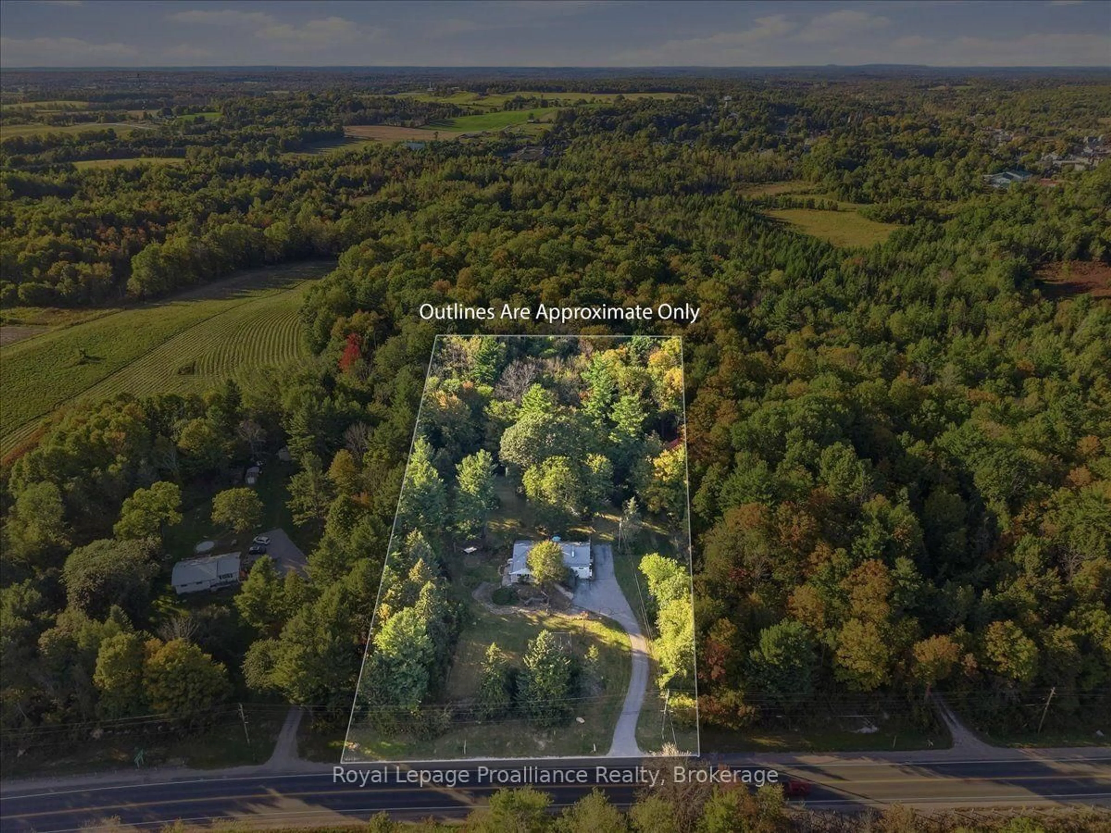
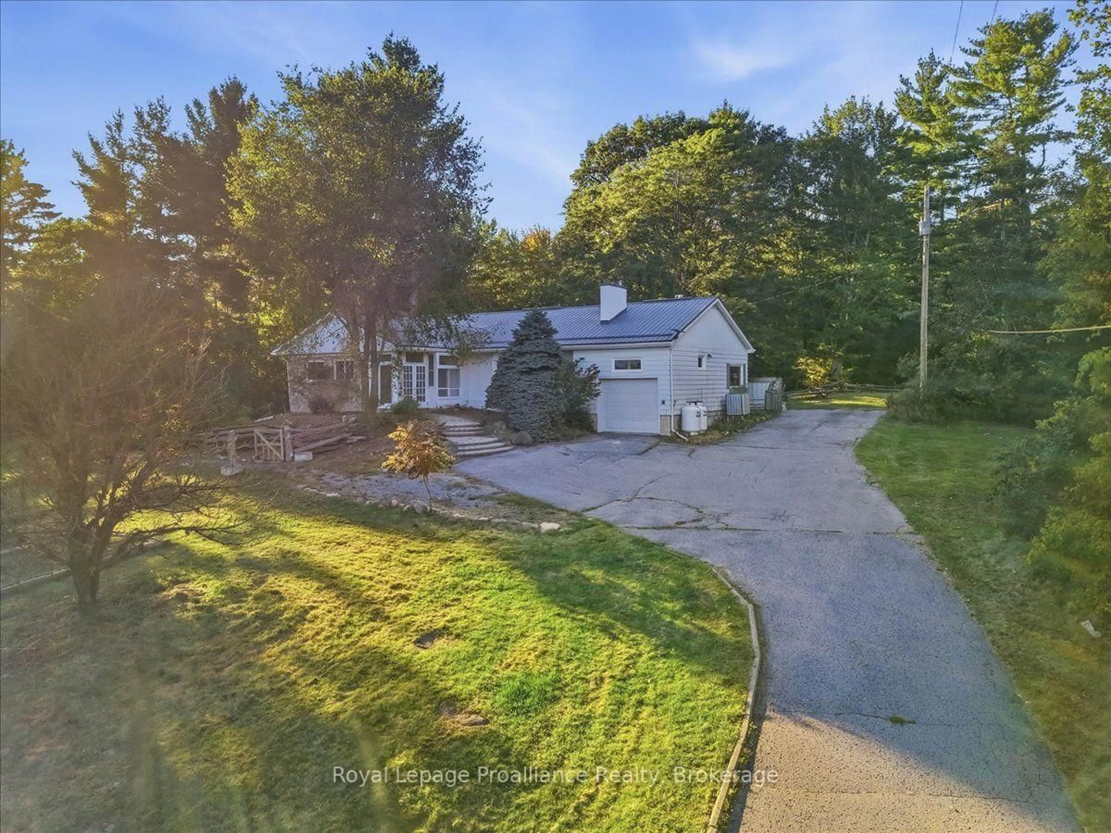
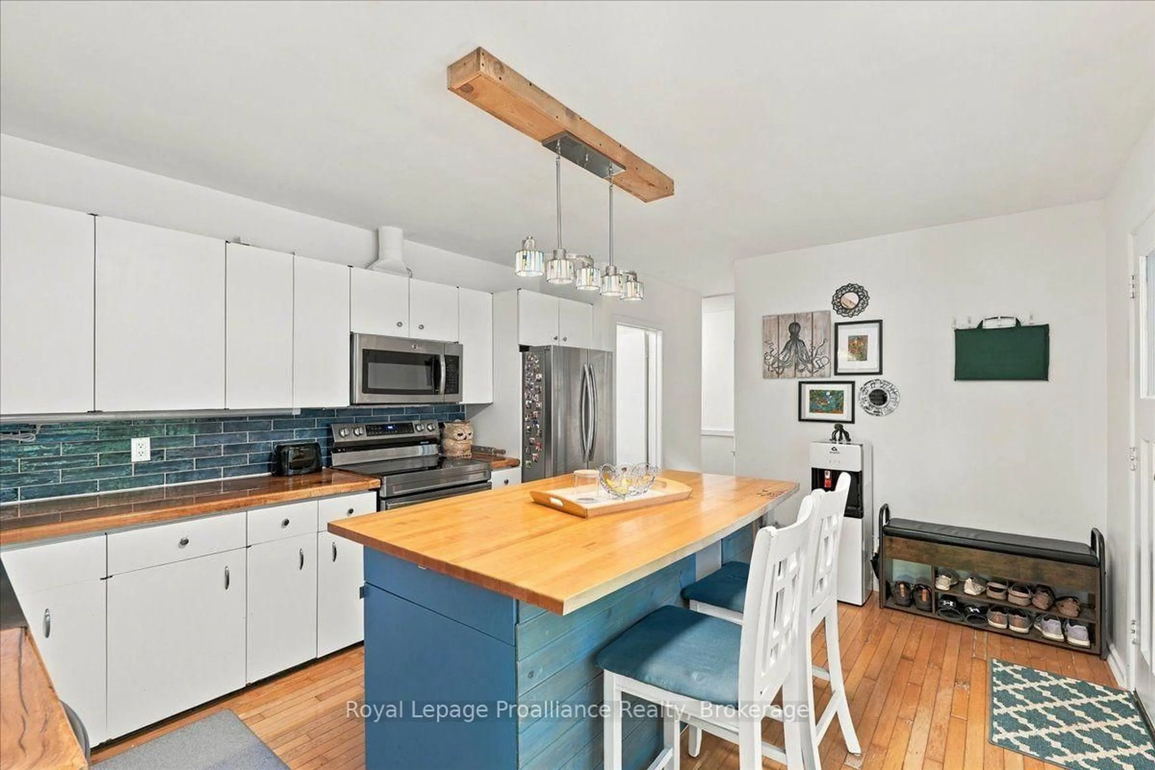
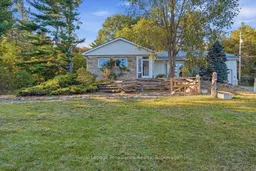
Set on a private country property just outside Tweed, this spacious bungalow offers versatile living space, thoughtful updates and a peaceful rural setting. The inviting main level features 3 generous bedrooms, a beautifully finished ensuite, a bright living room with wood beam accents, a cozy library perfect for curling up with a good book, and a spacious country kitchen with maple countertops and farmhouse sink. The walkout lower level offers excellent potential for an in-law suite or extended family, featuring a kitchenette-style setup, comfortable living area, bedroom and unique bathroom with a cedar shower and deep soaking tub. Outside, enjoy the privacy of the surrounding countryside, open meadow and plenty of space to relax or entertain. Unwind on the deck, enjoy the park-like setting or take advantage of the detached shed and workshop for hobbies, projects and storage. Recent improvements include new windows, soffit, fascia, eavestroughs and septic service line in 2026, along with a new water softener and UV light in 2025. Additional features include a heat pump, propane furnace, central air, 200-amp electrical service, metal roof and attached garage. Natural gas is available along the road for future servicing options. Conveniently located near Tweed, local beaches and Belleville, this property offers a wonderful opportunity to enjoy country living with room for the whole family!
Property Details
Interior
Features
Main Floor
Br
3.7 x 3.01Br
3.75 x 2.98Primary
5.03 x 3.73Bathroom
2.79 x 1.113 Pc Ensuite
Exterior
Features
Parking
Garage spaces 1
Garage type Attached
Other parking spaces 6
Total parking spaces 7
Property History
 41
41

