Open: Sat, 10AM to 11AM
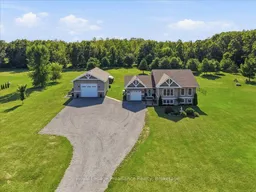
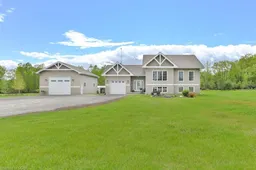
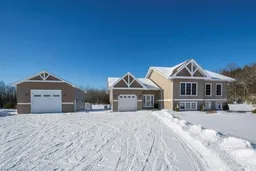
A pic from outside/outdoor area/front of a property/back of a property/a pic from drone, unknown for 49 Rapids Rd, Thomasburg Ontario K0K 3H0
1 day on Market

49 Rapids Rd, Thomasburg, Ontario K0K 3H0

Detached
4
2
~1100-1500 sqft
$819,900
Get pre-qualifiedPowered by nesto
Detached
4
2
~1100-1500 sqft

Contact us about this property

Call

Highlights

Property Estimate

Days on market1 day

Estimated valueNot available

Price/Sqft$646/sqft

Monthly cost

Open Calculator

Description

Spotless and meticulously maintained 4 Bedroom, 2 Bathroom home on 2.8 acres in a prime location, just 20 minutes from Belleville and Highway 401 and 10 minutes from Tweed. A standout feature is the heated, detached 1,000 sq ft garage complete with a propane heater, 12 ft doors, parking for up to six vehicles. An additional 1.5 car garage is attached to the home. Backing onto 57 acres of Moira River Conservation Authority land, the property offers exceptional privacy and a peaceful natural setting. Inside, the custom eat-in kitchen opens through patio doors to the back deck, hot tub and private backyard. The upper level features vaulted living room ceilings, three generously sized bedrooms and a 4 piece bathroom. Downstairs you'll find a bright recreation room, fourth bedroom, 3 piece bathroom with walk-in shower and a laundry area concealed by barn doors. Additional highlights include custom blinds throughout, an excellent well and a wired in Generac generator. Move-in ready!


Upcoming Open House

Aug 8Sat10:00 AM - 11:30 AM

Property Details

StyleBungalow-Raised
ViewTrees/Woods
Age of property16-30
SqFt~1100-1500 SqFt
Lot Size109,358 SqFt(475.37 x 230.05)
Parking Spaces14
MLS ®NumberX13640662
Community NameTweed
Data SourceTRREB
Listing byRoyal Lepage Proalliance Realty

Features

Heating: Forced Air
Cooling: Central Air
Basement: Finished

Main Floor

Foyer

4.44 x 2.27

Kitchen

2.69 x 2.34

Dining

2.34 x 4.21

Living

3.88 x 4.35


Features

Lot size: 109,358 SqFt

Parking

Garage spaces 7

Garage type Detached

Other parking spaces 7

Total parking spaces 14


Property listed by Royal Lepage Proalliance Realty, Brokerage
Agent Banner Image
Interested in this property?Get in touch to get the inside scoop.

Market Data - Tweed

Geo Zone Map ThumbnailTweed

Buyer's Market

View Market Data

Detached house - for the past 30 days

Buyer's market Seller's market

Avg. Days on Market

Past 30 days

44 days

Compared to

2025

23 days

2024

44 days

2023

36 days

New Listings

Past 30 days

22 listings

Compared to

2025

33 listings

2024

13 listings

2023

26 listings

Units sold

Past 30 days

10 units

Compared to

2025

16 units

2024

8 units

2023

10 units

Median Sold Price

Past 30 days

$395,000

Compared to

2025

$502,500

2024

$440,000

2023

$470,000


What’s nearby?Essentials within 5 km

Local Logic

Transportation Scores

Estimated Budget