4042 Shannonville Rd, Belleville, Ontario K0K 2Y0
Contact us about this property
Highlights
Estimated valueThis is the price Wahi expects this property to sell for.
The calculation is powered by our Instant Home Value Estimate, which uses current market and property price trends to estimate your home’s value with a 90% accuracy rate.Not available
Price/Sqft$247/sqft
Monthly cost
Open Calculator
Description
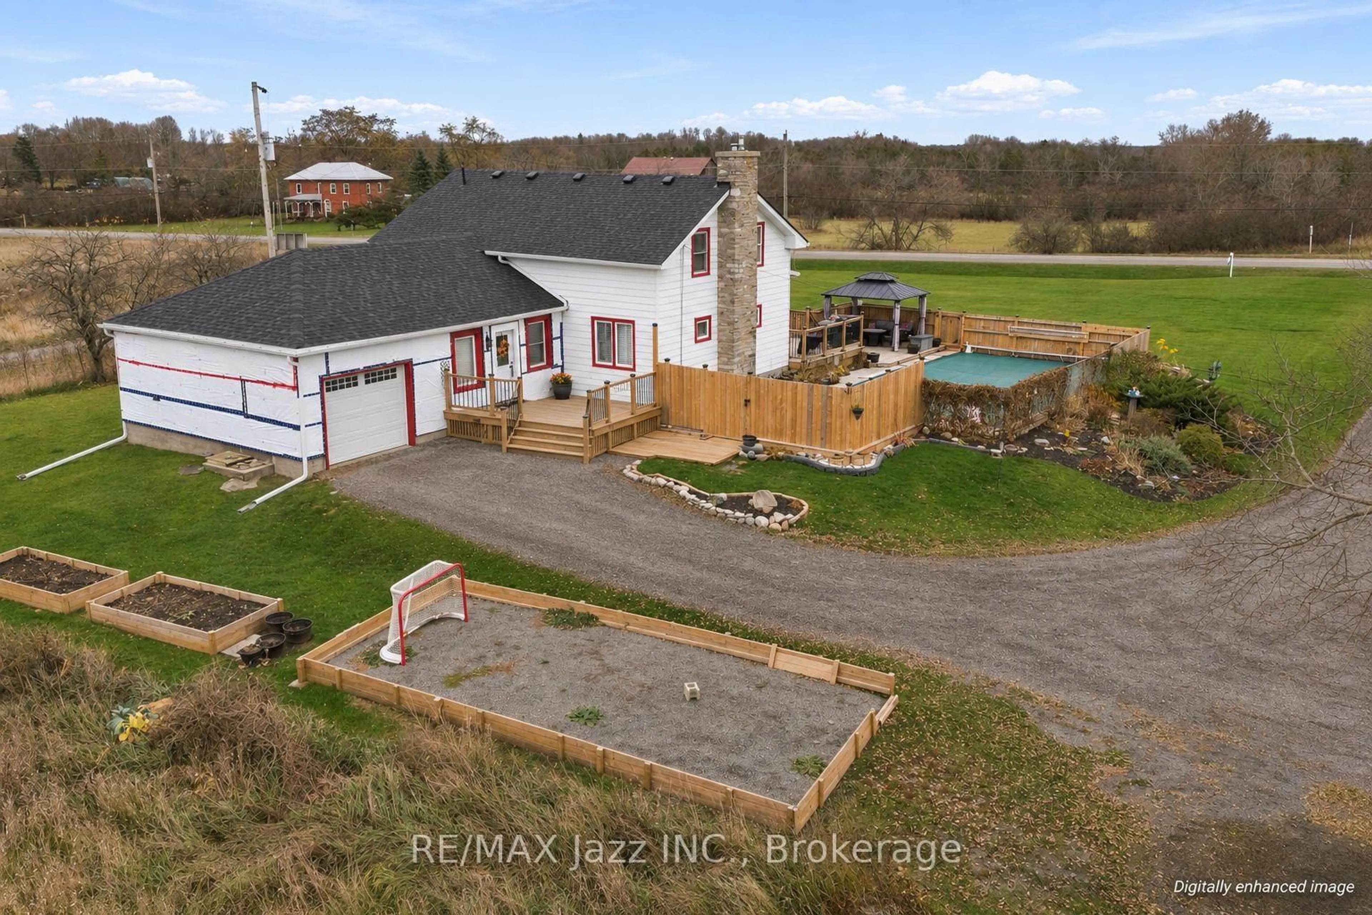
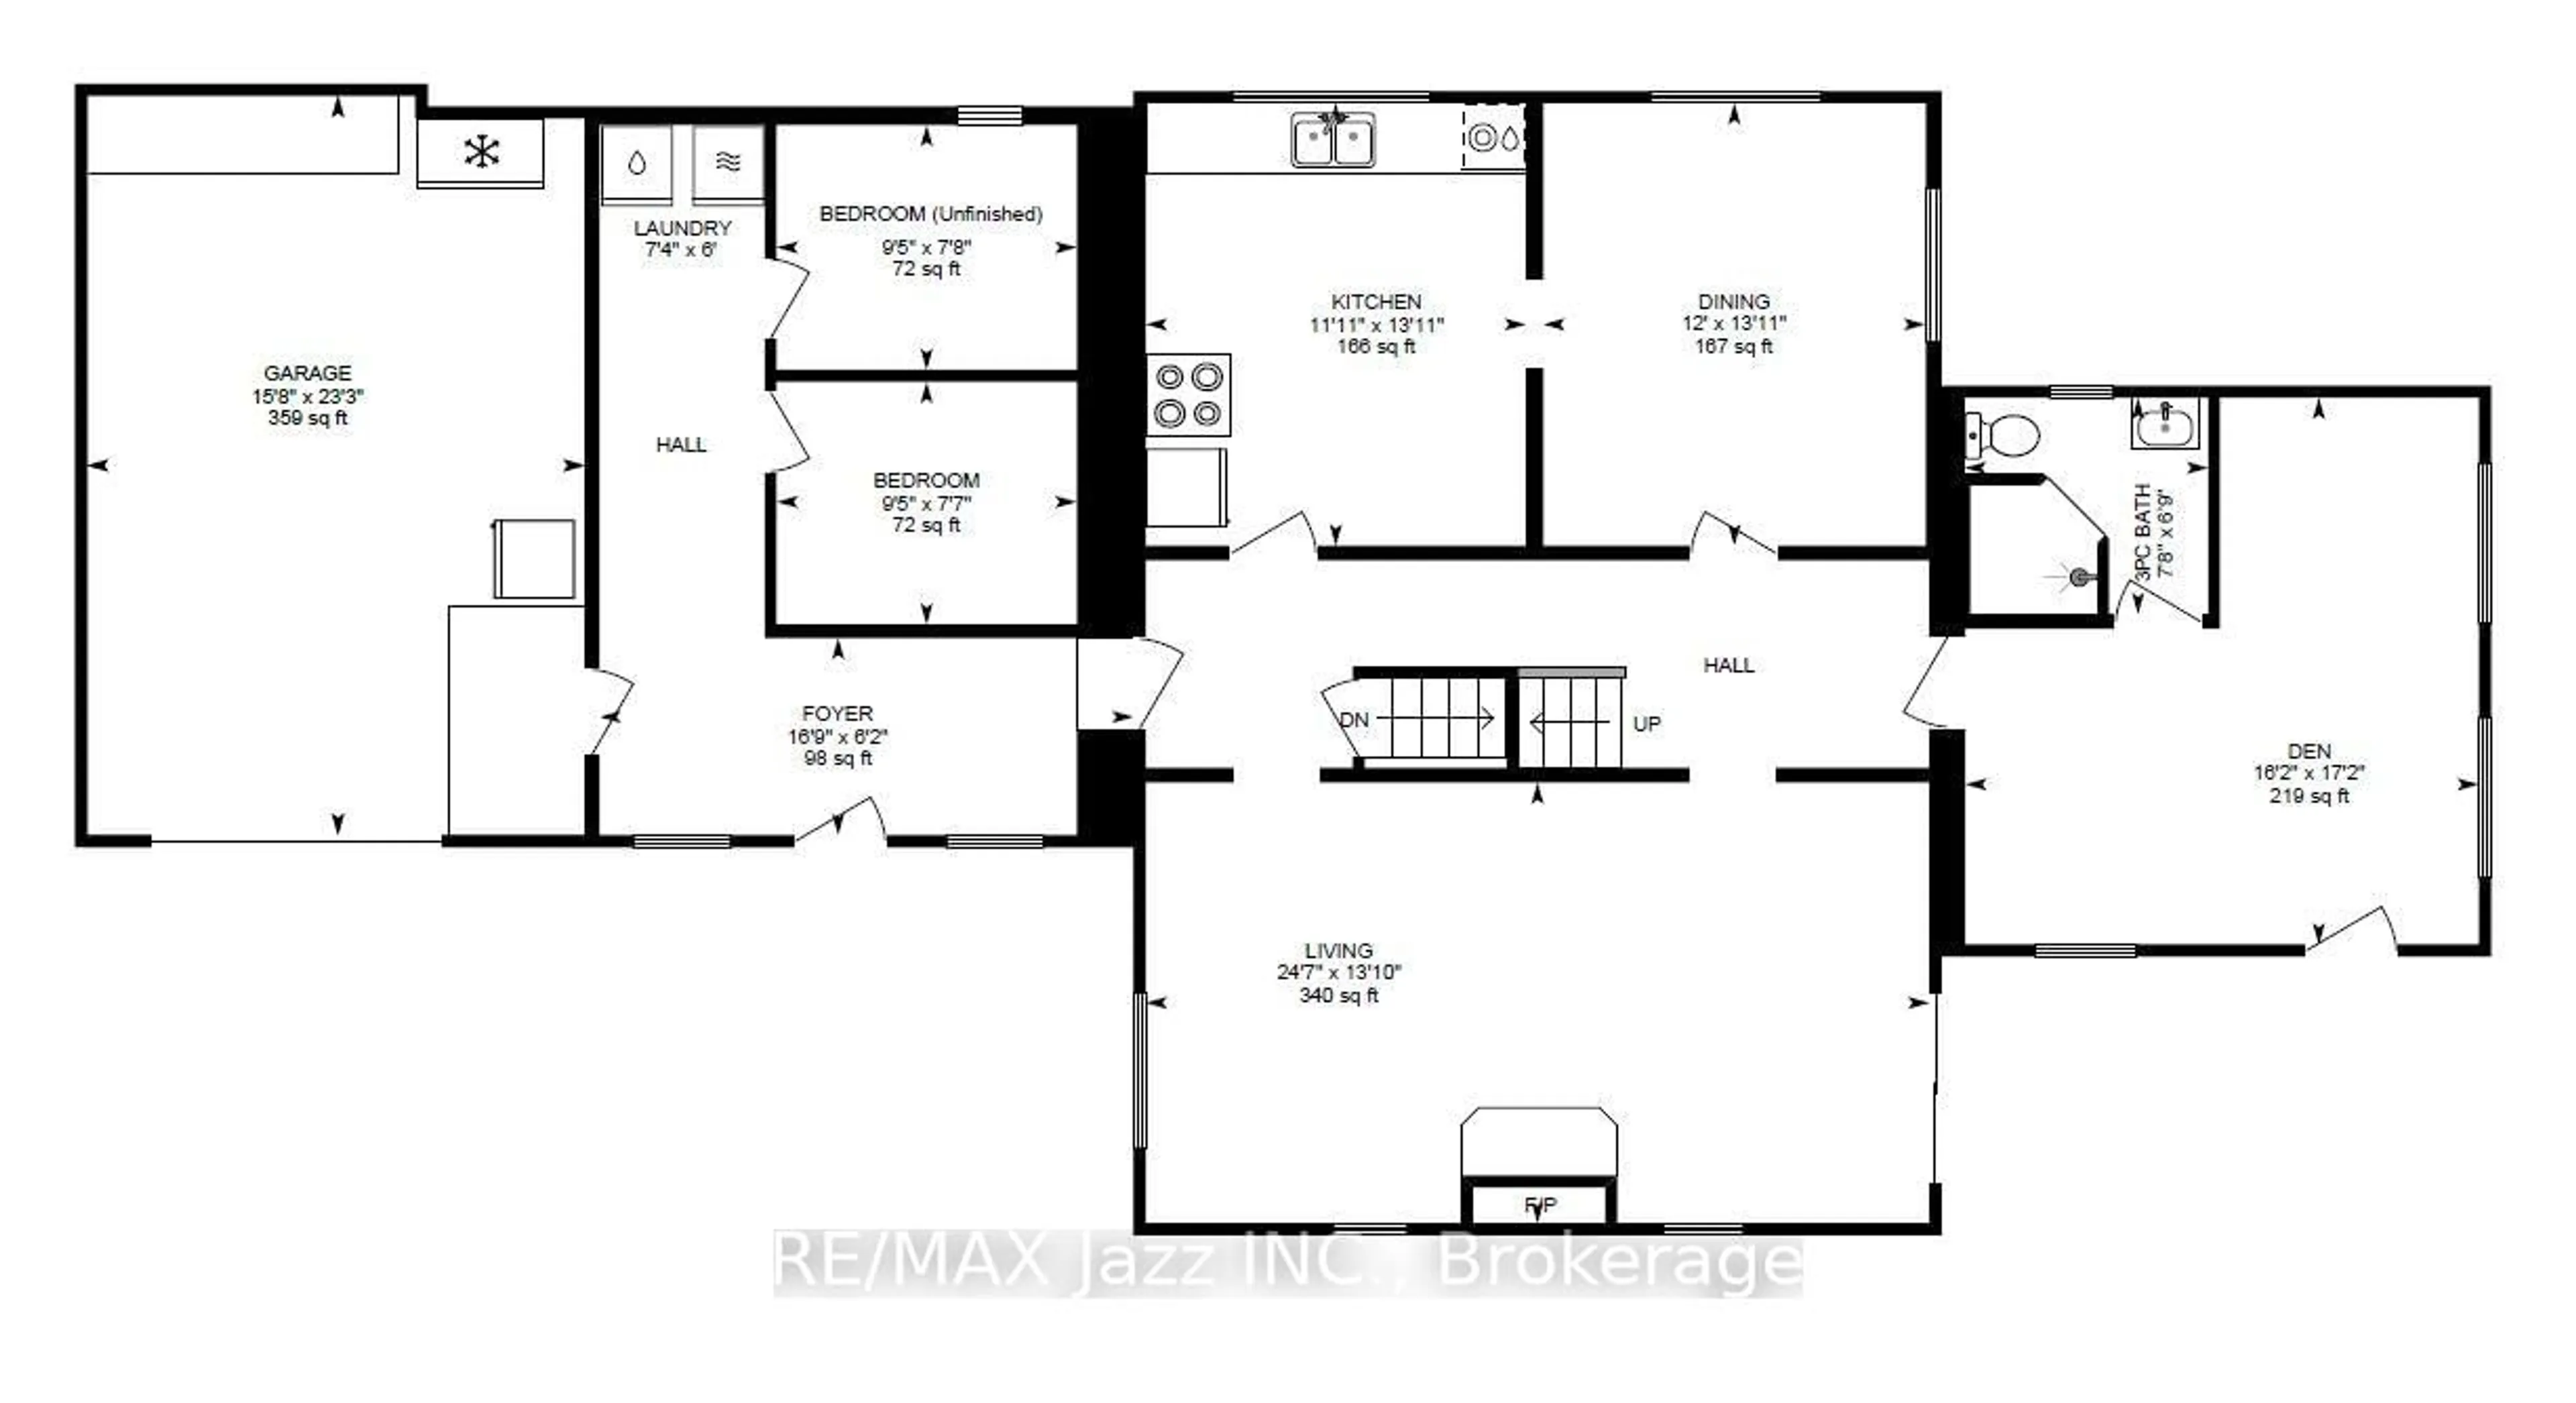
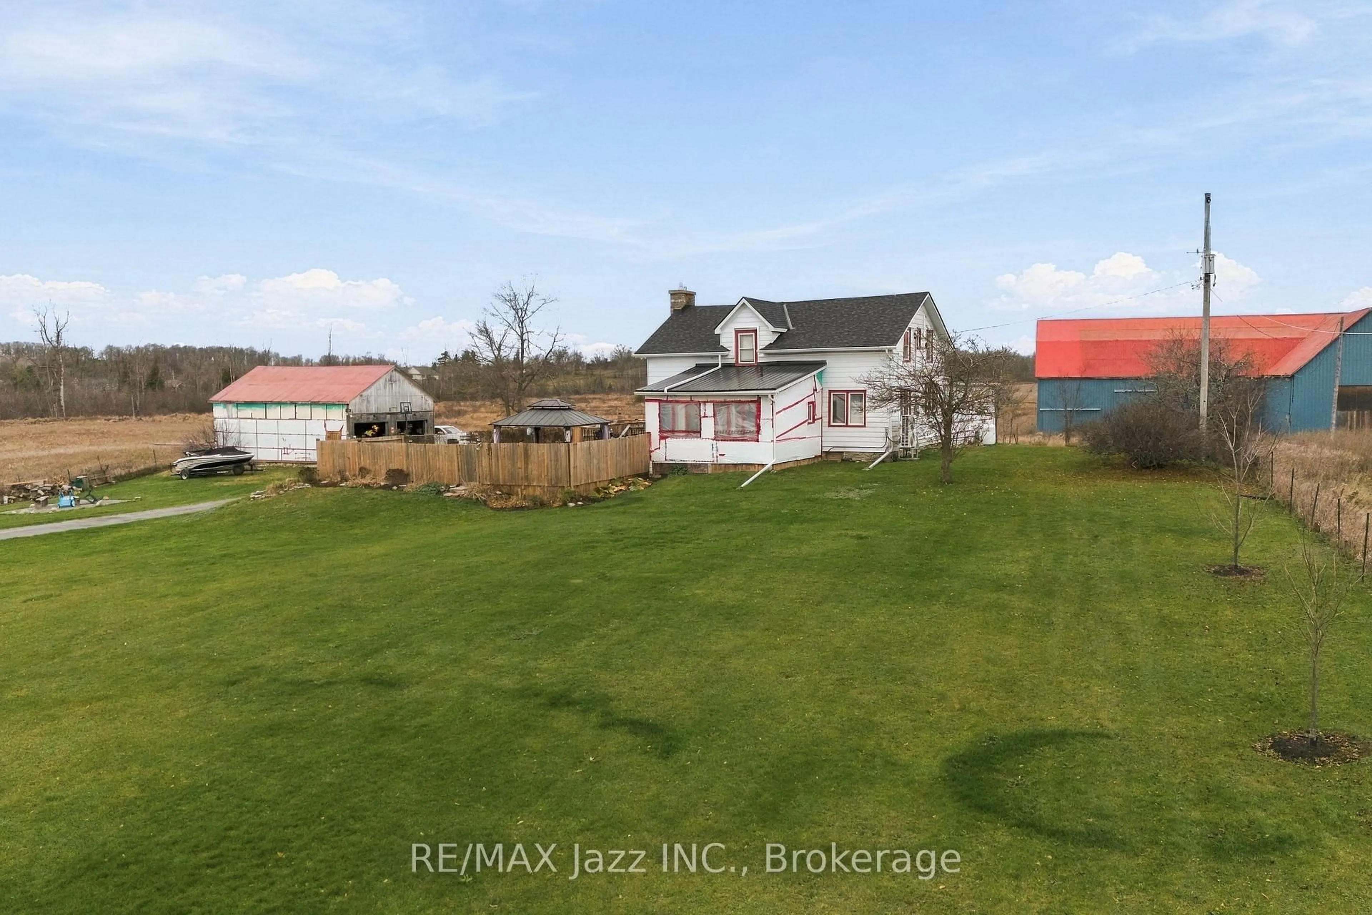
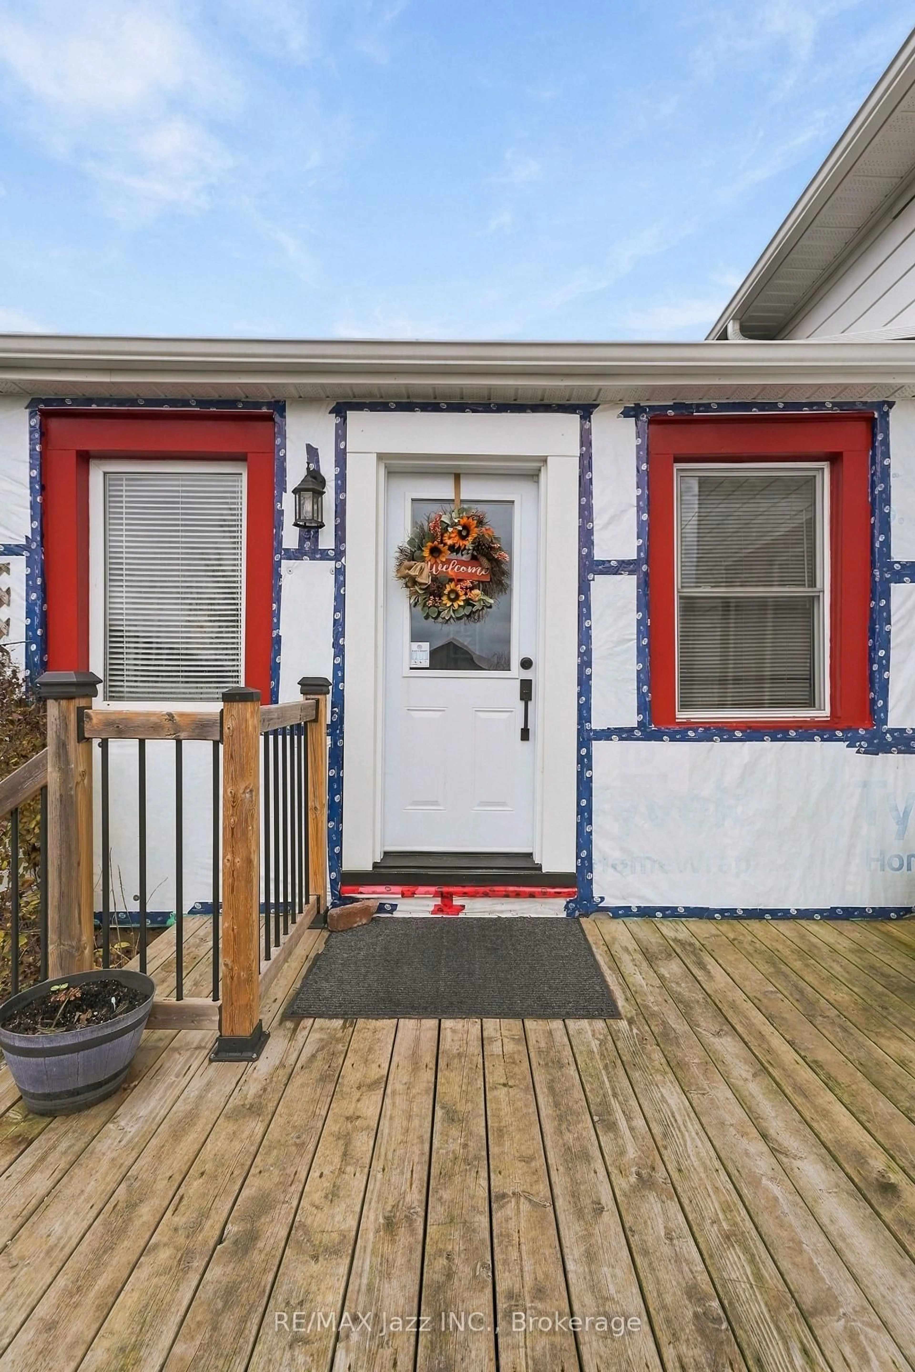
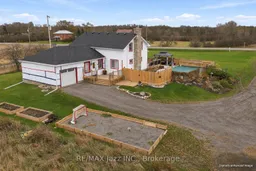
Room to spread out, a shop for your projects and a backyard made for summer! Welcome to 4042 Shannonville Road, where farmhouse character meets an extensive list of recent improvements. This 6-bedroom, 2-bathroom home offers flexibility for family, guests and working from home, with peaceful views across neighbouring farm fields. An attached garage adds everyday convenience, while the detached shop accommodates four vehicles with space to pursue your hobbies. Spend sunny afternoons by the in-ground pool, gather with friends on two new decks or settle into the new hot tub beneath the evening sky. The generous yard leaves plenty of room to garden, play and enjoy the outdoors. Inside, a spacious foyer provides a practical entrance from the attached garage. The spacious kitchen offers room to prepare your favourite meals, while the formal dining room pairs gatherings with country views. On cooler evenings, the living room's wood-burning fireplace creates a welcoming place to unwind. A versatile bonus room with an adjoining 3-piece bathroom offers options for games, play or entertaining. Upstairs laundry adds convenience, and the upstairs 4-piece bathroom features a beautiful claw-foot tub. Recent improvements include three ductless heating/cooling units, an upgraded 200-amp electrical panel, two added bedrooms, new front, side and patio doors, front-entry flooring, and updated main-floor bathroom flooring, toilet and sink. Further updates include a new sump pump and water softener, kitchen-sink filtration, a smart thermostat, added insulation in seven exterior walls, and new fencing around the pool and front entrance. Roofing and eavestroughs have also been updated, with a mix of metal and shingle roofing. With space for daily life, weekend projects and outdoor gatherings, this country property offers plenty of possibilities for its next chapter. 6th bedroom remains to be completed. Dining room will be painted prior to possession.
Property Details
Interior
Features
Main Floor
2nd Br
4.93 x 5.23Laundry
2.24 x 1.83Foyer
5.11 x 1.88Br
2.87 x 2.31Unfinished
Exterior
Features
Parking
Garage spaces 5
Garage type Detached
Other parking spaces 10
Total parking spaces 15
Property History
 35


