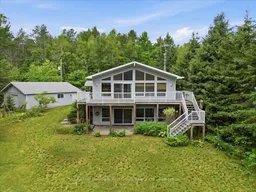
A pic from outside/outdoor area/front of a property/back of a property/a pic from drone, water/lake/river/ocean view for 32 Skootamatta Lane, Tweed Ontario K0K 3J0
1 day on Market

32 Skootamatta Lane, Tweed, Ontario K0K 3J0

Detached
2
2
~700-1100 sqft
$559,900
Get pre-qualifiedPowered by nesto
Detached
2
2
~700-1100 sqft

Contact us about this property

Call

Highlights

Property Estimate

Days on market1 day

Estimated valueNot available

Price/Sqft$654/sqft

Monthly cost

Open Calculator

Description

Move-in ready waterfront retreat on the Skootamatta River! Enjoy serene living with 89 feet of beautiful river frontage, just minutes from the Village of Tweed. This well-kept Viceroy-style raised bungalow perfectly blends comfort, privacy, and year-round fun. The bright, open-concept main floor boasts cathedral ceilings, big windows that flood the space with natural light, two roomy bedrooms, two bathrooms, and a welcoming living, dining, and kitchen area ideal for entertaining. Step out onto the large composite deck to soak in the peaceful river views and surrounding nature. The walkout basement has loads of potential with a rough-in for a third bathroom and plenty of room for an extra bedroom, family room, or guest suite. Outside, enjoy the private, treed lot, a detached double garage, and direct access to great fishing and recreation on the Skootamatta River. As a bonus, the property comes with solar panels under a MicroFIT contract with about 10 years remaining, bringing in roughly $10,000 annually to help offset costs. Whether you're after a year-round home or a weekend escape, this place offers incredible value, flexible possession, and the lifestyle you've been dreaming of.


Property Details

StyleBungalow-Raised
ViewTrees/Woods, Water
Age of property16-30
SqFt~700-1100 SqFt
Lot Size22,606 SqFt(254 x 89)
Parking Spaces4
MLS ®NumberX13626294
Community NameTweed
Data SourceTRREB
Listing byRe/Max Hallmark First Group Realty Ltd.

Features

Heating: Other
Cooling: Central Air
Basement: W/O

Main Floor

Living

4.65 x 3.46

Open Concept / Cathedral Ceiling / hardwood floor

Kitchen

4.04 x 2.92

Open Concept / hardwood floor

Br

3.46 x 2.83

Closet / hardwood floor

Primary

4.15 x 3.25

Closet / hardwood floor / 4 Pc Ensuite


Features

Lot size: 22,606 SqFt

Parking

Garage spaces 2

Garage type Detached

Other parking spaces 2

Total parking spaces 4


Property History

Jul 31, 2026
ListedActive
$559,900
1 day on market
history photo preview39
Listing by trreb®
Property listed by Re/Max Hallmark First Group Realty Ltd., Brokerage
Agent Banner Image
Interested in this property?Get in touch to get the inside scoop.

Market Data - Tweed

Geo Zone Map ThumbnailTweed

Buyer's Market

View Market Data

Detached house - for the past 30 days

Buyer's market Seller's market

Avg. Days on Market

Past 30 days

44 days

Compared to

2025

23 days

2024

44 days

2023

36 days

New Listings

Past 30 days

22 listings

Compared to

2025

33 listings

2024

13 listings

2023

26 listings

Units sold

Past 30 days

10 units

Compared to

2025

16 units

2024

8 units

2023

10 units

Median Sold Price

Past 30 days

$395,000

Compared to

2025

$502,500

2024

$440,000

2023

$470,000


What’s nearby?Essentials within 5 km

Local Logic

Transportation Scores

Estimated Budget