318 French Settlement Rd, Tweed, Ontario K0K 3J0
Contact us about this property
Highlights
Estimated valueThis is the price Wahi expects this property to sell for.
The calculation is powered by our Instant Home Value Estimate, which uses current market and property price trends to estimate your home’s value with a 90% accuracy rate.Not available
Price/Sqft$539/sqft
Monthly cost
Open Calculator
Description
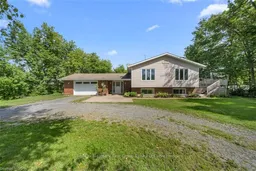
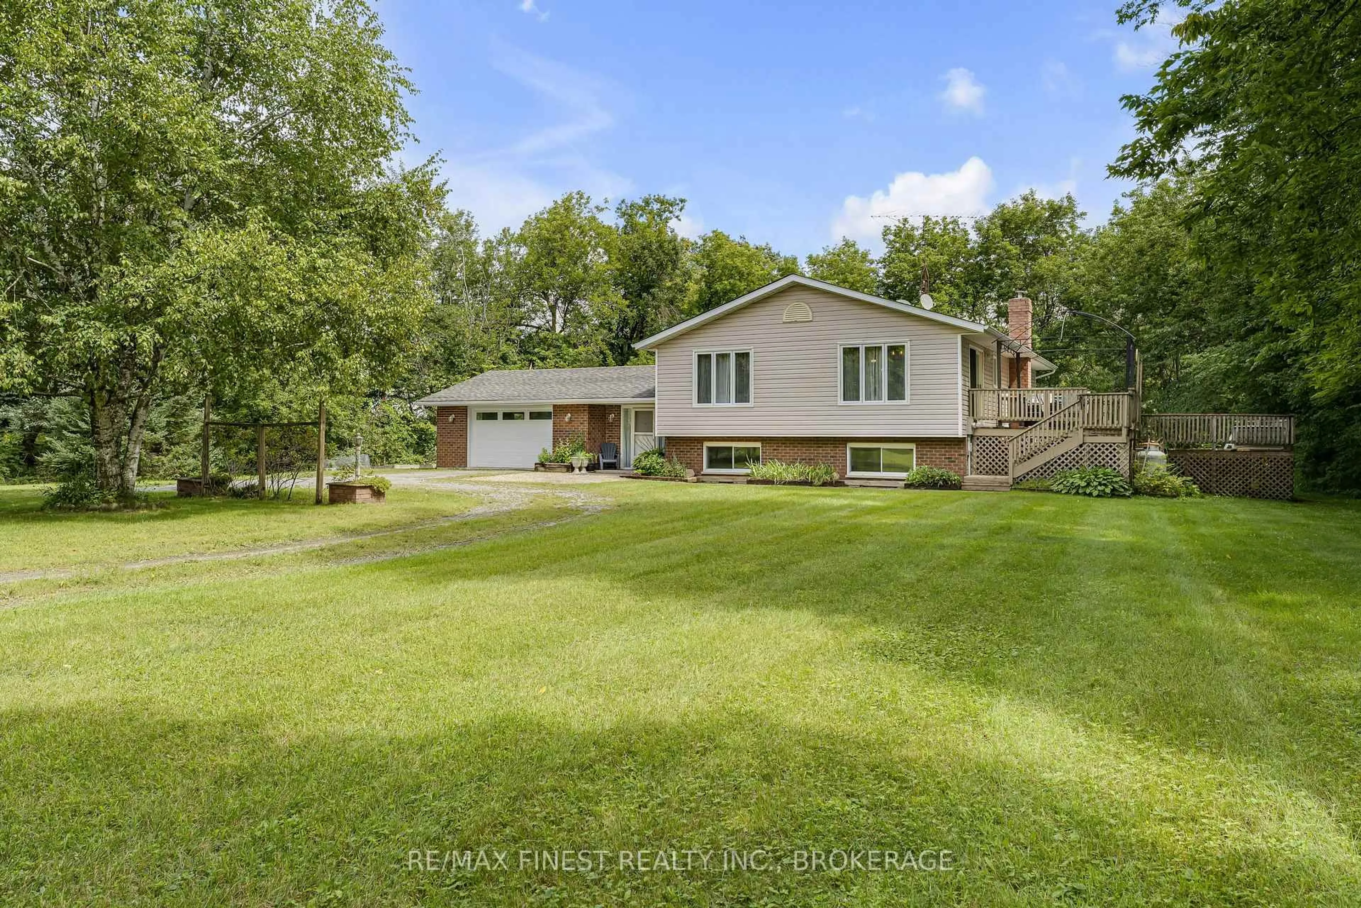
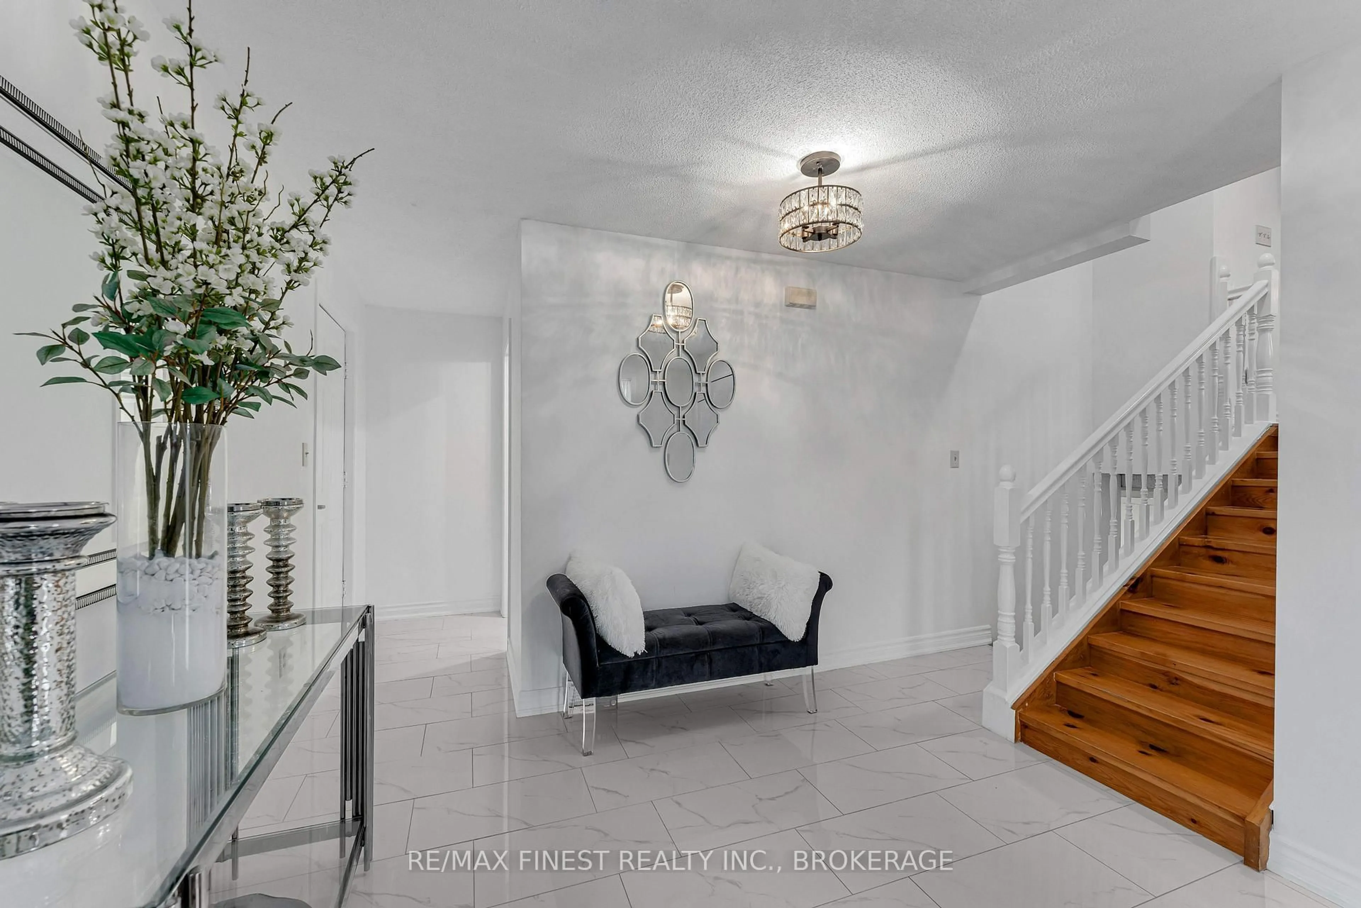
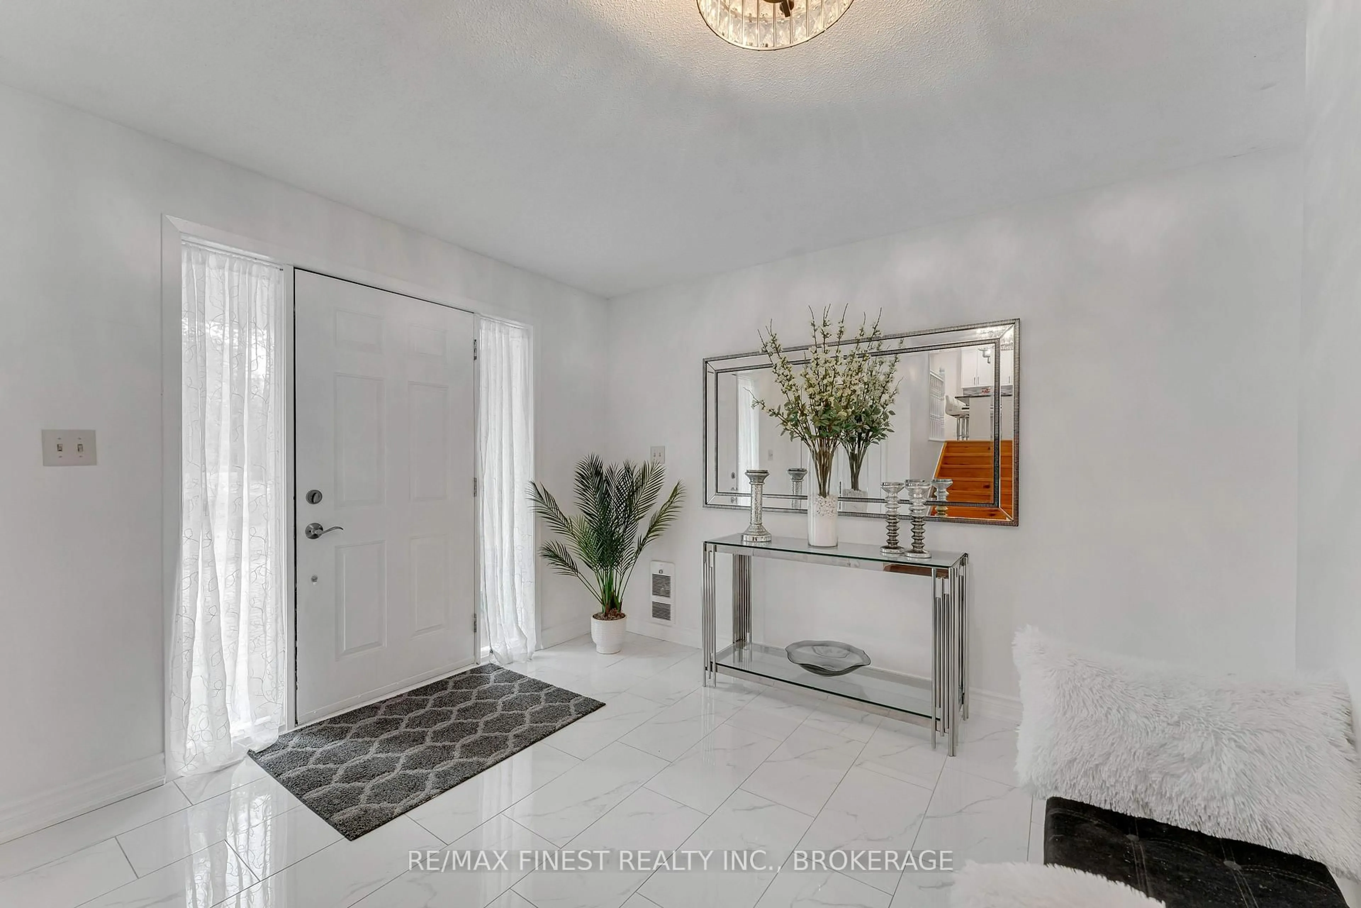
Welcome to this beautifully renovated home located just on the outskirts of the Village of Tweed. The drive to the property is just as enjoyable, with scenic views of the meandering Moira River as you make your way to the property from the village. This home offers over 1,400 sq. ft. of finished living space, with 3+1 bedrooms, a large office, and 2 full bathrooms. The main floor has a bright, open-concept layout with the living room, dining area, and kitchen all flowing nicely together. The kitchen features an island and quartz countertops, and the large windows throughout the home bring in plenty of natural light. From the dining area, patio doors lead out to the deck, making it easy to enjoy the outdoors. The fully finished basement adds a great deal of extra space and includes a comfortable rec room with a propane fireplace, an additional bedroom, a large office, laundry, and a roughed-in area for a kitchen. There are lots of possibilities here, whether you need space for family, guests, a home office, or just a great place to relax. Outside, you'll enjoy a good-sized lot with open fields across the road and trees behind the property, giving you a peaceful and private setting. The 1.5-car garage provides plenty of room for parking, storage, or your weekend projects. If you're looking for a move-in-ready home in a quiet location, close to everything Tweed has to offer, this one is definitely worth seeing. Come take a look and see if this could be the place you've been waiting for!
Property Details
Interior
Features
Main Floor
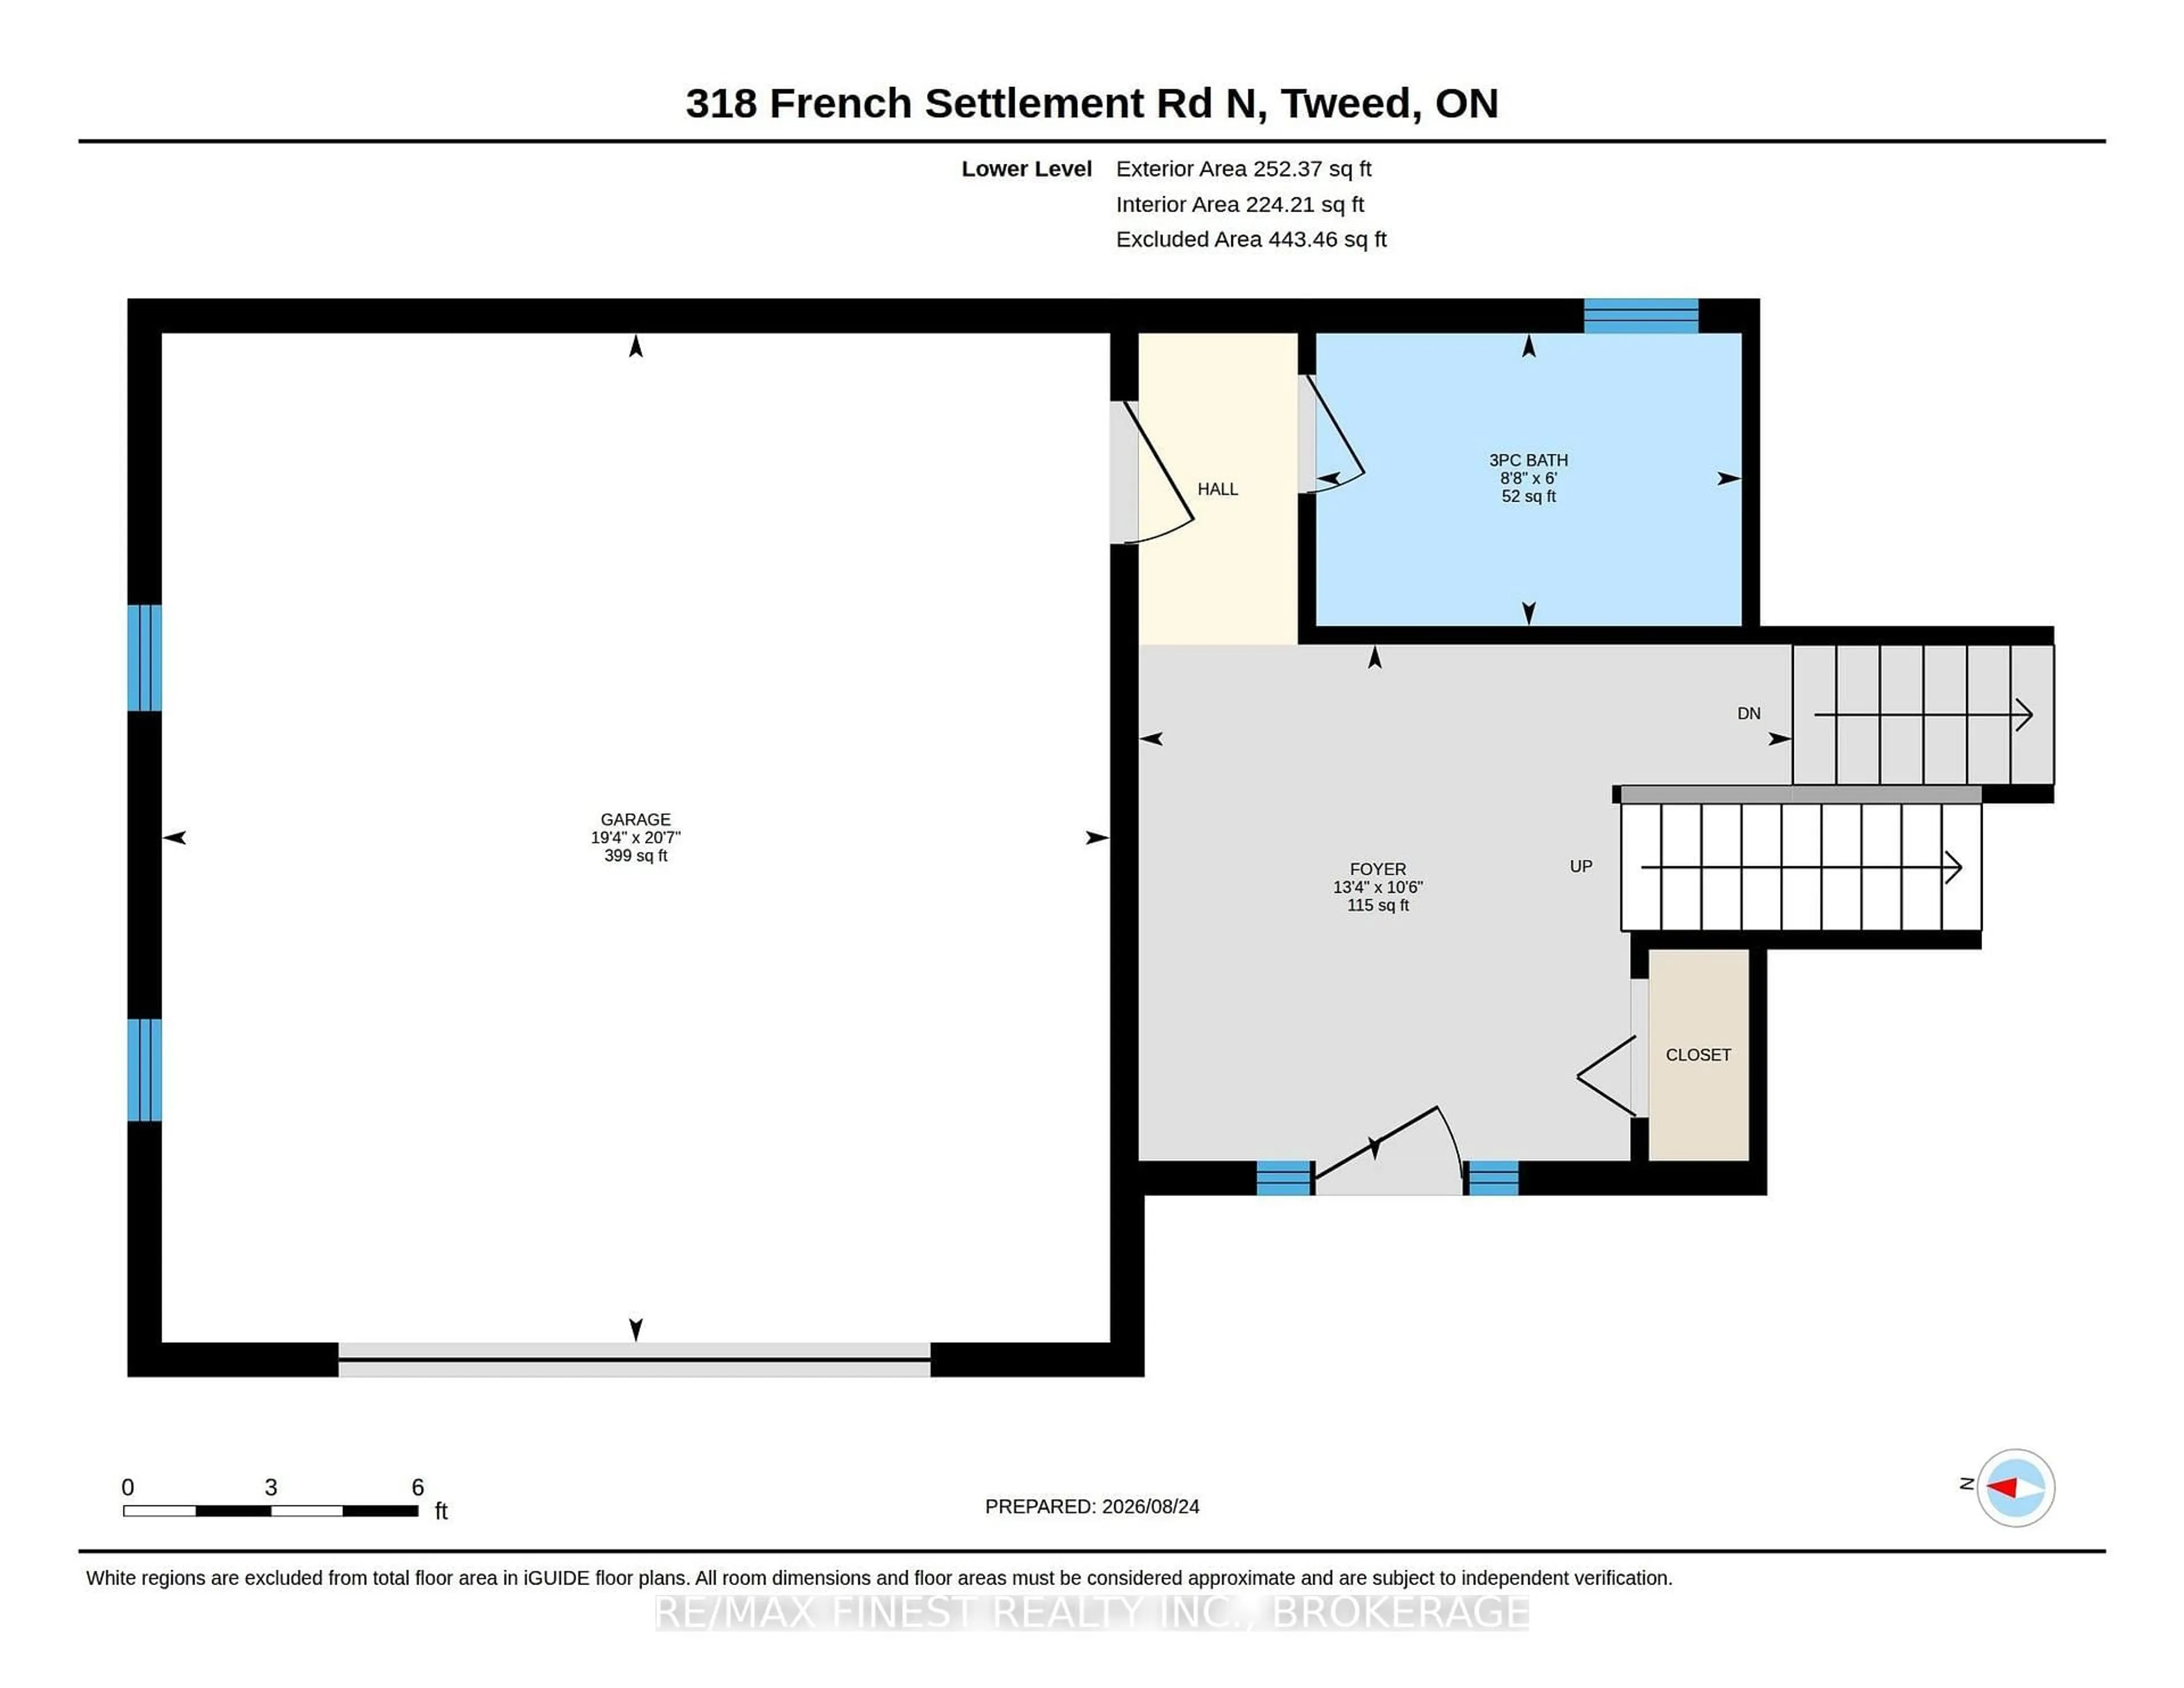
Foyer
3.2 x 4.06Bathroom
1.8 x 3.564 Pc Bath
Br
2.87 x 3.45Br
4.37 x 3.58Exterior
Features
Parking
Garage spaces 1
Garage type Attached
Other parking spaces 10
Total parking spaces 11
Property History
 43
43