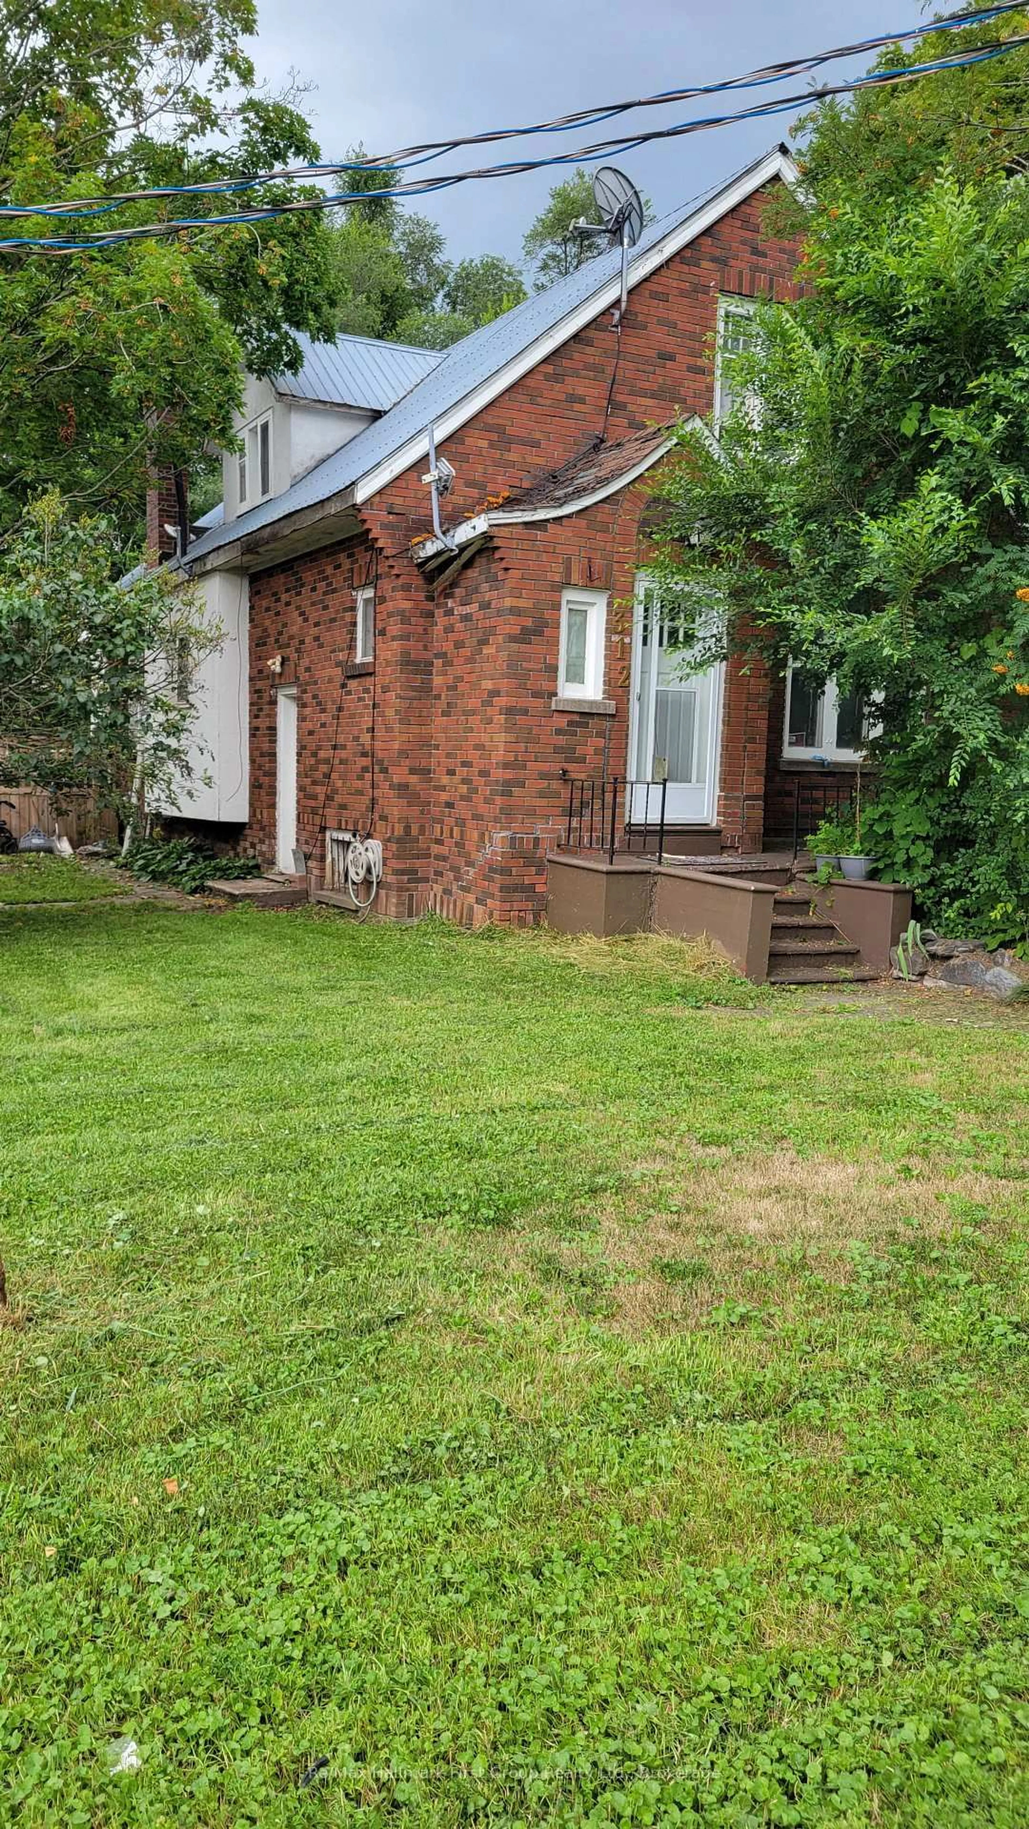
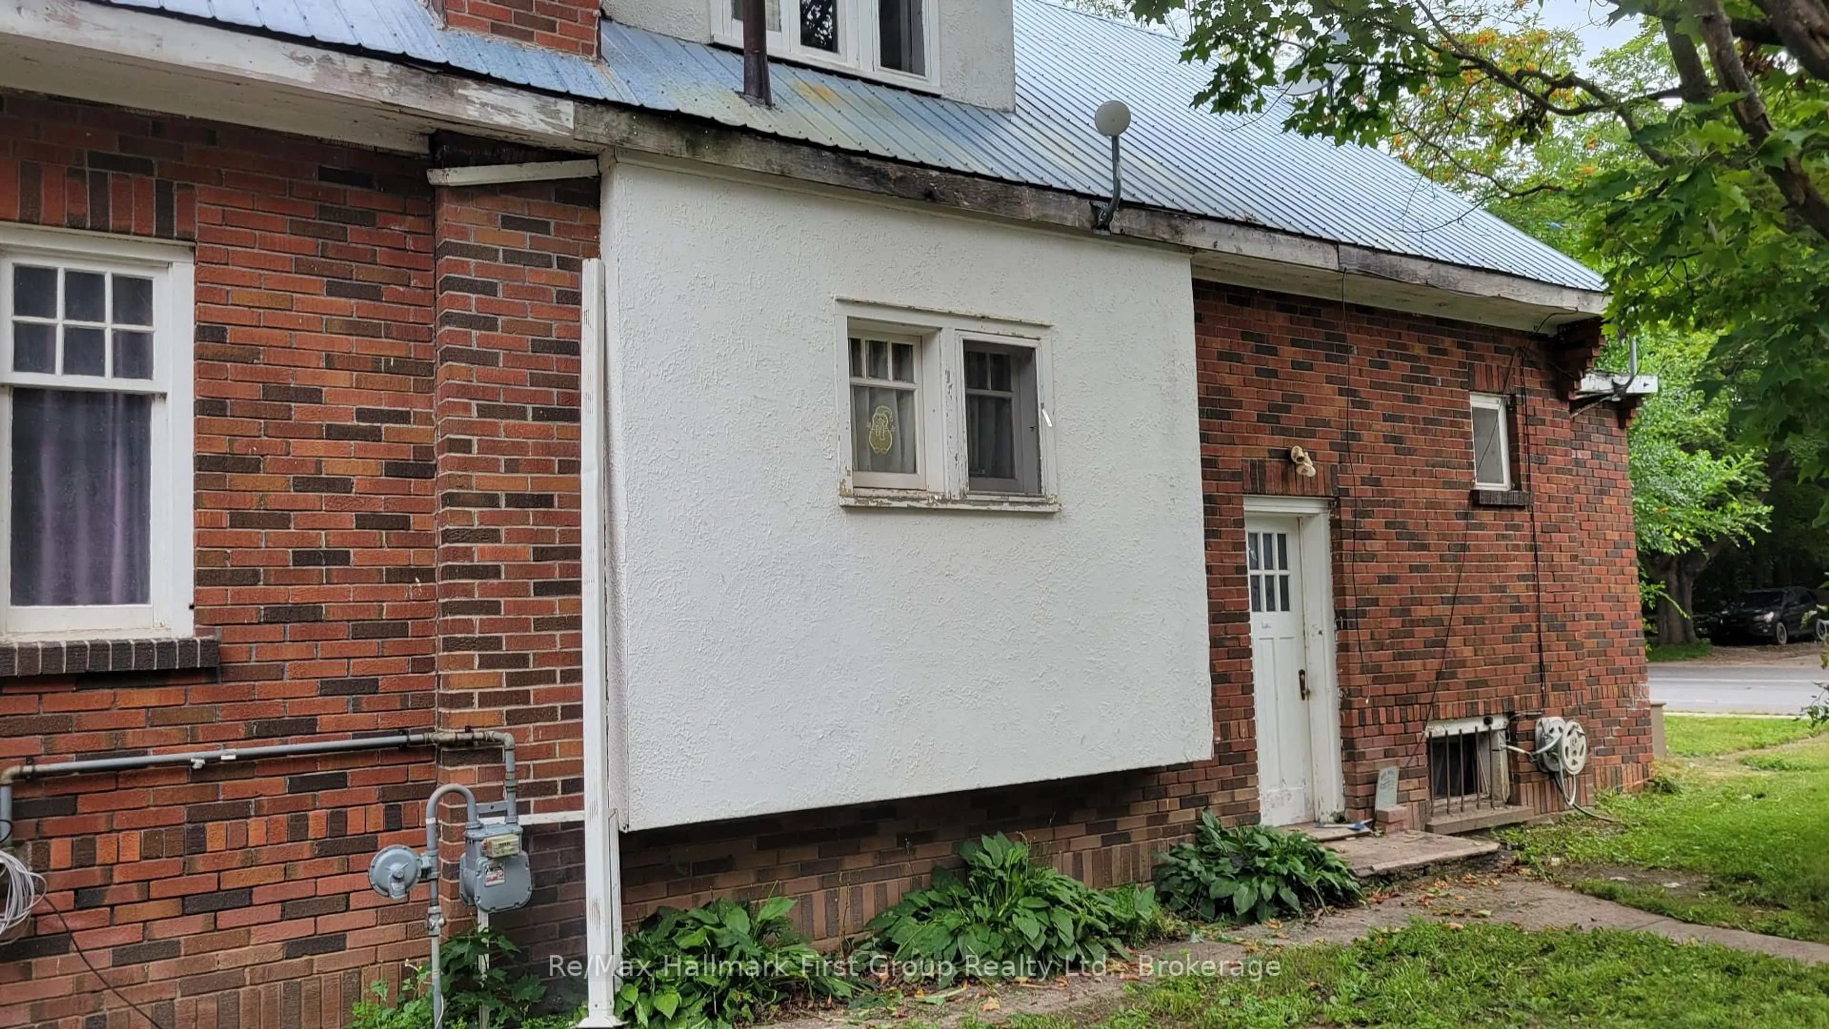
312 Colborne St, Tweed, Ontario K0K 3J0
Contact us about this property
Highlights
Estimated valueThis is the price Wahi expects this property to sell for.
The calculation is powered by our Instant Home Value Estimate, which uses current market and property price trends to estimate your home’s value with a 90% accuracy rate.Not available
Price/Sqft$189/sqft
Monthly cost
Open Calculator
Description

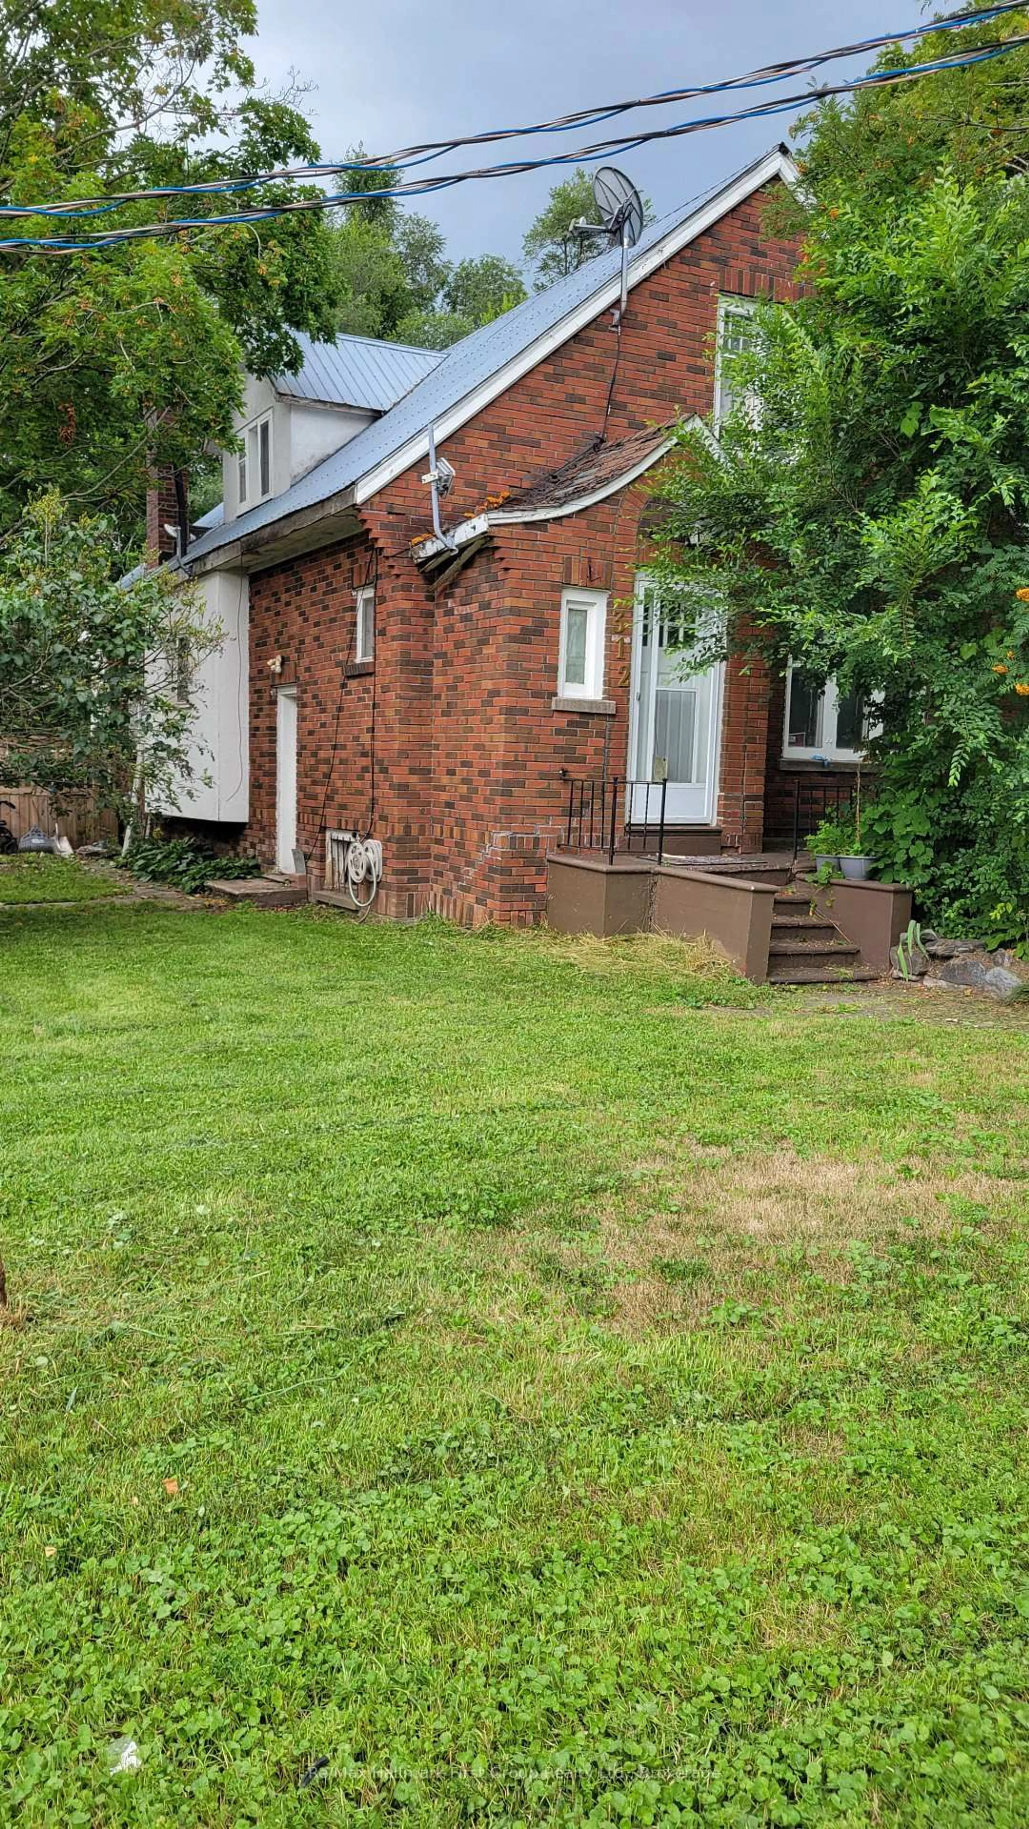
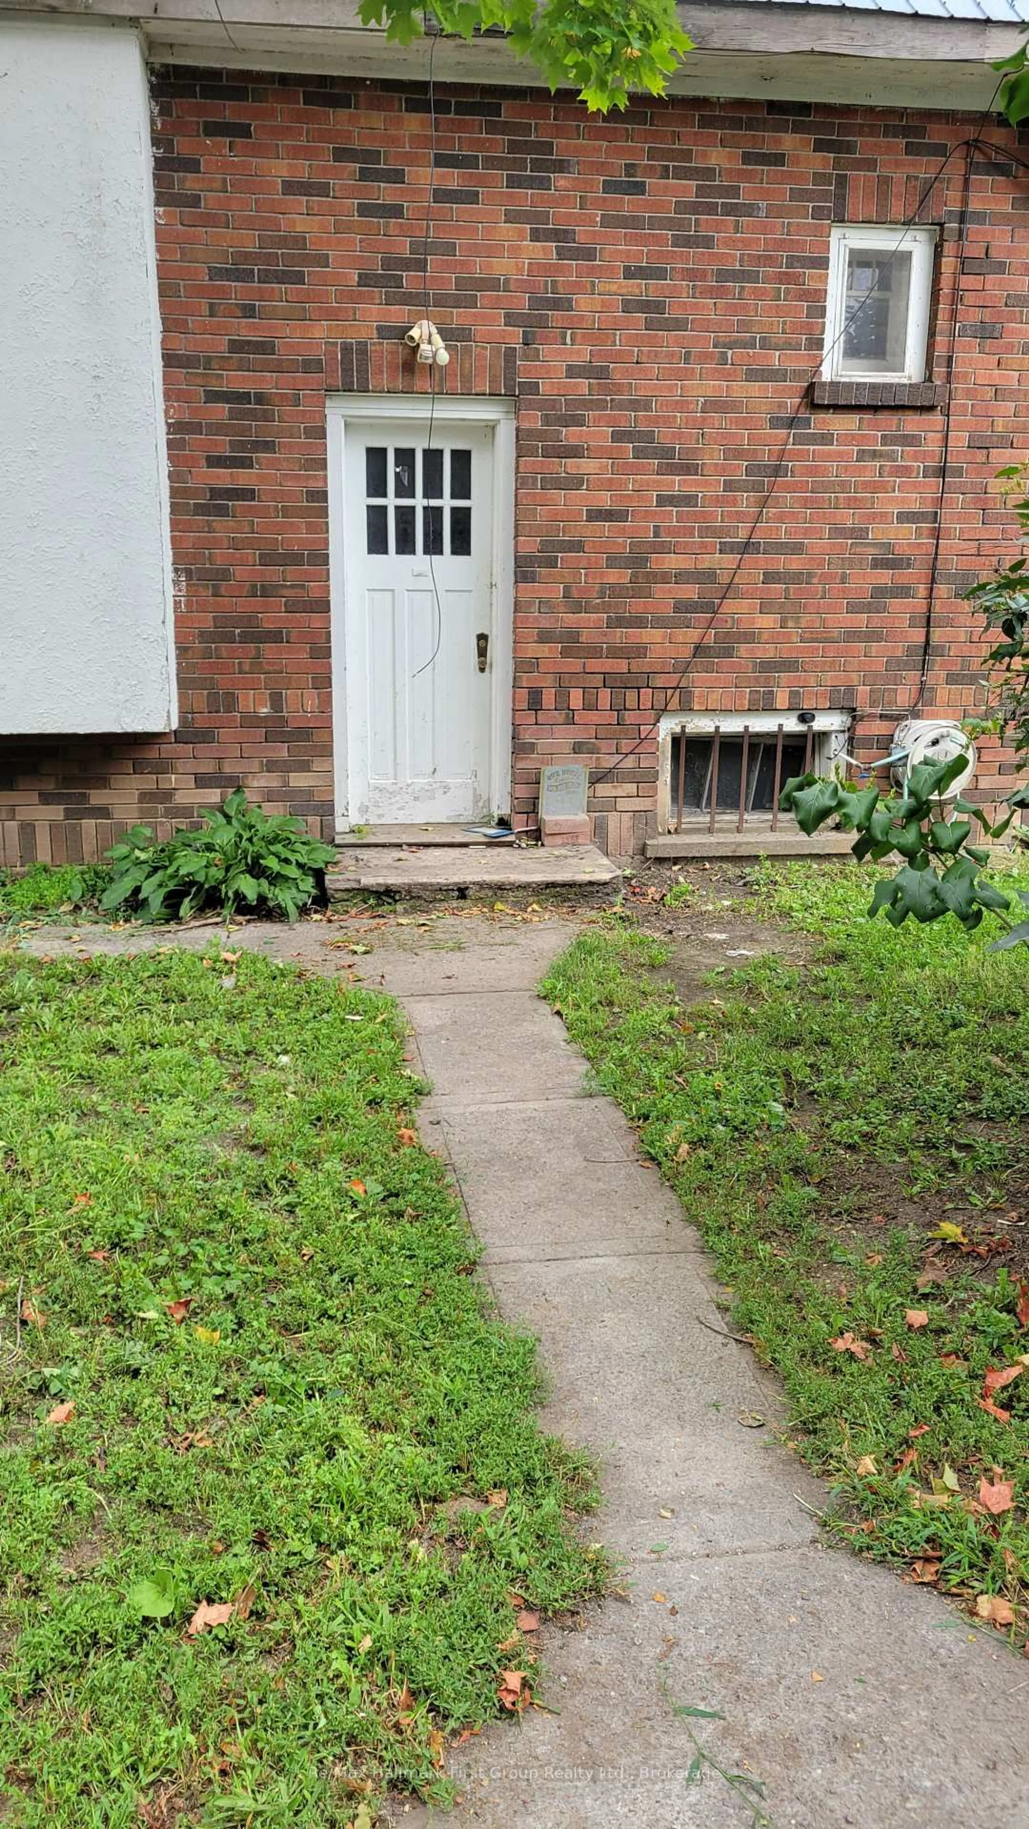
Priced to sell!! Spacious 3 bedroom, 2 full bath home in the Village of Tweed. Formal living and dining room with original wood work, centre island in kitchen, side deck, main house has steel roof, breaker panel; gas boiler heating, main floor laundry, walk-up from partially finished basement. Wheelchair ramp; Ideal location, walking distance to main street, all amenities and Stoco Lake. Property being sold 'As Is'. Seller makes no warranties. Renovators & Investors delight. Bunkie on the property rented for $700/month. No inside pictures available due to privacy
Property Details
Interior
Features
Main Floor
Living
4.26 x 3.96Hardwood Floor
Dining
3.65 x 3.35Hardwood Floor
Kitchen
4.87 x 3.96Laminate
Mudroom
2.43 x 2.43Laminate
Exterior
Features
Parking
Garage spaces -
Garage type -
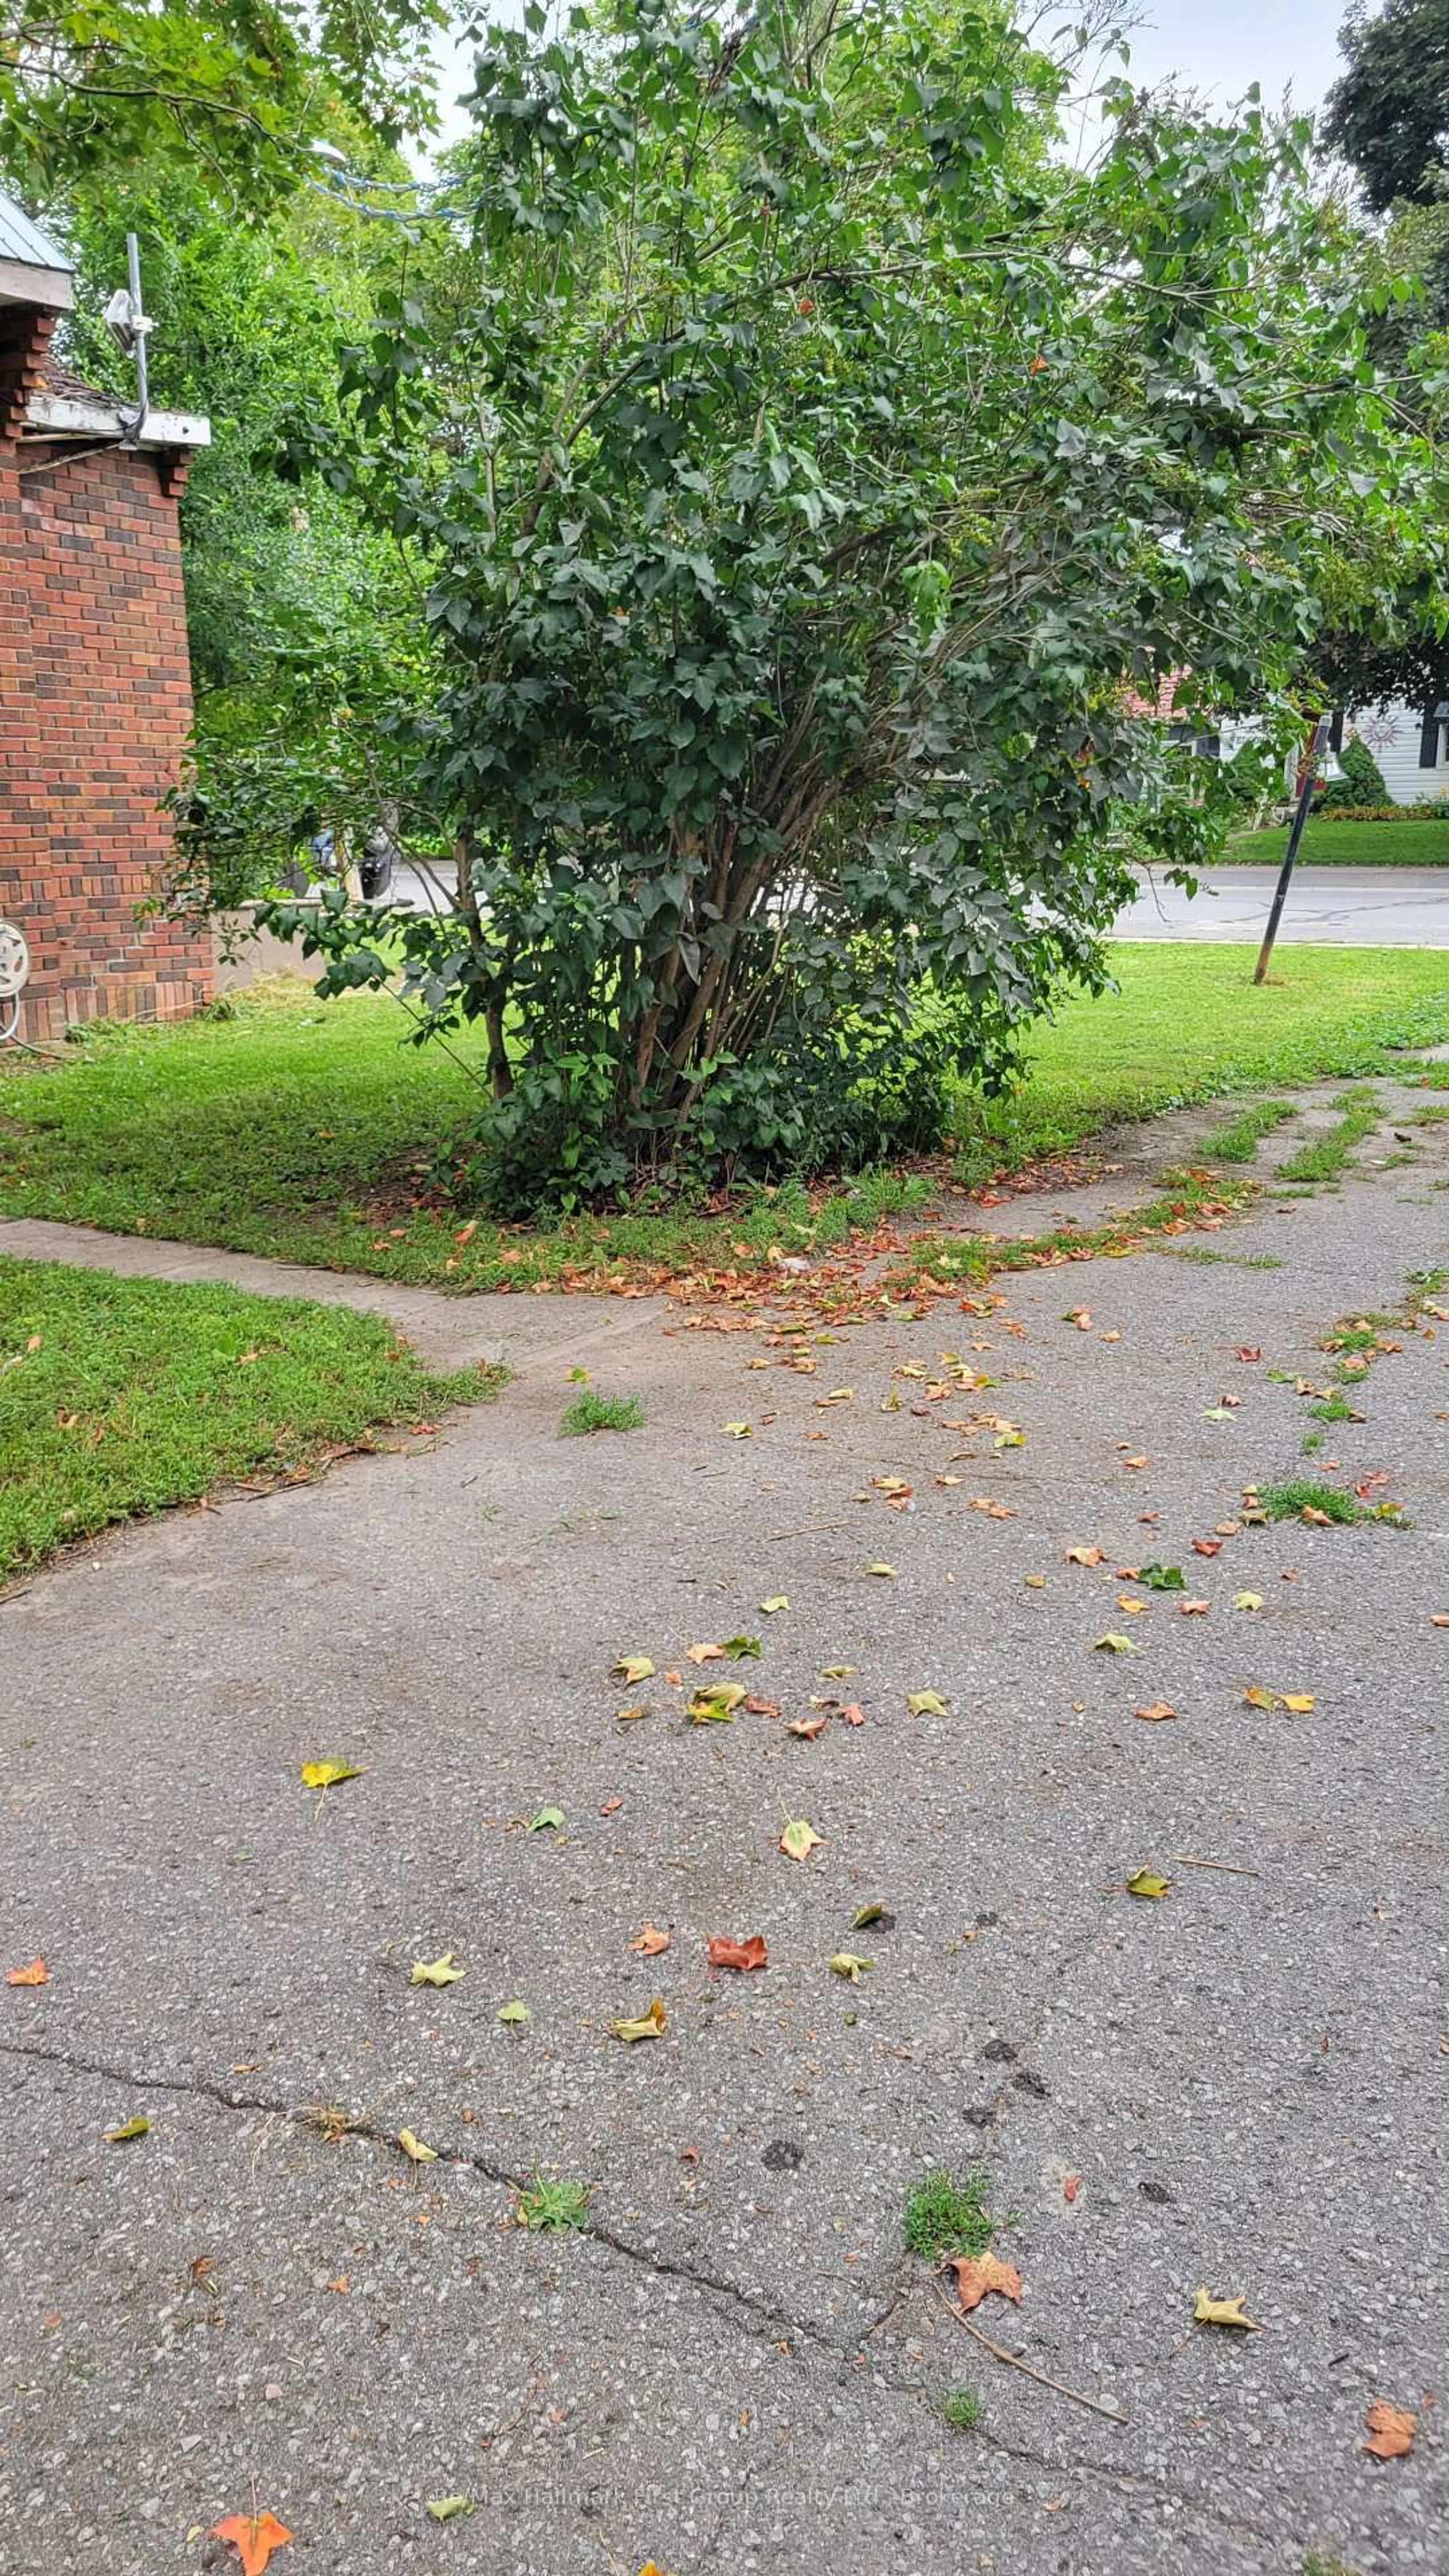
Total parking spaces 4
Property History
 9
9