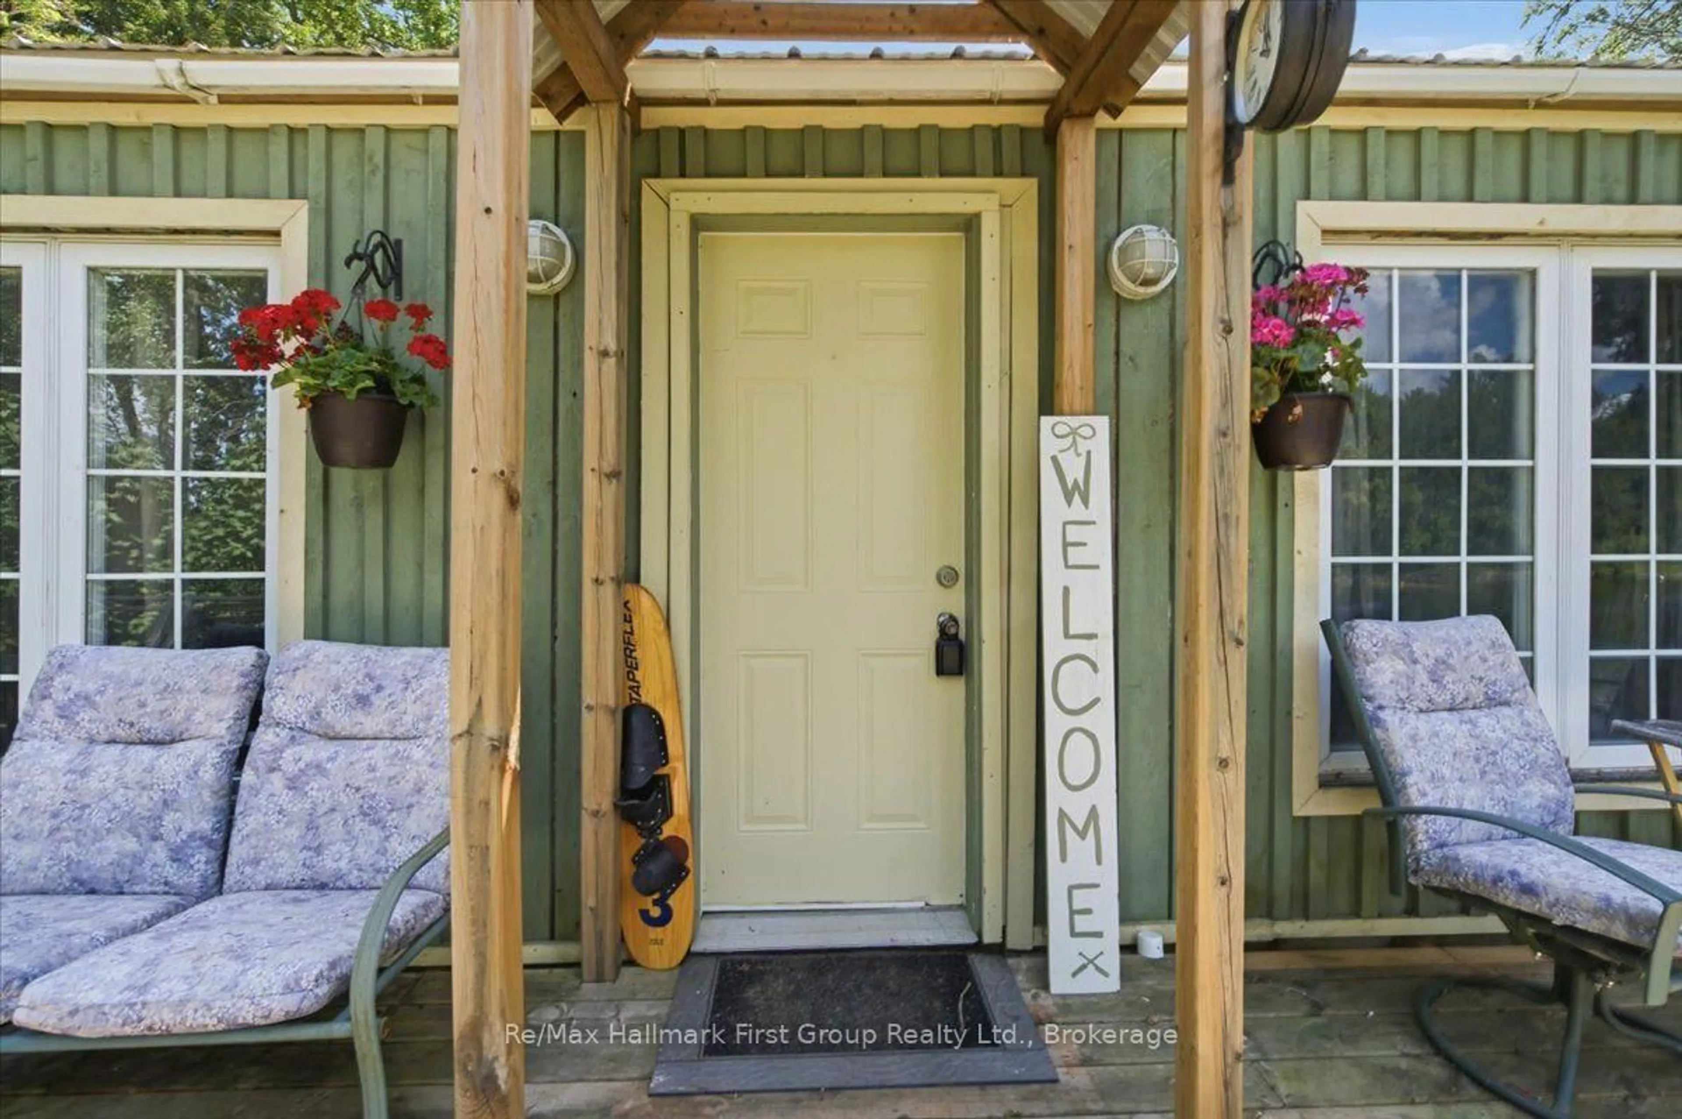
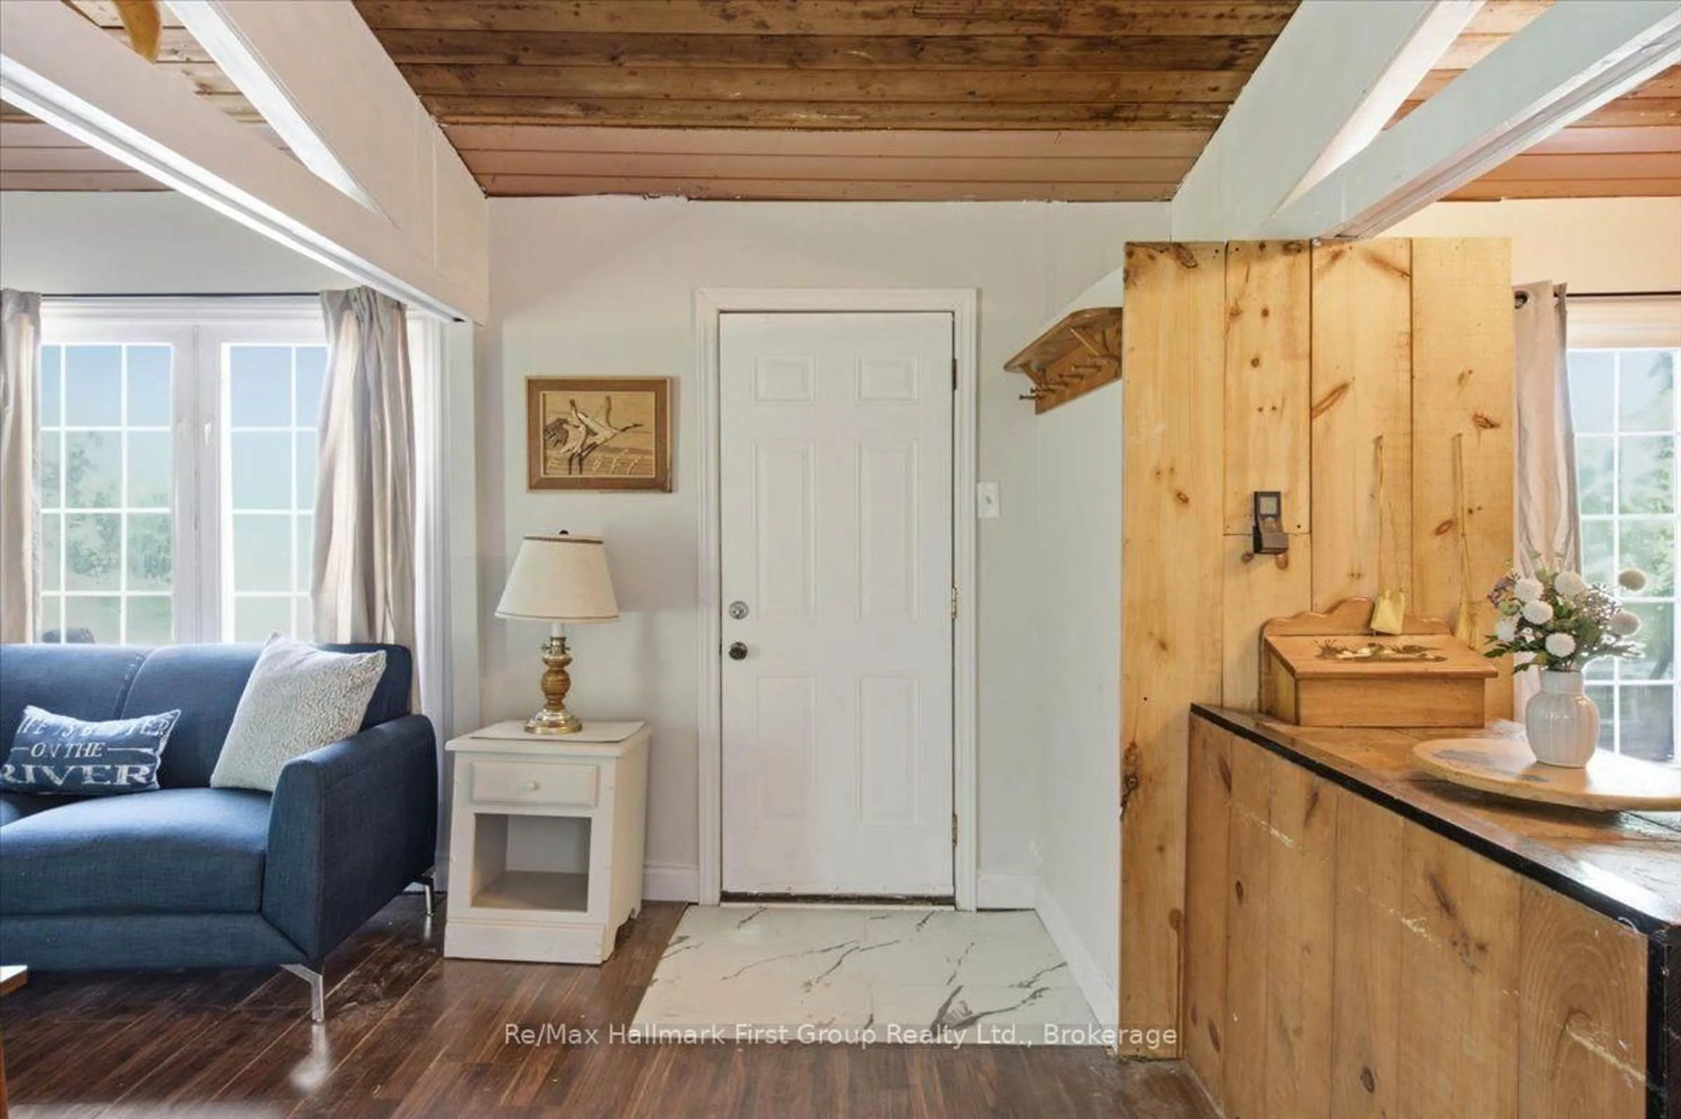
Unknown for 28 Birch Lane, Tweed Ontario K0K 3J0
3 days on Market

28 Birch Lane, Tweed, Ontario K0K 3J0

Detached
2
1
~< 700 sqft
$389,900
Get pre-qualifiedPowered by nesto
Detached
2
1
~< 700 sqft

Contact us about this property

Call

Highlights

Property Estimate

Days on market3 days

Estimated valueNot available

Price/Sqft$279/sqft

Monthly cost

Open Calculator

Description

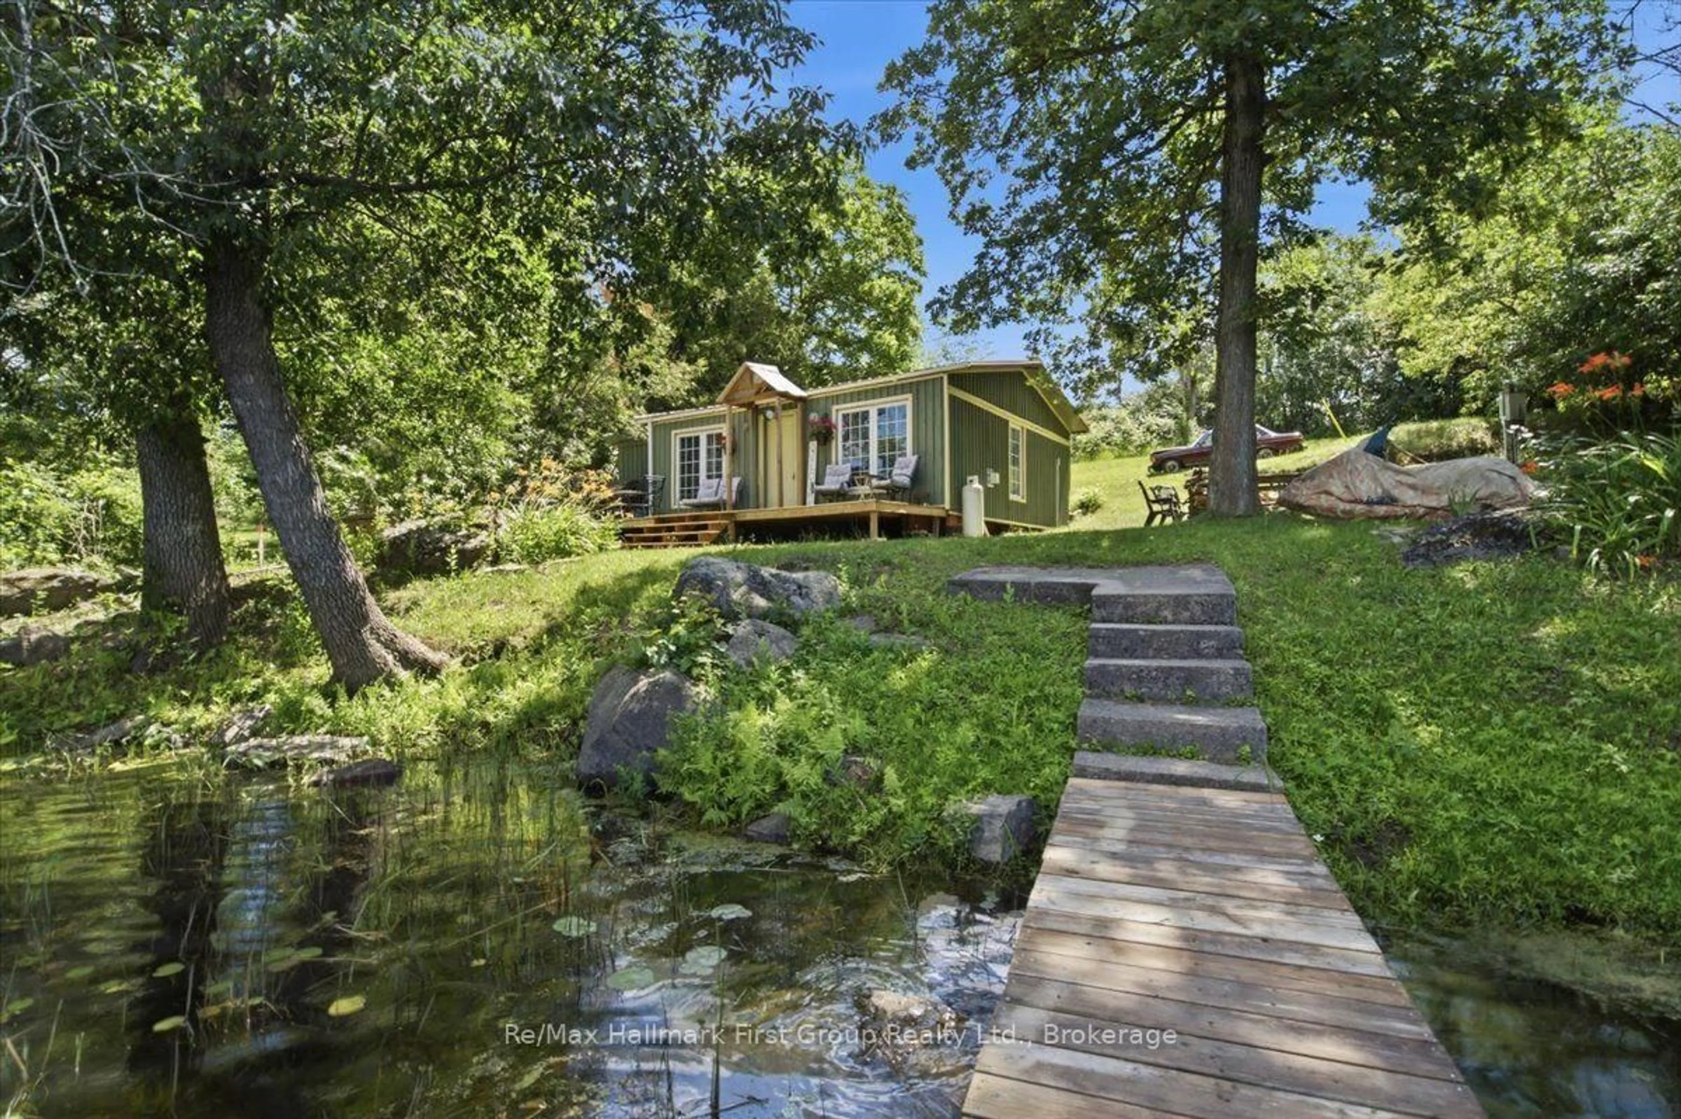
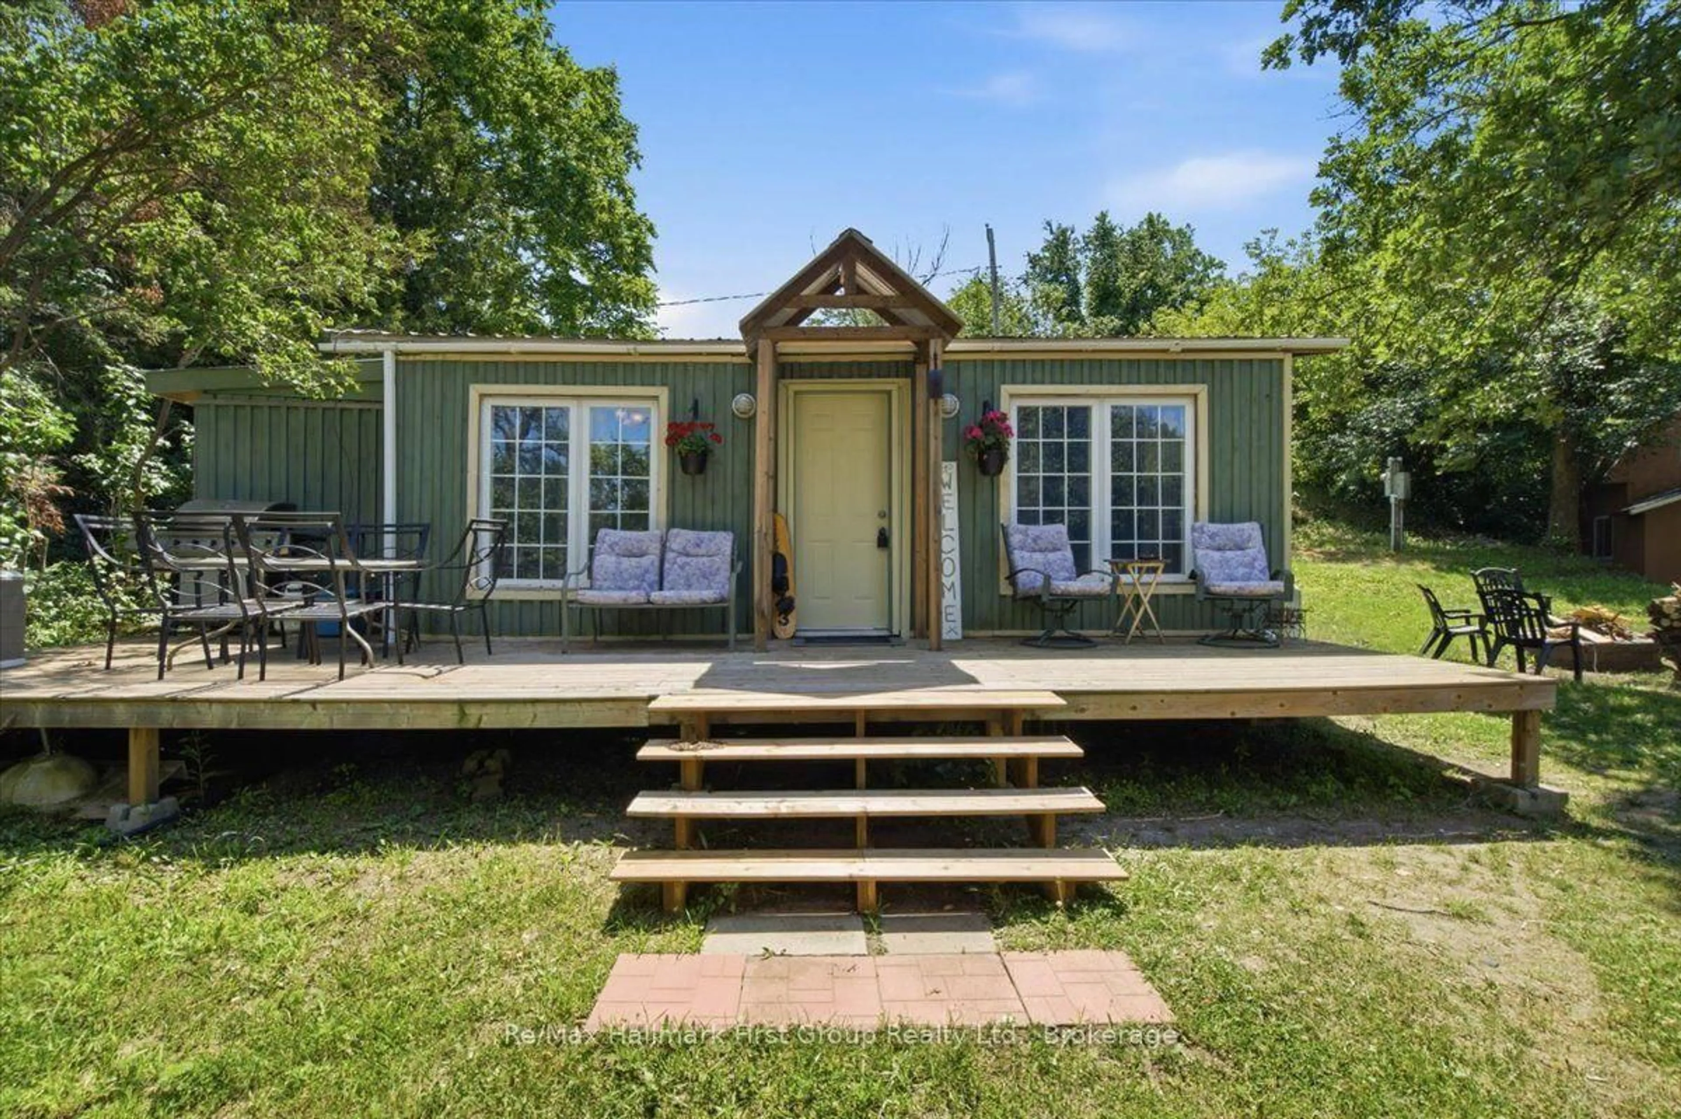
Charming Rustic Riverfront Cottage! Escape to the tranquility and beauty of the Moira River, with boat access to Stoco Lake. This cozy 2-bedroom retreat is perfect for families or anyone looking to unwind in nature. Inside, enjoy an open living and kitchen area with stunning wood cathedral ceilings and a cozy propane fireplace to keep you warm. The spacious kitchen includes all appliances, the 3-piece bathroom features a stand-up shower and composite toilet. Tucked away on a quiet road, this property is easily accessible year-round. Spend your days swimming from the private dock, fishing in the renowned waters of the Moira River, or relaxing by the fire under the stars. Need extra room for guests? A separate sleeping bunkie offers additional space, approximately 8x8 ft, with a lower-level area including a composite toilet and an upper loft bedroom. Surrounded by mature trees and natural beauty, this cottage blends rustic charm with all the essentials for memorable weekends or summer getaways. This property is turn key and includes all furnishings. Peaceful, private, and ideal as a family cottage, weekend retreat, or investment property, this riverfront gem offers the best of waterfront living. Don't miss the chance to own your slice of paradise on the Moira River! It's the catch of the day!


Property Details

StyleBungalow
ViewRiver
Age of property-
SqFt~< 700 SqFt
Lot Size9,506 SqFt(97 x 98)
Parking Spaces2
MLS ®NumberX13544818
Community NameTweed
Data SourceTRREB
Listing byRe/Max Hallmark First Group Realty Ltd.

Features

Heating: Other
Cooling: Wall Unit
Fireplace

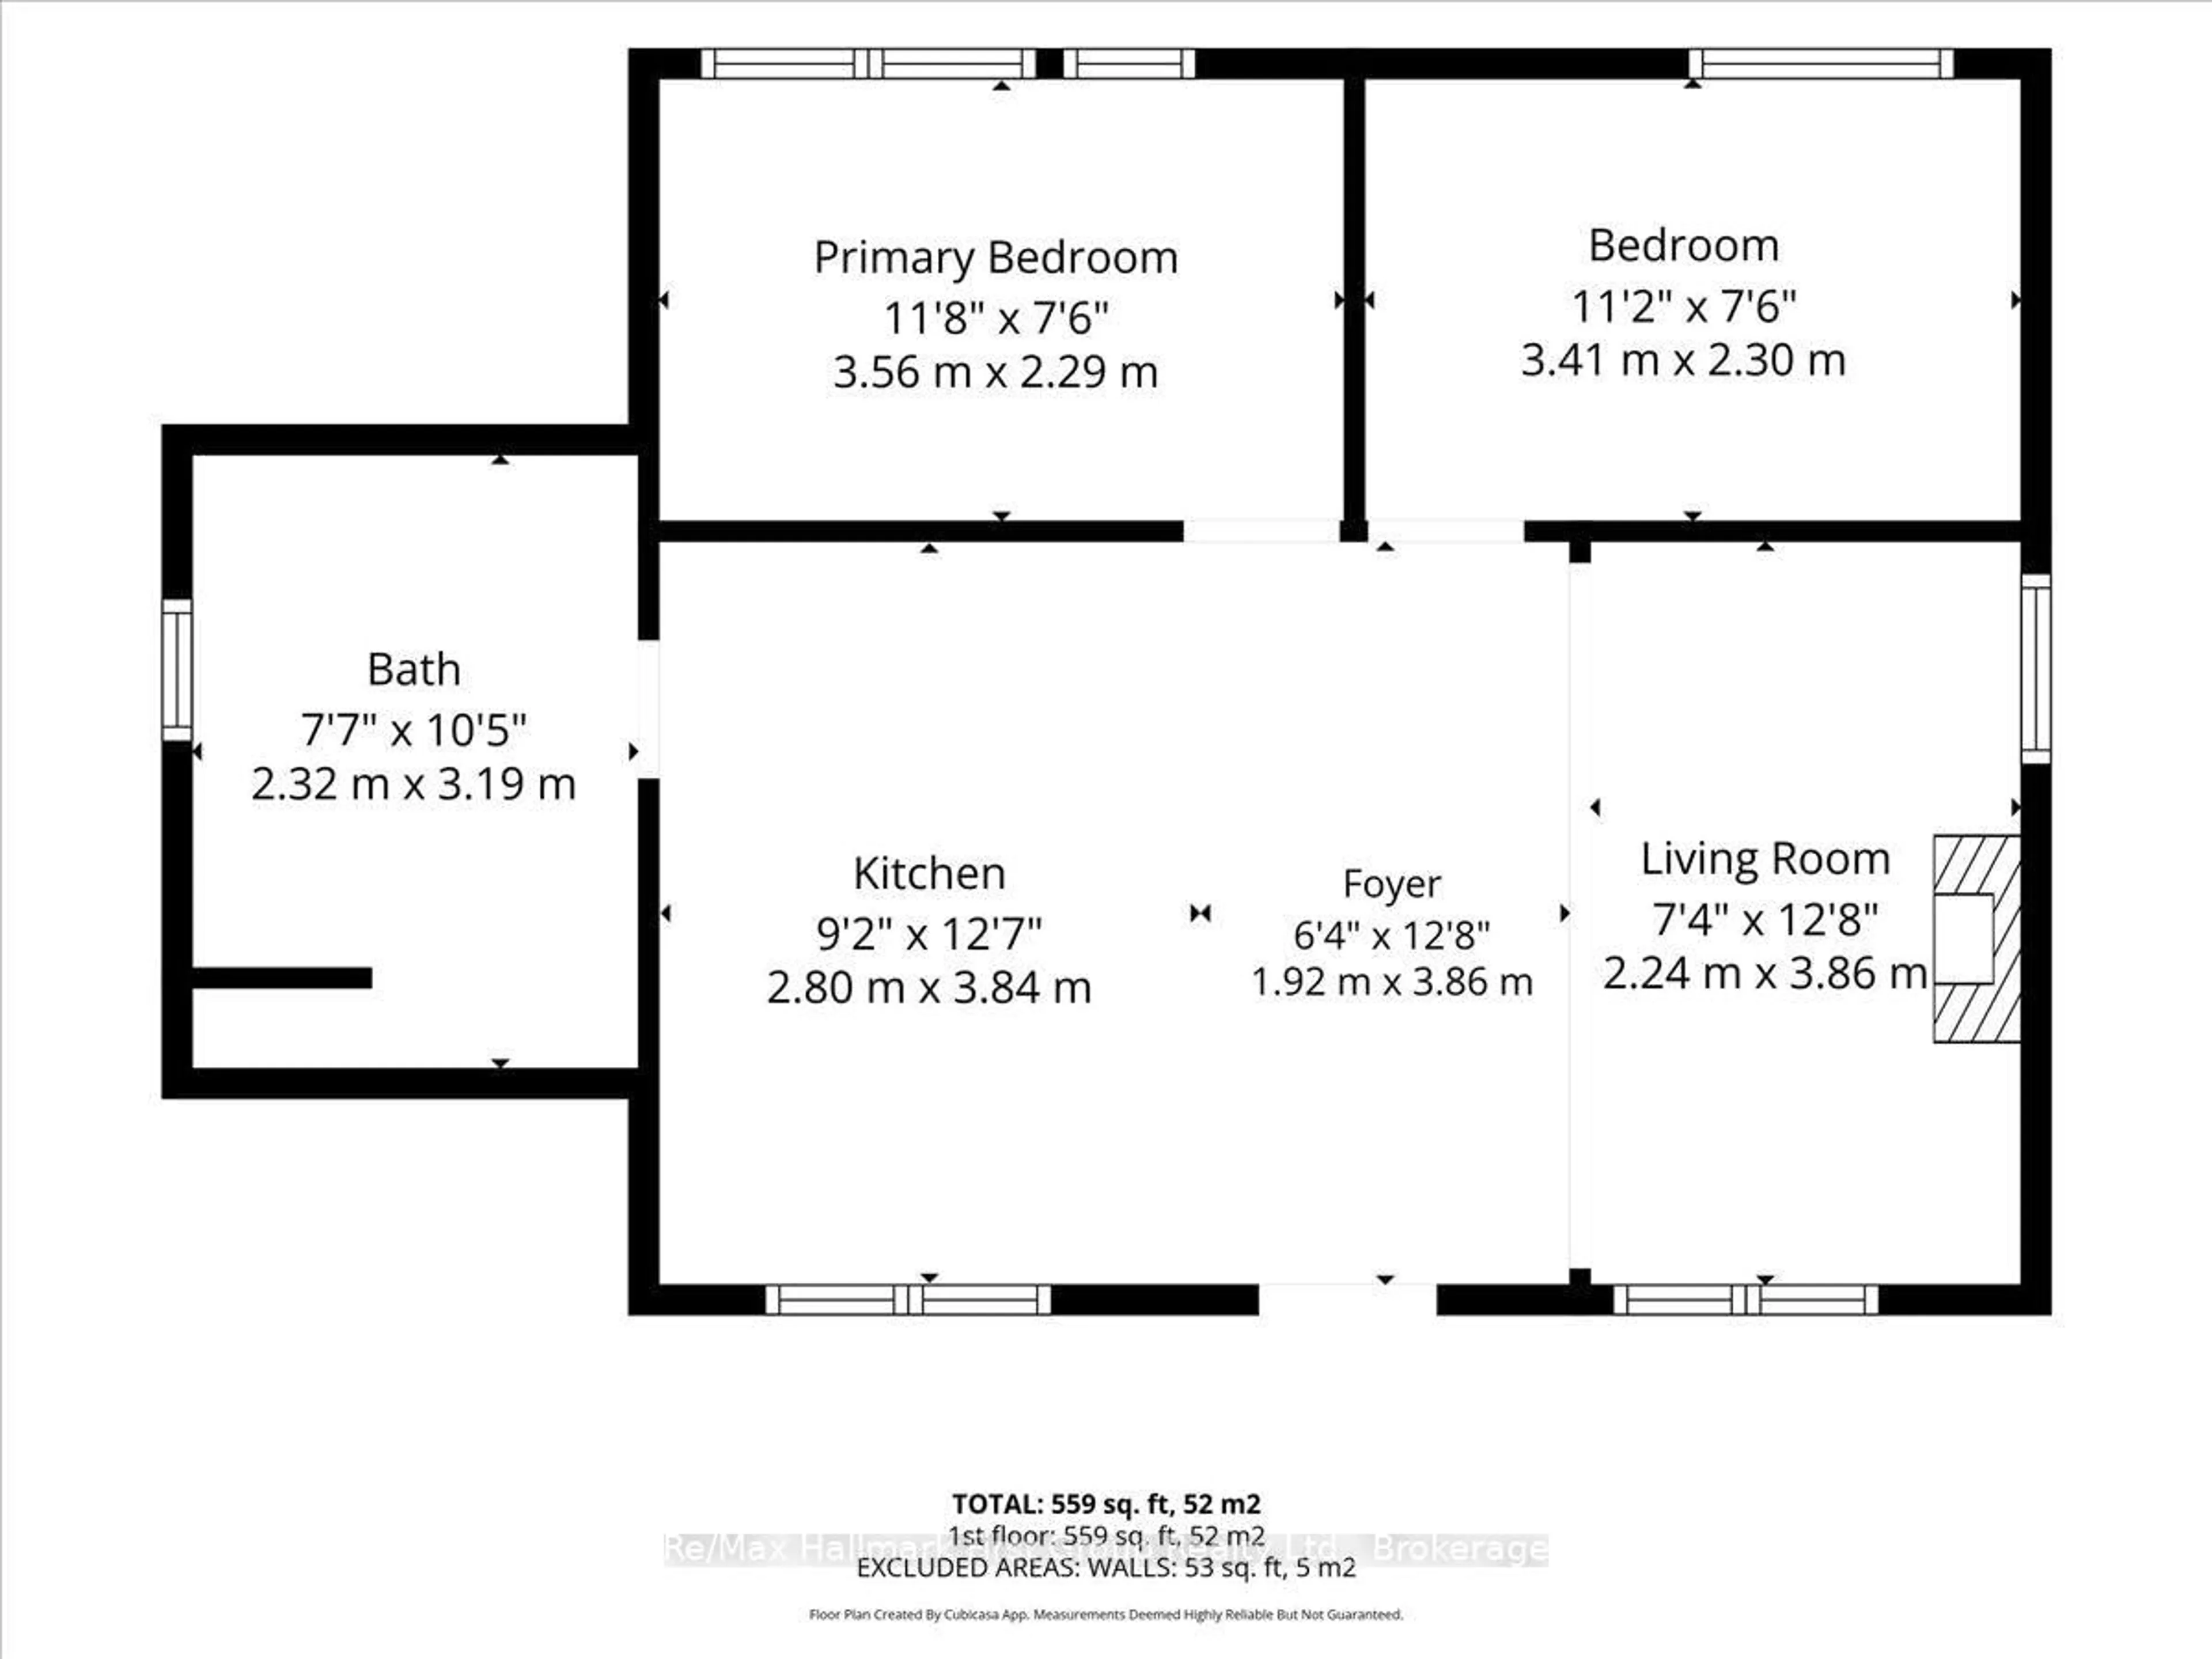
Main Floor

Kitchen

3.84 x 2.8

Laminate / Open Concept / Cathedral Ceiling

Living

3.86 x 2.24

Laminate / Fireplace / Cathedral Ceiling

Br

2.3 x 3.41

Cathedral Ceiling

Primary

2.29 x 3.56

Cathedral Ceiling


Features

Lot size: 9,506 SqFt

Parking

Garage spaces -

Garage type -

Total parking spaces 2


Property History

Jul 9, 2026
ListedActive
$389,900
3 days on market
history photo preview47
Listing by trreb®
Property listed by Re/Max Hallmark First Group Realty Ltd., Brokerage
Agent Banner Image
Interested in this property?Get in touch to get the inside scoop.

Market Data - Tweed

Geo Zone Map ThumbnailTweed

Strong Buyer's Market

View Market Data

Detached house - for the past 30 days

Buyer's market Seller's market

Avg. Days on Market

Past 30 days

36 days

Compared to

2025

46 days

2024

39 days

2023

32 days

New Listings

Past 30 days

22 listings

Compared to

2025

27 listings

2024

17 listings

2023

34 listings

Units sold

Past 30 days

5 units

Compared to

2025

11 units

2024

7 units

2023

14 units

Median Sold Price

Past 30 days

$510,000

Compared to

2025

$440,000

2024

$460,000

2023

$415,000


What’s nearby?Essentials within 5 km

Local Logic

Transportation Scores

Estimated Budget