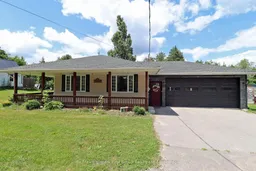
Home with brick exterior material, street for 1840 Queensborough Rd, Madoc Ontario K0K 2K0
2 days on Market

1840 Queensborough Rd, Madoc, Ontario K0K 2K0

Detached
2 + 1
2
~1100-1500 sqft
$429,900
Get pre-qualifiedPowered by nesto
Detached
2 + 1
2
~1100-1500 sqft

Contact us about this property

Call

Highlights

Property Estimate

Days on market2 days

Estimated valueNot available

Price/Sqft$338/sqft

Monthly cost

Open Calculator

Description

THE PRICE IS RIGHT! For this charming bungalow with both attached and detached garages on a paved road! Welcome home to this well-maintained bungalow offering comfortable living at an affordable price. This lovely home features a welcoming wrap-around front porch and a peaceful screened-in back porch for enjoying the outdoors. Inside, the bright main level boasts an open-concept living and dining area, a spacious kitchen with plenty of cabinetry, two roomy bedrooms, and a full 4-piece bath. The functional layout creates a warm, inviting vibe perfect for everyday life. The fully finished lower level expands your living space with a walk-out, a cozy rec room highlighted by a charming wood-burning fireplace, a third bedroom, a 3-piece bath, and a convenient laundry area. Ideal space for guests or a growing family. Outside, you'll love the attached garage with entry to the screened porch and back deck, as well as a detached garage/shop offering endless possibilities for storage, projects, or recreational gear. Located on a paved road just under 10 minutes to Highway 7, this home blends country charm with everyday convenience. Propane Forced Air Heating & Central Air, Includes Generac Back up generator. Paved Driveway. Ramp at side entry for wheelchair access. This property is value packed and easy on the budget!


Property Details

StyleBungalow
View-
Age of property16-30
SqFt~1100-1500 SqFt
Lot Size7,571 SqFt(113 x 67)
Parking Spaces4
MLS ®NumberX13549412
Community NameTweed
Data SourceTRREB
Listing byRe/Max Hallmark First Group Realty Ltd.

Features

Heating: Forced Air
Cooling: Central Air
Fireplace
Basement: Full

Main Floor

Dining

3.85 x 3.63

Laminate / Open Concept

Kitchen

4.3 x 3.82

Living

4.07 x 5.95

Open Concept / Walk-Out / Laminate

Primary

3.36 x 3.84

Closet / Laminate


Features

Lot size: 7,571 SqFt

Parking

Garage spaces 2

Garage type Attached

Other parking spaces 2

Total parking spaces 4


Property History

Jul 10, 2026
ListedActive
$429,900
2 days on market
history photo preview37
Listing by trreb®
Property listed by Re/Max Hallmark First Group Realty Ltd., Brokerage
Agent Banner Image
Interested in this property?Get in touch to get the inside scoop.

Market Data - Tweed

Geo Zone Map ThumbnailTweed

Strong Buyer's Market

View Market Data

Detached house - for the past 30 days

Buyer's market Seller's market

Avg. Days on Market

Past 30 days

36 days

Compared to

2025

46 days

2024

39 days

2023

32 days

New Listings

Past 30 days

22 listings

Compared to

2025

27 listings

2024

17 listings

2023

34 listings

Units sold

Past 30 days

5 units

Compared to

2025

11 units

2024

7 units

2023

14 units

Median Sold Price

Past 30 days

$510,000

Compared to

2025

$440,000

2024

$460,000

2023

$415,000


What’s nearby?Essentials within 5 km

Local Logic

Transportation Scores

Estimated Budget