1330 Rapids Rd, Tweed, Ontario K0K 3J0
Contact us about this property
Highlights
Estimated valueThis is the price Wahi expects this property to sell for.
The calculation is powered by our Instant Home Value Estimate, which uses current market and property price trends to estimate your home’s value with a 90% accuracy rate.Not available
Price/Sqft$262/sqft
Monthly cost
Open Calculator
Description
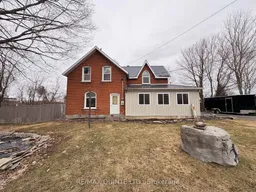
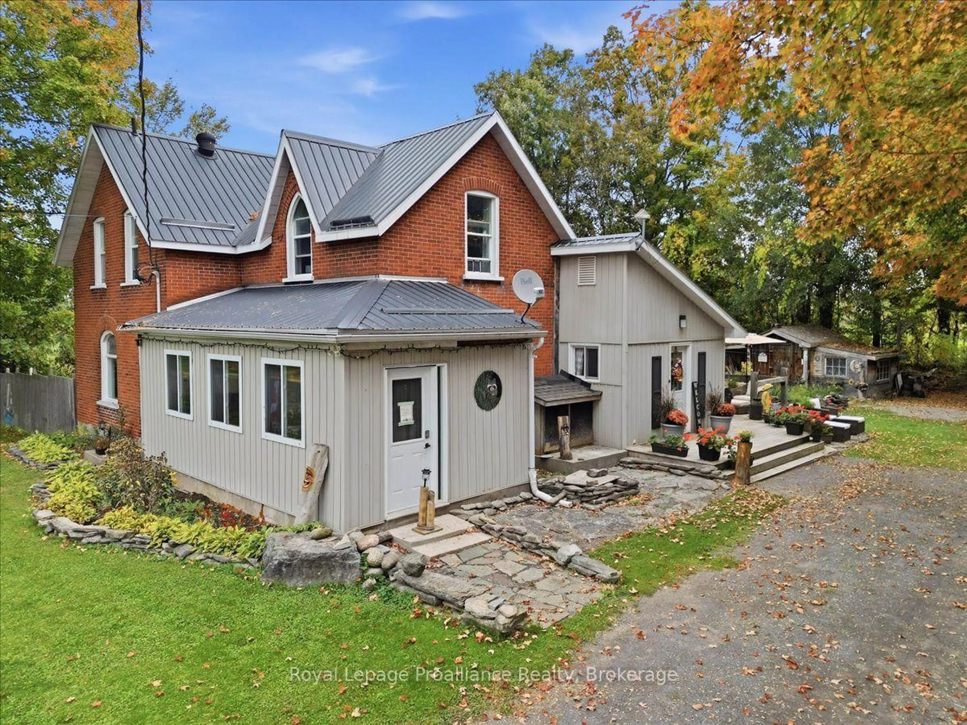
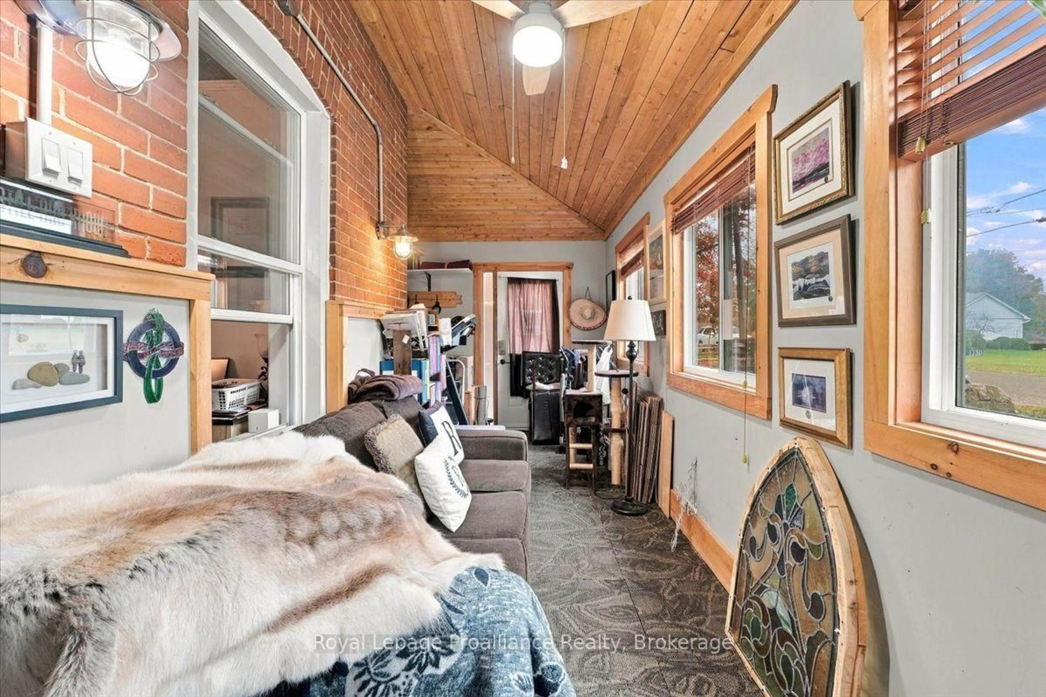
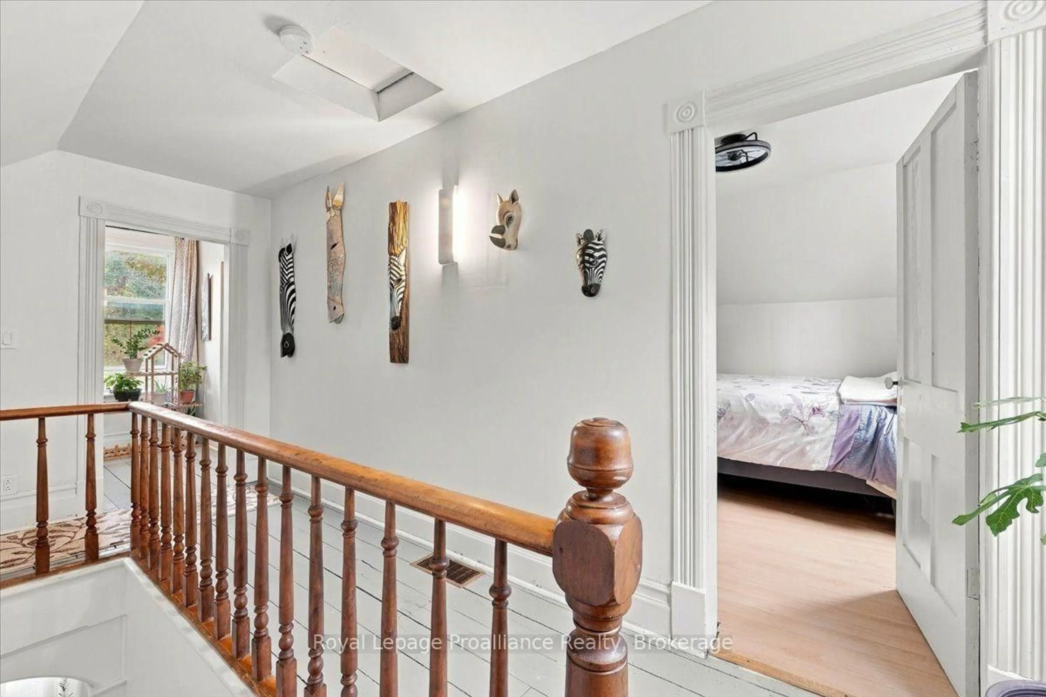
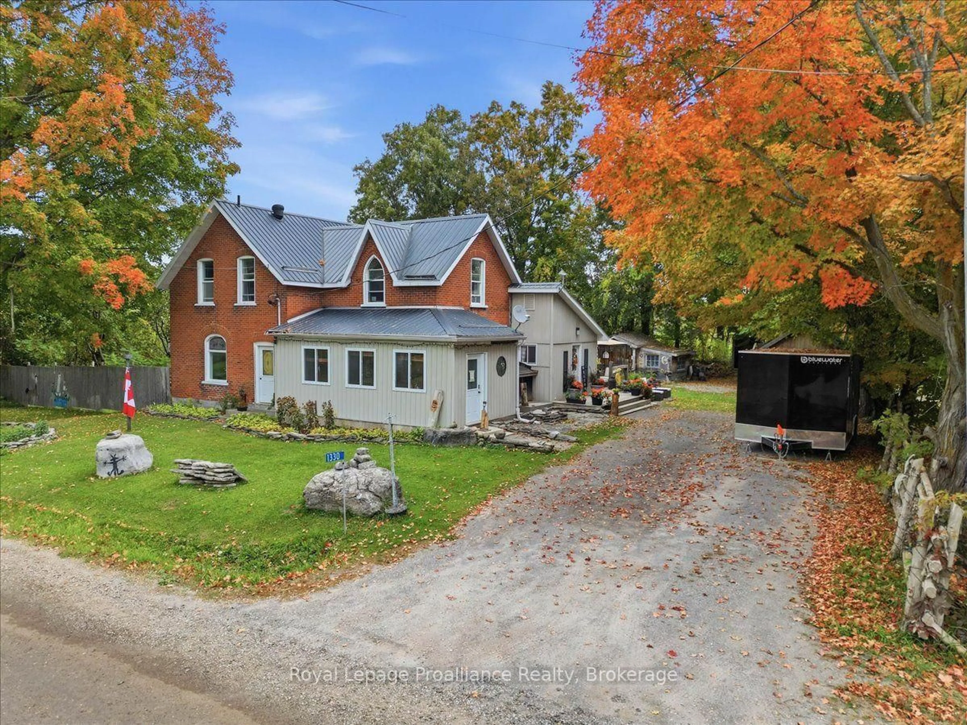
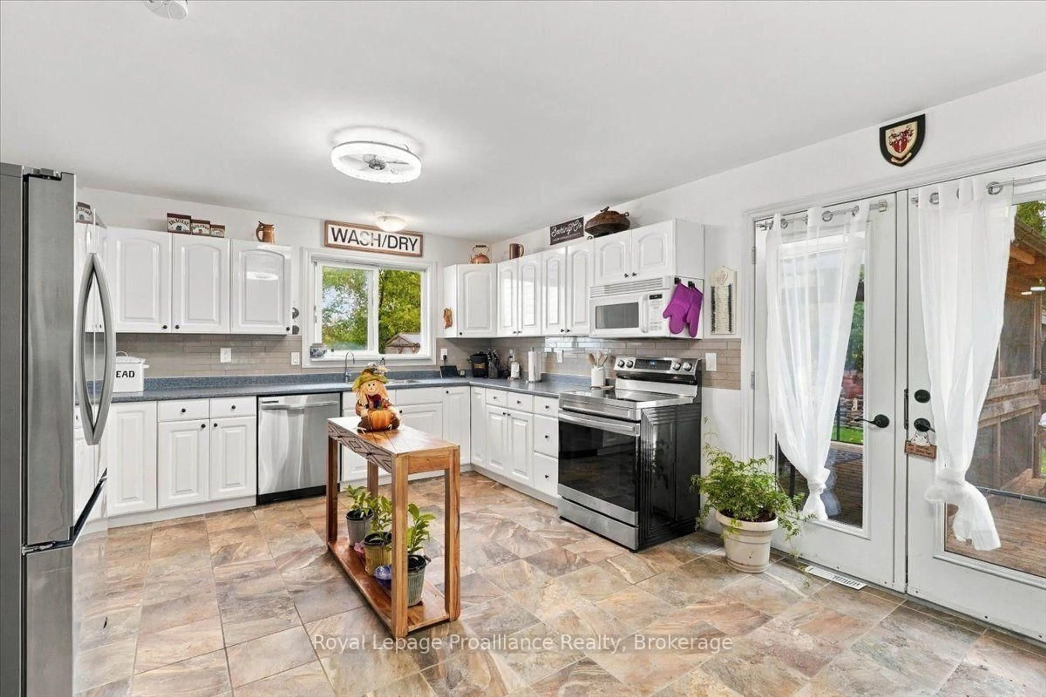
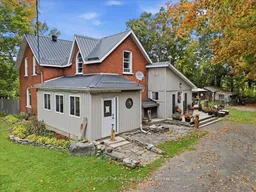
Settle into country living at 1330 Rapids Road, a character-filled century home offering plenty of space to enjoy both indoors and out. With 3 bedrooms and 2 bathrooms, this inviting property combines the charm of an older home with thoughtful updates and a setting that makes it easy to embrace a quieter pace of life. The spacious kitchen provides plenty of room for cooking and gathering, while the large back deck extends the living space outdoors and creates a great spot for summer meals, entertaining or simply relaxing. A screened-in porch offers another comfortable place to unwind, and the backyard firepit is ready for evenings spent around the fire. Gardeners will appreciate the greenhouse, raised garden beds and dedicated garden shed, with plenty of opportunity to grow flowers, vegetables and more. Multiple outbuildings offer excellent storage and workspace, and all are equipped with hydro, making them ideal for hobbies, projects, equipment or recreational toys. The home has been updated with a 200-amp electrical service, steel roof and newer water softener while still maintaining the character that makes a century home so special. Outdoor recreation is close at hand, with the Hastings Heritage Trail and ATV trail just a short distance away. Stoco Lake, the Moira River, Vanderwater Conservation Area, local wineries and the arts and entertainment of Tweed are also nearby. Whether you are looking for space to garden, room for your toys and hobbies, or simply a country property with personality, 1330 Rapids Road offers a wonderful place to call home.
Property Details
Interior
Features
Main Floor
Bathroom
2.52 x 2.684 Pc Bath
Laundry
3.1 x 2.68Living
4.48 x 4.09Foyer
1.55 x 2.58Exterior
Features
Parking
Garage spaces -
Garage type -
Total parking spaces 6
Property History
 43
43