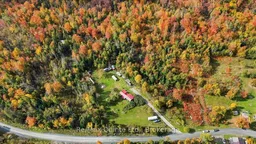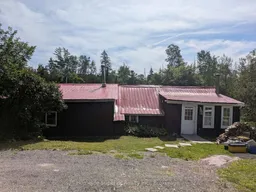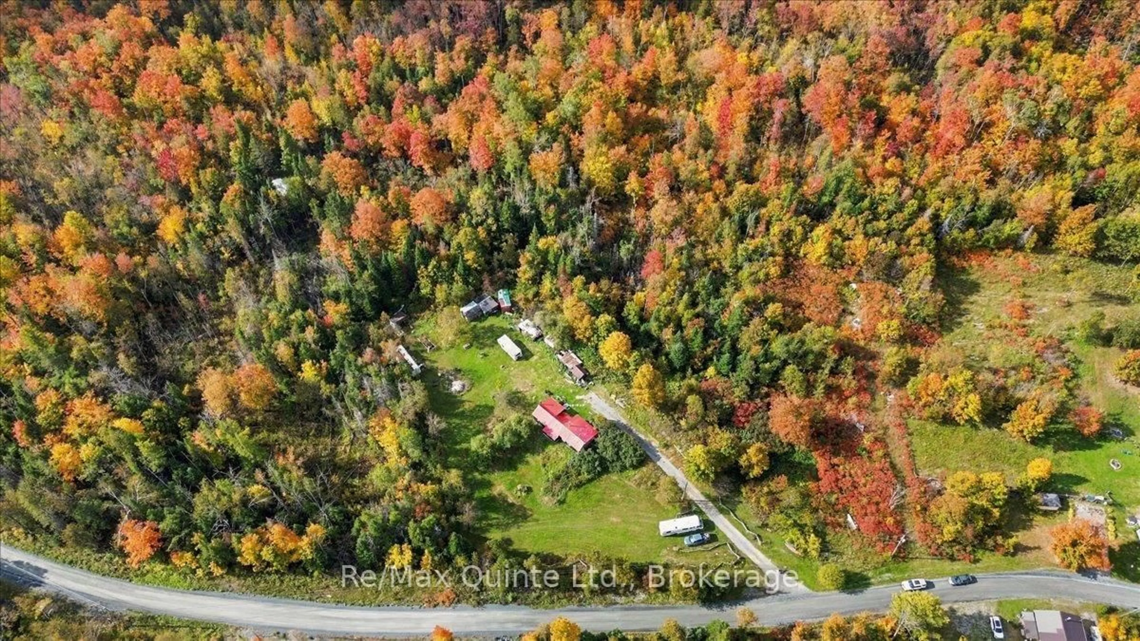
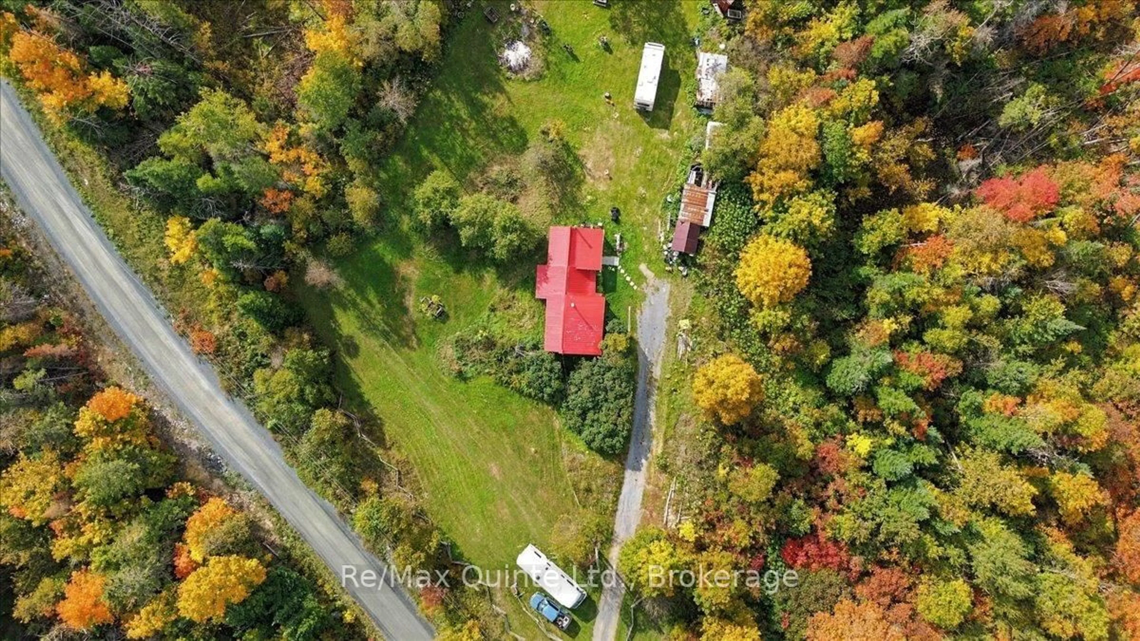
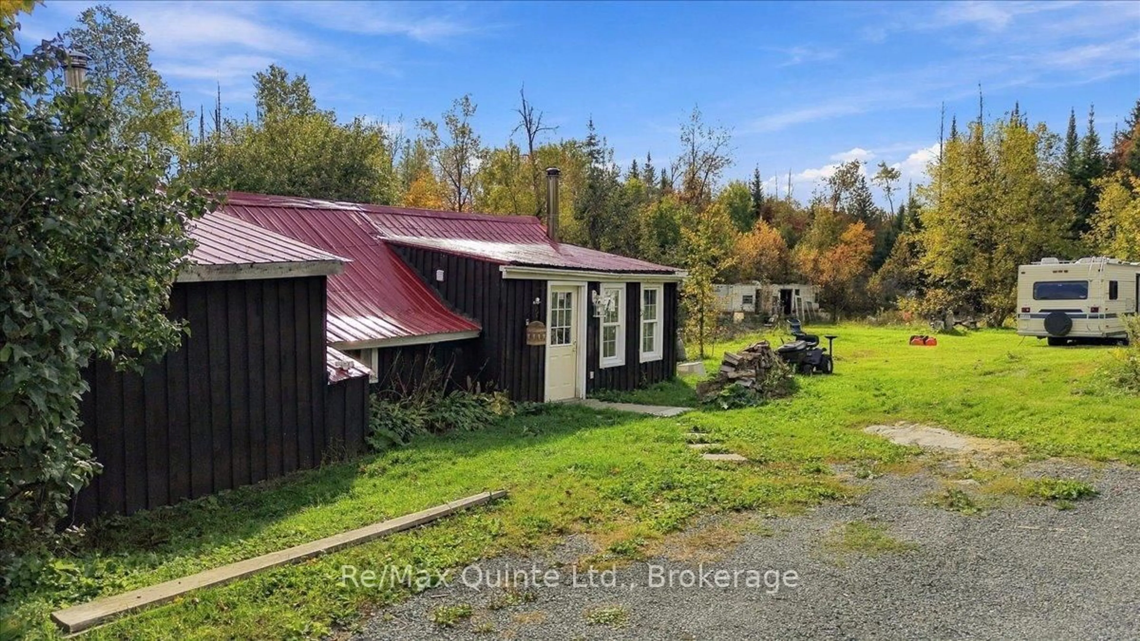
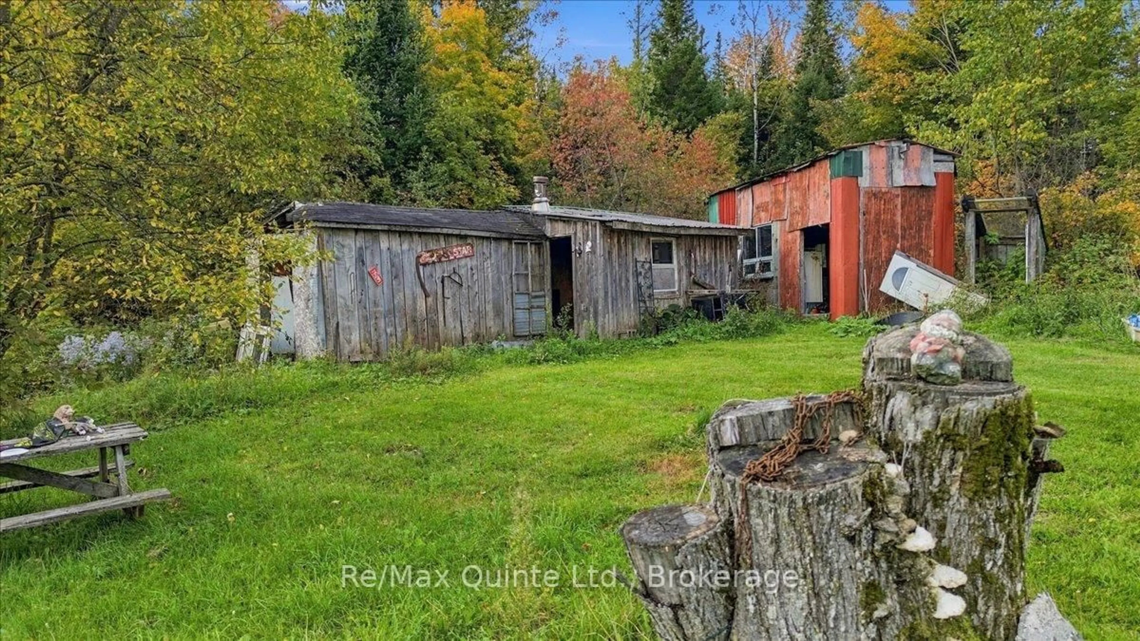
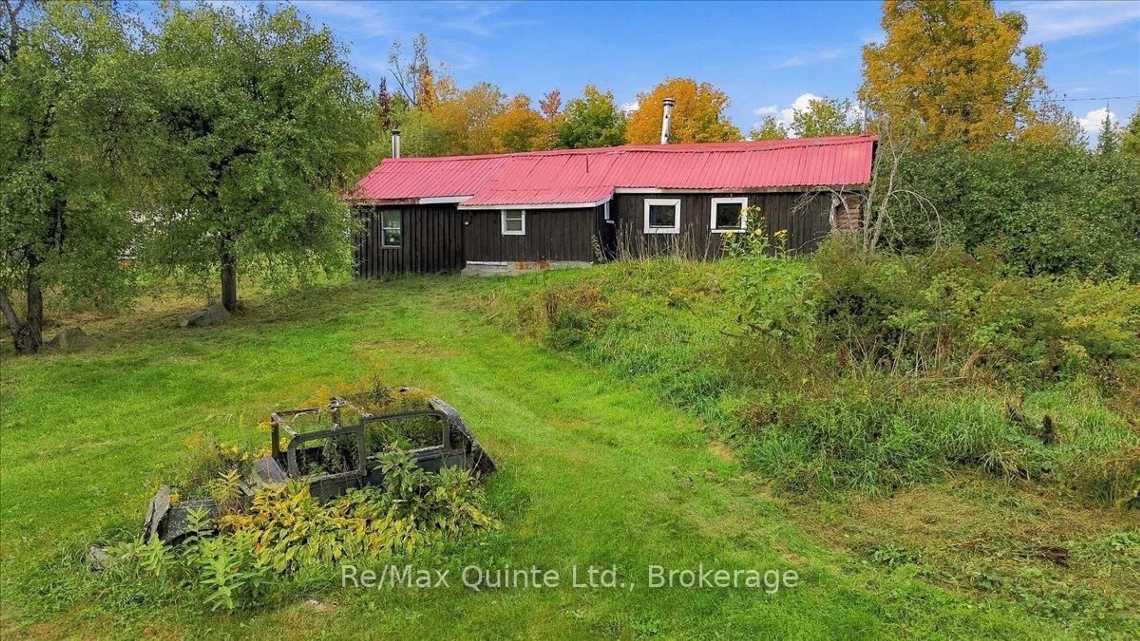
A pic from outside/outdoor area/front of a property/back of a property/a pic from drone, building for 984 Cleveland Rd, Madoc Ontario K0K 1Y0
76 days on Market

984 Cleveland Rd, Madoc, Ontario K0K 1Y0

Detached
2
1
~700-1100 sqft
$359,000
Get pre-qualifiedPowered by nesto
Detached
2
1
~700-1100 sqft

Contact us about this property

Call

Highlights

Property Estimate

Days on market76 days

Estimated valueNot available

Price/Sqft$419/sqft

Monthly cost

Open Calculator

Description

29 Acres of prime deer country - your private retreat! Escape to the peace & quiet of the outdoors with this cozy year round cabin with room for everyone with 2 wood stoves & electric heat, newer appliances however the cooking stove is propane. Nestled on 29 acres of beautiful deer country, whether you're an avid hunter, nature lover, or simply looking for a private getaway, this property offers the perfect balance of recreation & relaxation. Surrounded by mature trees & an abundant wildlife, you'll enjoy exceptional hunting opportunities right outside your door. The cozy cabin provides a warm, comfortable place to unwind after a day in the woods or gather with family & friends around the campfire. With plenty of room to explore, hike, ride ATV's, or simply soak in the beauty of nature, this property is a rare opportunity to own your own piece of paradise. FEATURES: acres of land, excellent deer hunting & abundant wildlife, cozy cabin ready for weekend escapes or year round living & enjoyment, private setting surrounded by nature, ideal for hunting, hiking, ATVing, or relaxing. If you've been dreaming of owning your own hunting camp/home in the nature & peaceful retreat, this is the property you've been waiting for!


Property Details

StyleBungalow
ViewPanoramic, Trees/Woods
Age of property-
SqFt~700-1100 SqFt
Lot Size-
Parking Spaces10
MLS ®NumberX13575956
Community NameTudor and Cashel
Data SourceTRREB
Listing byHomelife Superior Realty Inc.

Features

Heating: Baseboard
Cooling: Wall Unit
Fireplace
Basement: Half, None

Main Floor

Kitchen

3.04 x 4.26

Laundry

5.18 x 2.43

Dining

3.81 x 3.2

Br

2.28 x 3.2


Parking

Garage spaces -

Garage type -

Total parking spaces 10


Property History

Jul 17, 2026
ListedActive
$359,000
76 days on market
history photo preview10
Listing by trreb®
Property listed by Homelife Superior Realty Inc., Brokerage
Agent Banner Image
Interested in this property?Get in touch to get the inside scoop.

Population and Demographics

Overview

Total population 503
Average household income $72,555

Age (%)

0 to 19
13%
20 to 34
11%
35 to 49
15%
50 to 64
35%
65 and plus
26%

Household composition (%)

Single family
65%
Single person
31%
Multi person
4%
Multi family
0%

Mother tongue (%)

English
94%
Others
5%

House tenancy (%)

Owners
91%
Renters
9%

What’s nearby?Essentials within 5 km

Local Logic

Transportation Scores

Estimated Budget