Unknown for 8 Berwick St, Stirling Ontario K0K 3E0
1 day on Market

8 Berwick St, Stirling, Ontario K0K 3E0

Detached
2 + 1
3
~1100-1500 sqft
$639,900
Get pre-qualifiedPowered by nesto
Detached
2 + 1
3
~1100-1500 sqft

Contact us about this property

Call

Highlights

Property Estimate

Days on market1 day

Estimated valueNot available

Price/Sqft$504/sqft

Monthly cost

Open Calculator

Description

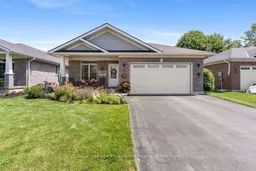
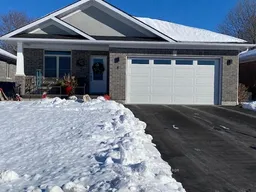
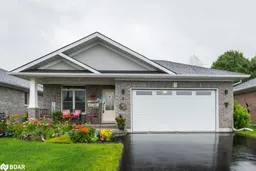
Quality, comfort, and low-maintenance living come together beautifully in this meticulously maintained bungalow located in one of Stirling's most sought-after neighbourhoods. Thoughtfully upgraded throughout, this home showcases a true pride of ownership. Step inside to an inviting open-concept layout where the stunning kitchen serves as the heart of the home. Featuring premium Dekton countertops, a large island, abundant cabinetry with custom roll-out storage solutions, and appliances less than two years old, this space was designed for both everyday living and entertaining. The kitchen flows seamlessly into the bright living room highlighted by pot lighting and an elegant tile-accented gas fireplace. Electric blinds on the rear patio door add a touch of modern convenience. The main level offers two bedrooms, including a spacious primary retreat complete with a walk-through closet and private 3-piece ensuite. A second bedroom, 4-piece bathroom, and a beautifully customized laundry room with extensive built-in cabinetry and direct access to the attached double-car garage complete the main floor. Downstairs, the fully finished lower level provides exceptional additional living space with a large recreation room perfect for family gatherings, movie nights, or a home gym. A generous third bedroom, stunning 3-piece bathroom with glass shower, thoughtfully designed closet lighting, and a substantial storage room make this level as functional as it is attractive. Outside, the attention to detail continues. The professionally maintained grounds feature mature gardens, a lush lawn supported by an in-ground sprinkler system, and an attractive interlock landing leading from the driveway to the covered front veranda finished with porcelain tile. The backyard is designed for relaxation and easy enjoyment with a durable composite deck and a full-width electric awning creating the perfect outdoor living space. A storage shed provides added convenience for tools and seasonal items


Property Details

StyleBungalow
View-
Age of property6-15
SqFt~1100-1500 SqFt
Lot Size5,001 SqFt(101.64 x 49.21)
Parking Spaces6
MLS ®NumberX13609052
Community NameStirling-Rawdon
Data SourceTRREB
Listing byRoyal Lepage Proalliance Realty

Features

Heating: Forced Air
Cooling: Central Air
Fireplace
Basement: Full

Main Floor

Kitchen

2.21 x 5.46

Living

6.32 x 5.56

Fireplace / W/O To Deck / Combined W/Dining

Primary

3.53 x 4.95

3 Pc Ensuite / W/I Closet

Bathroom

2.44 x 3.02

3 Pc Ensuite


Features

Lot size: 5,001 SqFt

Parking

Garage spaces 2

Garage type Attached

Other parking spaces 4

Total parking spaces 6


Property History

Jul 27, 2026
ListedActive
$639,900
1 day on market
history photo preview40
Listing by trreb®
Property listed by Royal Lepage Proalliance Realty, Brokerage
Agent Banner Image
Interested in this property?Get in touch to get the inside scoop.

Market Data - Stirling-Rawdon

Geo Zone Map ThumbnailStirling-Rawdon

Balanced Market

View Market Data

Detached house - for the past 30 days

Buyer's market Seller's market

Avg. Days on Market

Past 30 days

19 days

Compared to

2025

26 days

2024

25 days

2023

36 days

New Listings

Past 30 days

22 listings

Compared to

2025

17 listings

2024

18 listings

2023

21 listings

Units sold

Past 30 days

9 units

Compared to

2025

5 units

2024

9 units

2023

6 units

Median Sold Price

Past 30 days

$485,000

Compared to

2025

$460,000

2024

$560,000

2023

$610,000


Population and Demographics

Overview

Total population 4832
Average household income $106,295

Age (%)

0 to 19
22%
20 to 34
15%
35 to 49
17%
50 to 64
24%
65 and plus
22%

Household composition (%)

Single family
71%
Single person
25%
Multi person
3%
Multi family
1%

Mother tongue (%)

English
95%
Others
2%
German
2%

House tenancy (%)

Owners
83%
Renters
17%

What’s nearby?Essentials within 5 km

Local Logic

Transportation Scores

Estimated Budget