299 Swinburne Lane, Limoges, Ontario K0K 2M0
Contact us about this property
Highlights
Estimated valueThis is the price Wahi expects this property to sell for.
The calculation is powered by our Instant Home Value Estimate, which uses current market and property price trends to estimate your home’s value with a 90% accuracy rate.Not available
Price/Sqft$236/sqft
Monthly cost
Open Calculator
Description
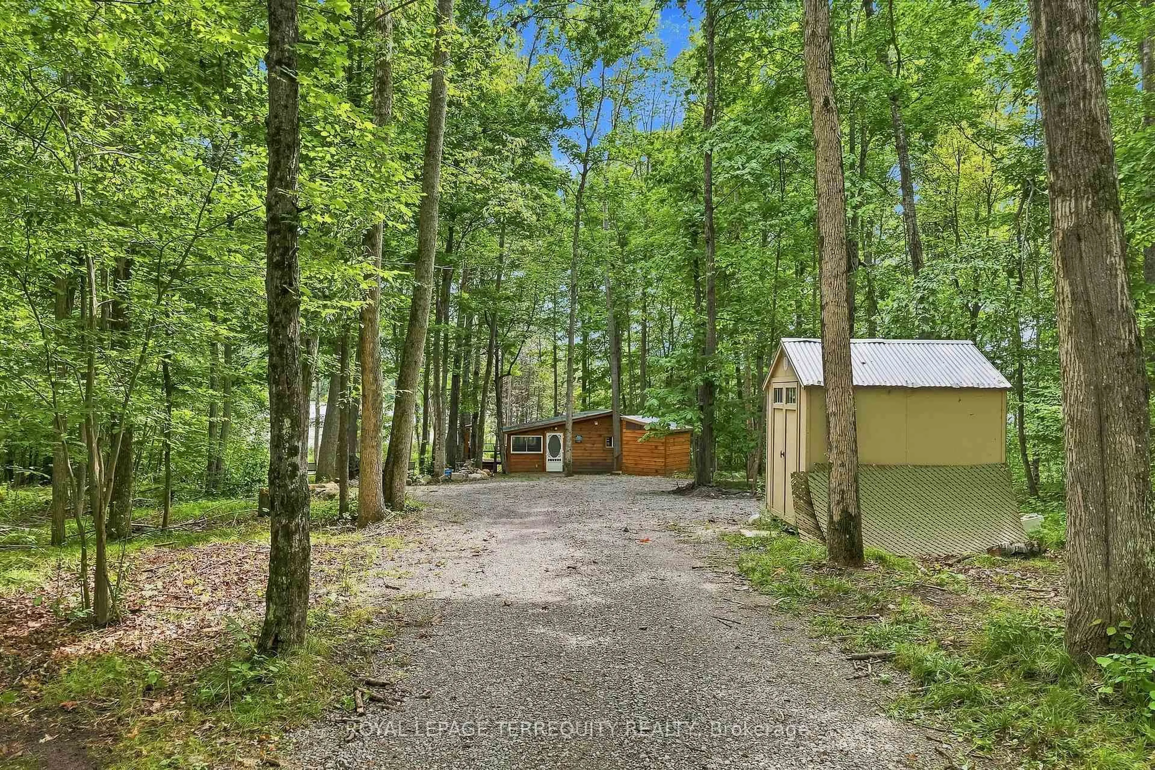
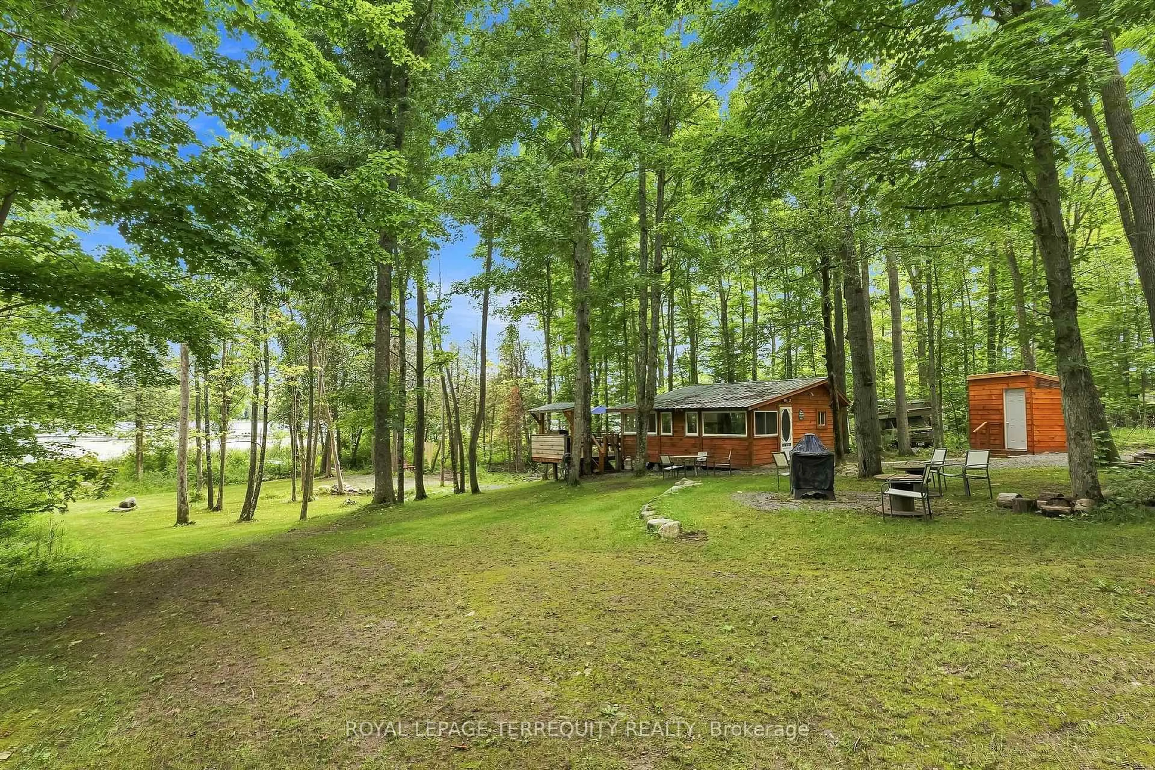
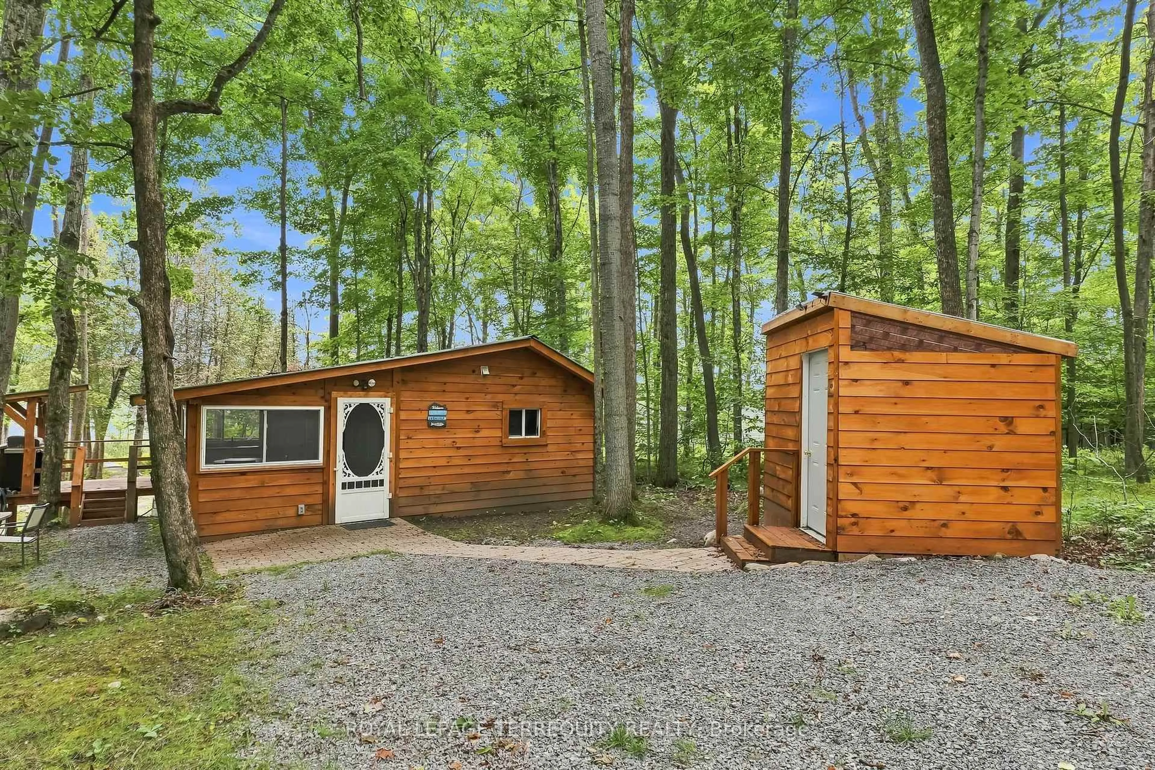
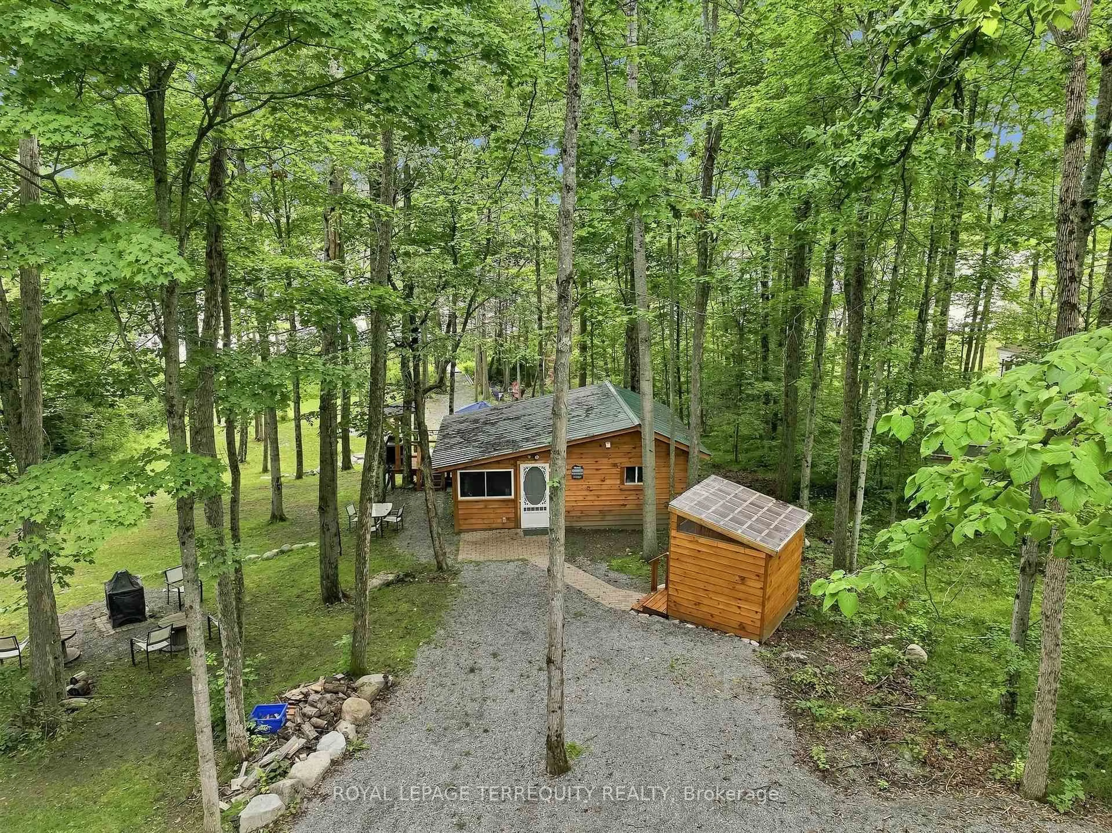
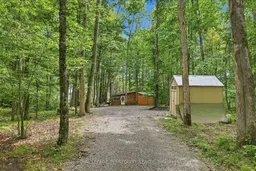
Welcome to your own private retreat on Rylstone Lake, known for its great fishing, peaceful surroundings and natural beauty. Set on approximately 0.775 acres with approximately 35.31 metres of direct waterfront, this property offers an incredible setting to relax, entertain and enjoy life by the water, with zoning that permits a single detached dwelling and the opportunity to build your own in the future. The property currently features a charming 2-bedroom seasonal bungalow equipped with baseboard heating, an electric fireplace and wall-unit air conditioning, providing a comfortable home base for weekends and time at the lake. Step outside to the deck overlooking the water, rinse off in the newer spa-like outdoor shower, gather around the dedicated fire pit area, or head down to your private docking area for an afternoon of fishing and fun on the lake. Important infrastructure improvements add even more value. Significant electrical upgrades were completed in 2023, including a 200-amp electrical service panel and buried hydro line. The property also features a well drilled to a depth of 69 feet with 63 feet of pipe installed. The naturally treed shoreline creates a private, peaceful backdrop while maintaining direct access to the lake. Located just a short drive from Marmora and Highway 7, you can enjoy the tranquility of waterfront living without giving up convenient access to everyday essentials. Whether you're looking for a weekend escape, a place to spend summers by the lake, or a waterfront property with exciting future potential, this Rylstone Lake retreat offers a rare opportunity to enjoy it today while imagining what it could become tomorrow.
Property Details
Interior
Features
Main Floor
Kitchen
3.41 x 2.84Eat-In Kitchen / Window
Primary
2.29 x 2.24Window
Br
3.45 x 3.4Window
Living
3.41 x 3.08Window
Exterior
Features
Parking
Garage spaces -
Garage type -
Total parking spaces 4
Property History
 45
45

