Open: Sun, 1PM to 3PM
trreb/IMG-X13884860_6b1523ba-76da-4061-b014-4423a0acf727-l.jpg
7 hours on Market

28 Aberdeen St, Stirling, Ontario K0K 3E0

Detached
2 + 1
3
~1100-1500 sqft
$629,500
Get pre-qualifiedPowered by nesto
Detached
2 + 1
3
~1100-1500 sqft

Contact us about this property

Call

Highlights

Property Estimate

Days on market7 hours

Estimated valueNot available

Price/Sqft$496/sqft

Monthly cost

Open Calculator

Description

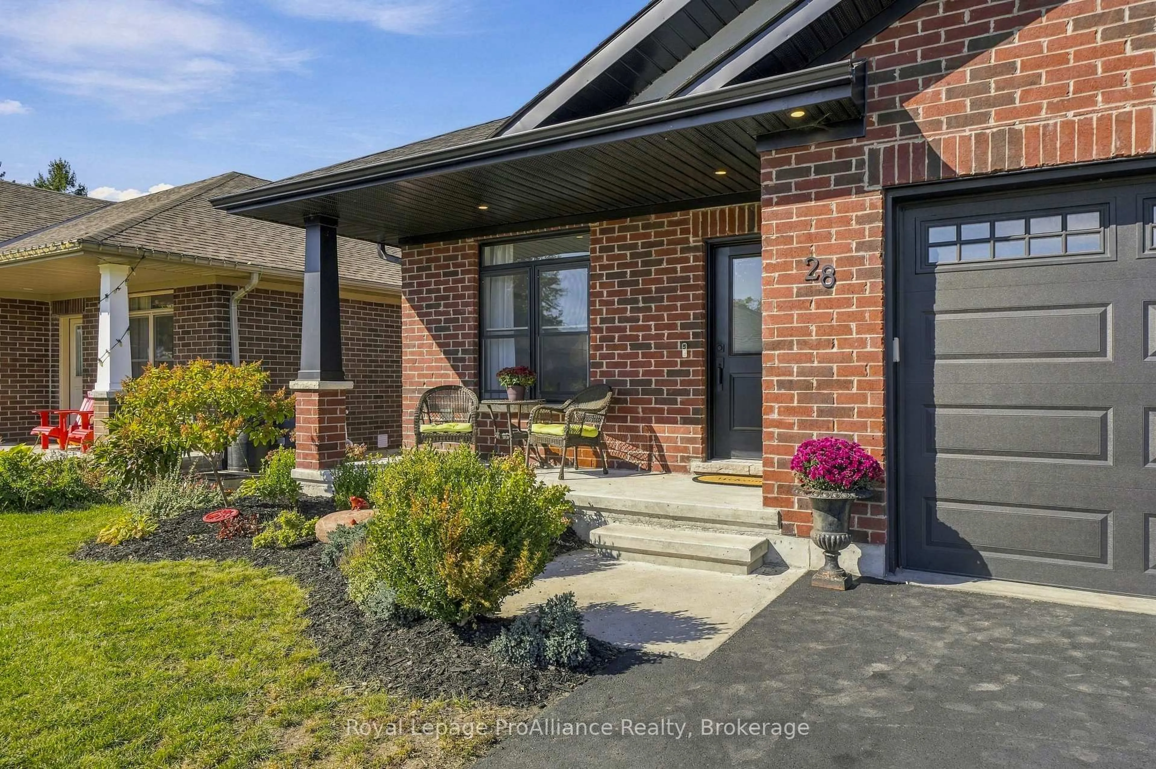
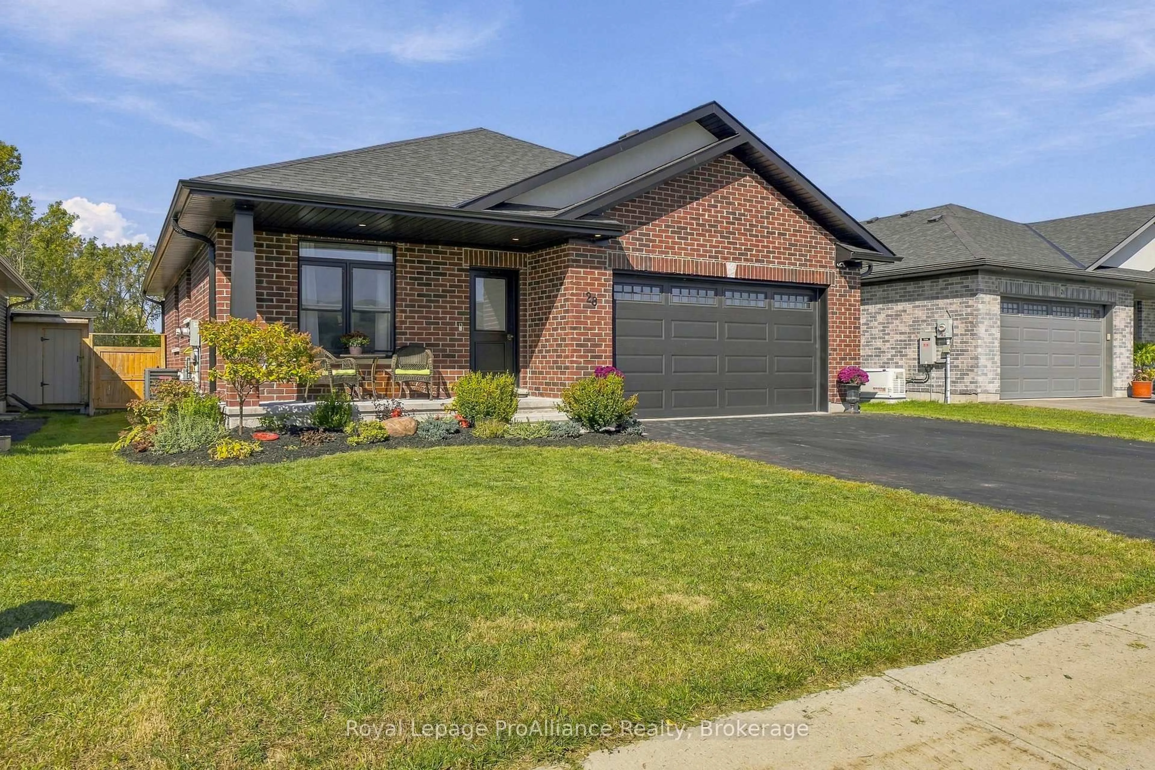
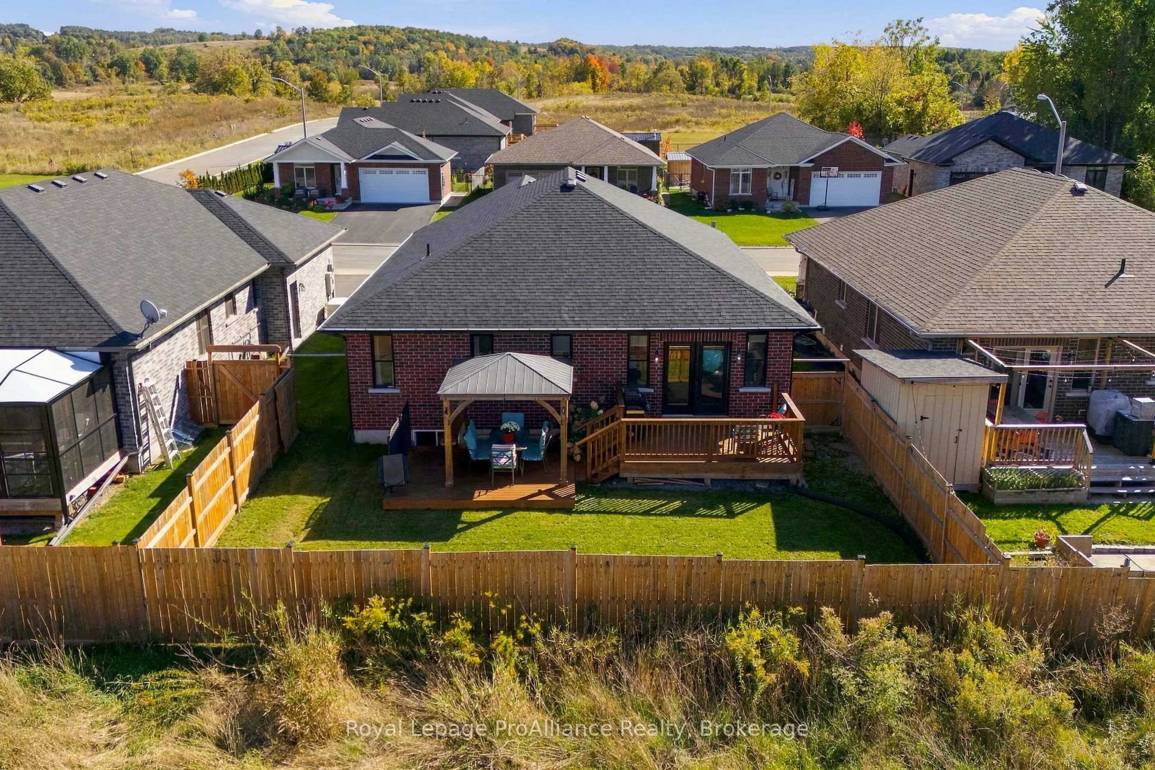
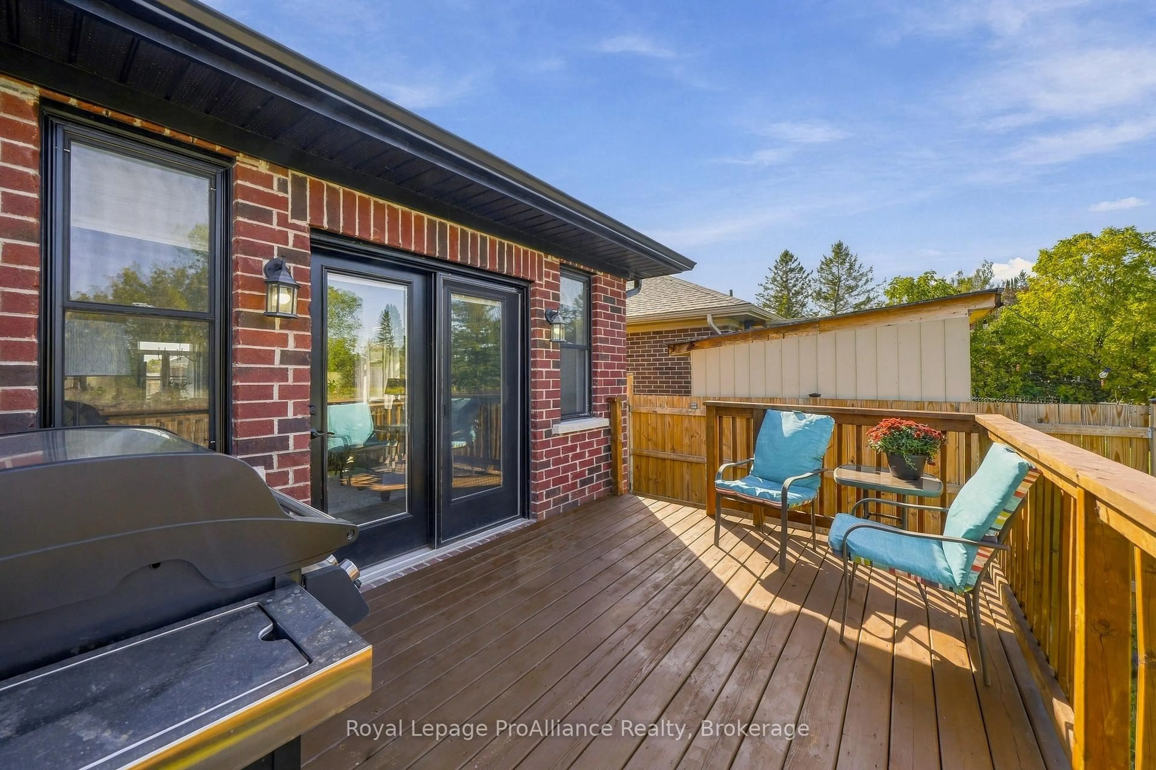
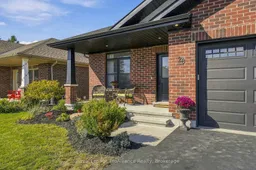
Picture yourself living in this beautifully styled, all-red-brick bungalow in the idyllic village of Stirling. You can easily walk to the quaint covered bridge overlooking the falls, which leads into Stirling's charming downtown. Parks, schools, the library, churches, and the Trans Canada Trail are all in close proximity. Relax on the two-tiered back deck or in the living room overlooking green space. The home features a custom kitchen with quartz countertops that opens to a dining and living room with coffered ceiling. You will also enjoy main-floor laundry, a walk-in closet in the primary bedroom, and fibre internet. Additional highlights include: - 2-car insulated and drywalled garage - Wired-in security cameras - Generlink - New water softener - New dishwasher


Upcoming Open House

Oct 18Sun1:00 PM - 3:00 PM

Property Details

StyleBungalow
View-
Age of property0-5
SqFt~1100-1500 SqFt
Lot Size5,012 SqFt(101.71 x 49.28)
Parking Spaces6
MLS ®NumberX13884860
Community NameStirling-Rawdon
Data SourceTRREB
Listing byRoyal Lepage ProAlliance Realty

Features

Heating: Forced Air
Cooling: Central Air
Fireplace
Basement: Full, Finished

Main Floor

Living

6.73 x 4.92

Kitchen

3.42 x 3.12

Dining

4.66 x 3.33

Primary

4.12 x 3.75


Features

Lot size: 5,012 SqFt

Parking

Garage spaces 2

Garage type Attached

Other parking spaces 4

Total parking spaces 6


Property History
Oct 10, 2026
ListedActive
$629,500
7 hours on market
history photo preview44
Listing by trreb®
Property listed by Royal Lepage ProAlliance Realty, Brokerage
Agent Banner Image
Interested in this property?Get in touch to get the inside scoop.

Market Data - Stirling-Rawdon

Geo Zone Map ThumbnailStirling-Rawdon

Strong Buyer's Market

View Market Data

Detached house - for the past 30 days

Buyer's market Seller's market

Avg. Days on Market

Past 30 days

47 days

Compared to

2025

58 days

2024

65 days

2023

40 days

New Listings

Past 30 days

17 listings

Compared to

2025

15 listings

2024

15 listings

2023

14 listings

Units sold

Past 30 days

2 units

Compared to

2025

2 units

2024

8 units

2023

10 units

Median Sold Price

Past 30 days

$402,450

Compared to

2025

$633,450

2024

$564,950

2023

$496,000


Population and Demographics

Overview

Total population 4832
Average household income $106,295

Age (%)

0 to 19
22%
20 to 34
15%
35 to 49
17%
50 to 64
24%
65 and plus
22%

Household composition (%)

Single family
71%
Single person
25%
Multi person
3%
Multi family
1%

Mother tongue (%)

English
95%
Others
2%
German
2%

House tenancy (%)

Owners
83%
Renters
17%

What’s nearby?Essentials within 5 km

Local Logic

Transportation Scores

Estimated Budget

