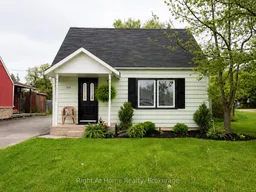
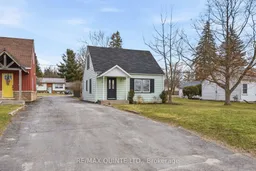
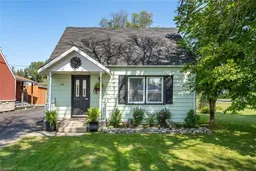
Home with vinyl exterior material, street for 169 North St, Stirling Ontario K0K 3E0
Re-listed 2 days ago

169 North St, Stirling, Ontario K0K 3E0

Detached
2
1
~1100-1500 sqft
$•••,•••
$417,900
Get pre-qualifiedPowered by nesto
Detached
2
1
~1100-1500 sqft

Contact us about this property

Call

Highlights

Property Estimate

Days on market2 days

Total days on market
50 days

Estimated valueNot available

Price/Sqft$329/sqft

Monthly cost

Open Calculator

Description

Bright, open-concept main floor filled with natural light - this charming home is truly cute as a button! The inviting living room features a lovely picture window that fills the space with sunshine, while the spacious kitchen offers plenty of room for a moveable island if desired. Featuring 2 bedrooms upstairs and a 4-piece bath on the main floor, this home offers comfort and functionality in a welcoming layout. The dining room includes patio doors leading to a cozy deck and a large backyard, perfect for entertaining.The mutually shared driveway extends from North Street to Nancy Street, providing convenient access in and out. Recent updates include new heat pumps installed in 2023, updated plumbing 2026 and hot water tank is approximately 6 years old. Insulation will be installed in crawl space prior to closing. An incredible opportunity for first-time home buyers or those looking to downsize and enjoy small-town living, all within walking distance to the amenities Stirling has to offer.


Property Details

Style1 1/2 Storey
View-
Age of property-
SqFt~1100-1500 SqFt
Lot Size6,349 SqFt(117.58 x 54)
Parking Spaces6
MLS ®NumberX13169726
Community NameStirling-Rawdon
Data SourceTRREB
Listing byRight At Home Realty

Features

Heating: Heat Pump
Cooling: Other
Basement: Crawl Space

Main Floor

Living

4.89 x 3.55

Dining

3.2 x 3.47

Kitchen

2.36 x 3.8

Laundry

2.87 x 2.75


Features

Lot size: 6,349 SqFt

Parking

Garage spaces -

Garage type -

Total parking spaces 6


Property History

Login required
Price changeActive
$•••,•••
Login required
Re-listed
$•••,•••
2 days on market
history photo preview33
Listing by trreb®
Property listed by Right At Home Realty, Brokerage
Agent Banner Image
Interested in this property?Get in touch to get the inside scoop.

Market Data - Stirling-Rawdon

Geo Zone Map ThumbnailStirling-Rawdon

Strong Buyer's Market

View Market Data

Detached house - for the past 30 days

Buyer's market Seller's market

Avg. Days on Market

Past 30 days

19 days

Compared to

2025

19 days

2024

35 days

2023

30 days

New Listings

Past 30 days

12 listings

Compared to

2025

17 listings

2024

12 listings

2023

27 listings

Units sold

Past 30 days

4 units

Compared to

2025

7 units

2024

4 units

2023

21 units

Median Sold Price

Past 30 days

$507,500

Compared to

2025

$521,500

2024

$701,500

2023

$545,000


Population and Demographics

Overview

Total population 4832
Average household income $106,295

Age (%)

0 to 19
22%
20 to 34
15%
35 to 49
17%
50 to 64
24%
65 and plus
22%

Household composition (%)

Single family
71%
Single person
25%
Multi person
3%
Multi family
1%

Mother tongue (%)

English
95%
Others
2%
German
2%

House tenancy (%)

Owners
83%
Renters
17%

What’s nearby?Essentials within 5 km

Local Logic

Transportation Scores

Estimated Budget