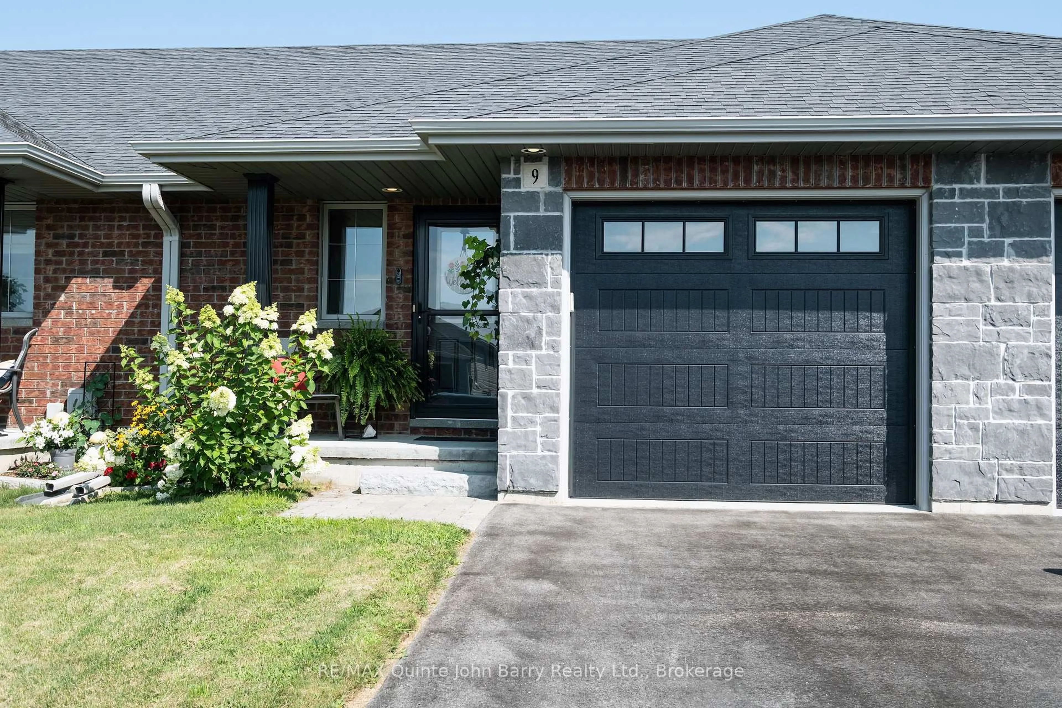
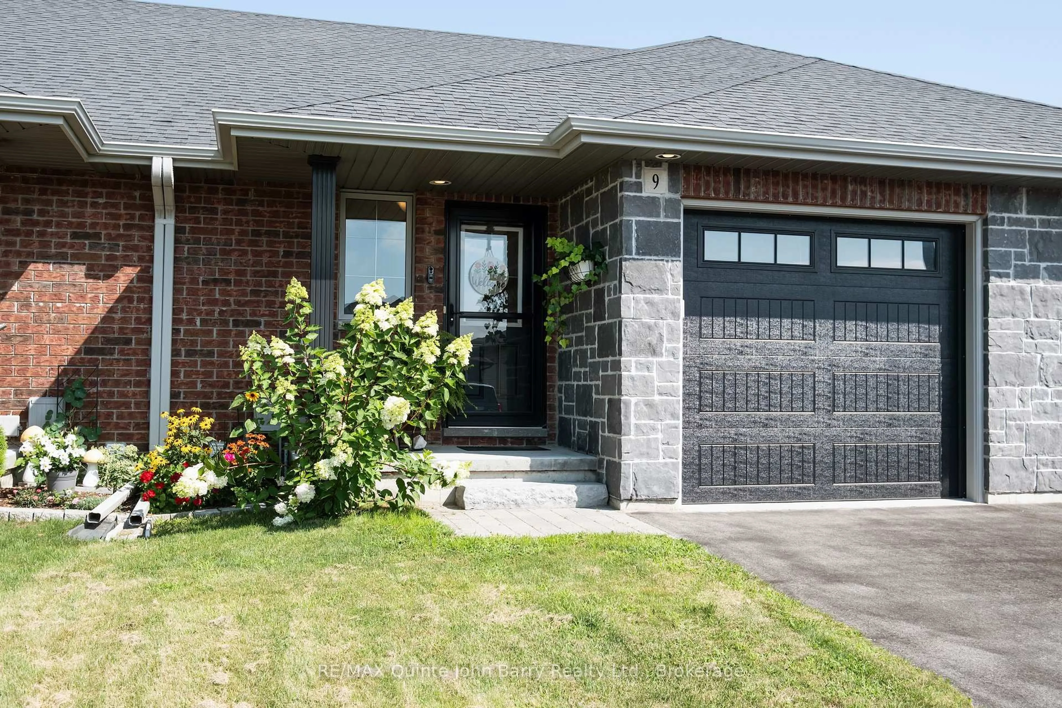
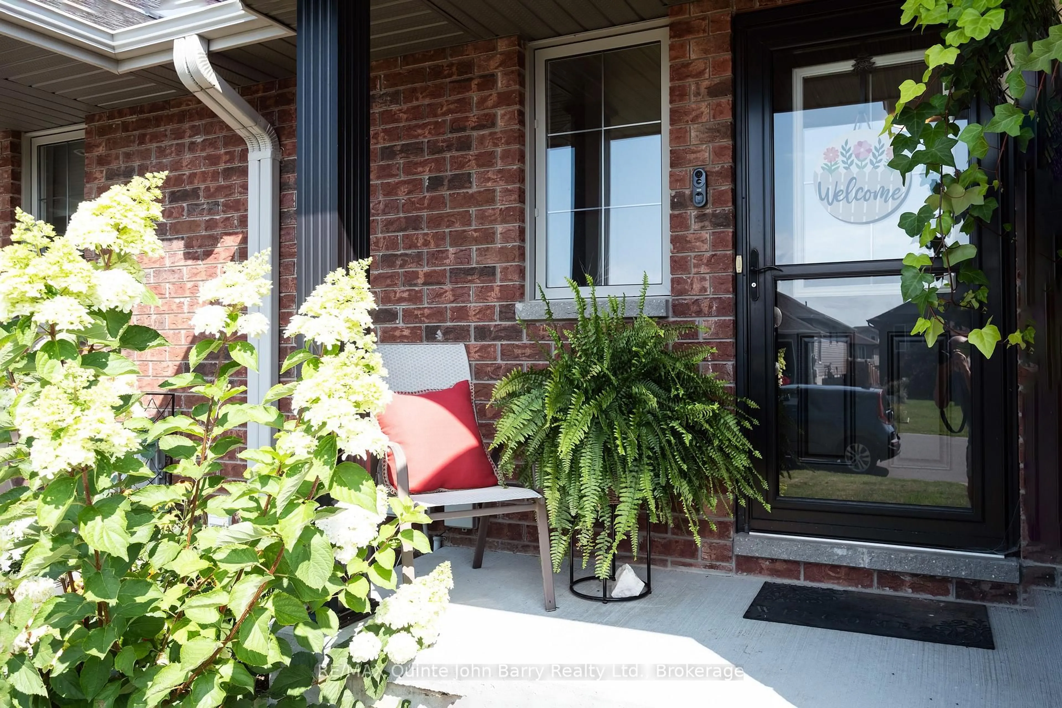
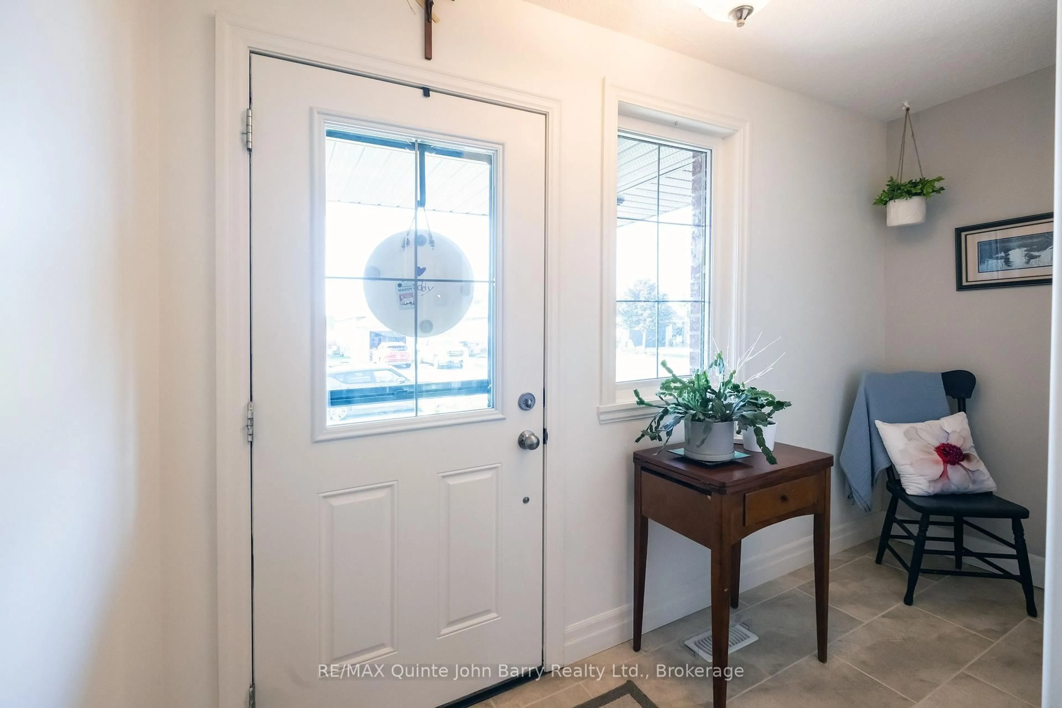
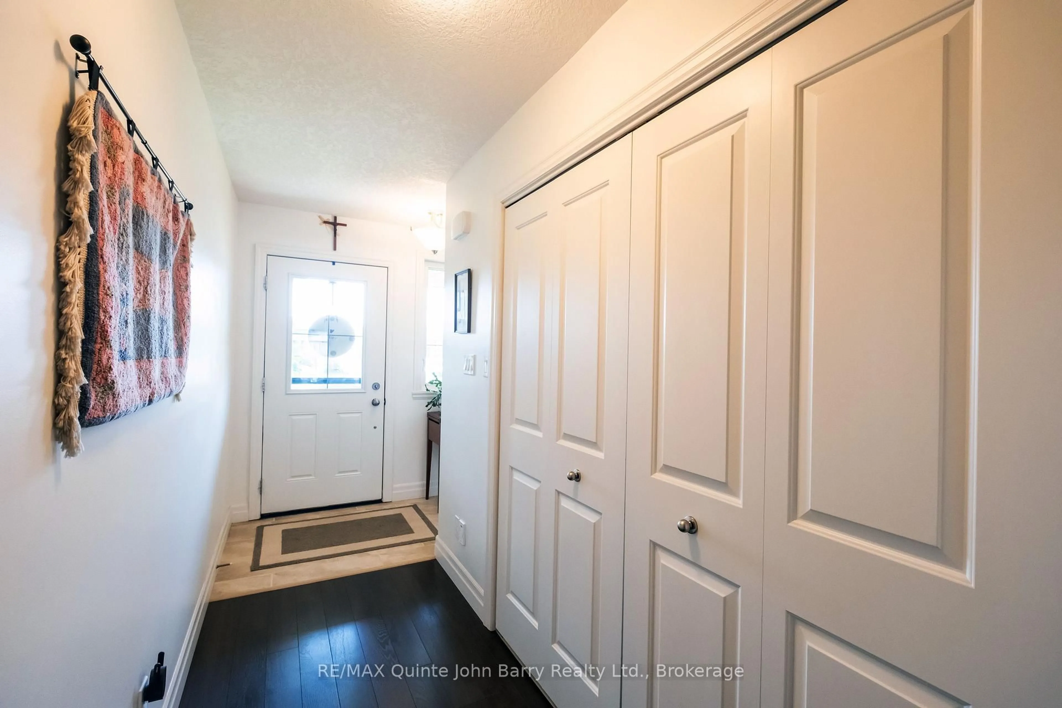
Home with brick exterior material, street for 9 McIntosh Cres, Quinte West Ontario K8V 0G1

9 McIntosh Cres, Quinte West, Ontario K8V 0G1

Townhouse
1 + 1
2
~700-1100 sqft
$487,000
Get pre-qualifiedPowered by nesto
Townhouse
1 + 1
2
~700-1100 sqft

Contact us about this property

Call

Highlights

Property Estimate

Estimated valueNot available

Price/Sqft$569/sqft

Monthly cost

Open Calculator

Description

Beautifully maintained freehold all-brick bungalow townhome offering easy one-level living. Nestled in a quiet, desirable neighbourhood with a nearby park and excellent walking trails, this lovingly landscaped two-bedroom home combines comfort, convenience, and low-maintenance living. The bright kitchen and living area overlook the beautifully fenced backyard through patio doors with built-in blinds, leading to a 12' x 9' deck-perfect for relaxing or entertaining. Spacious principal rooms, main floor laundry, and a functional layout make this home ideal for retirees, downsizers, or anyone seeking effortless living. The primary bedroom features a generous walk-in closet, Main bath offering a walk-in shower, while the finished lower level offers excellent guest accommodations with a private bathroom, ample storage, and additional finished living space. The attached single-car garage (20.5' x 11.3') has been fully drywalled and painted, providing an ideal space for hobbies, a workshop, or secure vehicle storage. Additional features include a kitchen pantry, fully fenced yard, and abundant storage throughout. Conveniently located close to shopping, restaurants, the local hospital, parks, and all amenities, with quick access to Highway 401 and just minutes from CFB Trenton.


Property Details

StyleBungalow
View-
Age of property6-15
SqFt~700-1100 SqFt
Lot Size2,779 SqFt(114.9 x 24.19)
Parking Spaces3
MLS ®NumberX13650914
Community NameQuinte West
Data SourceTRREB
Listing byRE/MAX Quinte John Barry Realty Ltd.

Features

Heating: Forced Air
Cooling: Central Air
Basement: Full, Finished

Main Floor

Kitchen

2.77 x 4.76

Pantry / Breakfast Bar

Dining

6.25 x 3.39

Combined W/Living / W/O To Deck

Primary

4.3 x 3.08

W/I Closet

Laundry

4.51 x 1.21

Closet


Features

Lot size: 2,779 SqFt

Parking

Garage spaces 1

Garage type Attached

Other parking spaces 2

Total parking spaces 3


Property History

Date unavailable
ListedActive
$487,000
< 1h on market
history photo preview29
Listing by trreb®
Property listed by RE/MAX Quinte John Barry Realty Ltd., Brokerage
Agent Banner Image
Interested in this property?Get in touch to get the inside scoop.

Market Data - Quinte West

Geo Zone Map ThumbnailQuinte West

Balanced Market

View Market Data

Townhouse - for the past 30 days

Buyer's market Seller's market

Avg. Days on Market

Past 30 days

81 days

Compared to

2025

32 days

2024

46 days

2023

42 days

New Listings

Past 30 days

9 listings

Compared to

2025

8 listings

2024

9 listings

2023

9 listings

Units sold

Past 30 days

5 units

Compared to

2025

2 units

2024

4 units

2023

3 units

Median Sold Price

Past 30 days

$449,740

Compared to

2025

$507,500

2024

$605,000

2023

$450,000


Population and Demographics

Overview

Total population 47132
Average household income $106,396

Age (%)

0 to 19
21%
20 to 34
17%
35 to 49
17%
50 to 64
23%
65 and plus
22%

Household composition (%)

Single family
69%
Single person
27%
Multi person
4%
Multi family
0%

Mother tongue (%)

English
93%
French
4%
Others
3%

House tenancy (%)

Owners
75%
Renters
25%

What’s nearby?Essentials within 5 km

Local Logic

Transportation Scores

Estimated Budget