849 Oak Lake Rd, Stirling, Ontario K0K 3E0
Contact us about this property
Highlights
Estimated valueThis is the price Wahi expects this property to sell for.
The calculation is powered by our Instant Home Value Estimate, which uses current market and property price trends to estimate your home’s value with a 90% accuracy rate.Not available
Price/Sqft$461/sqft
Monthly cost
Open Calculator
Description
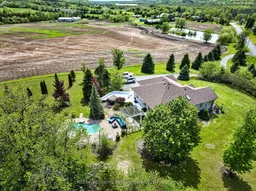
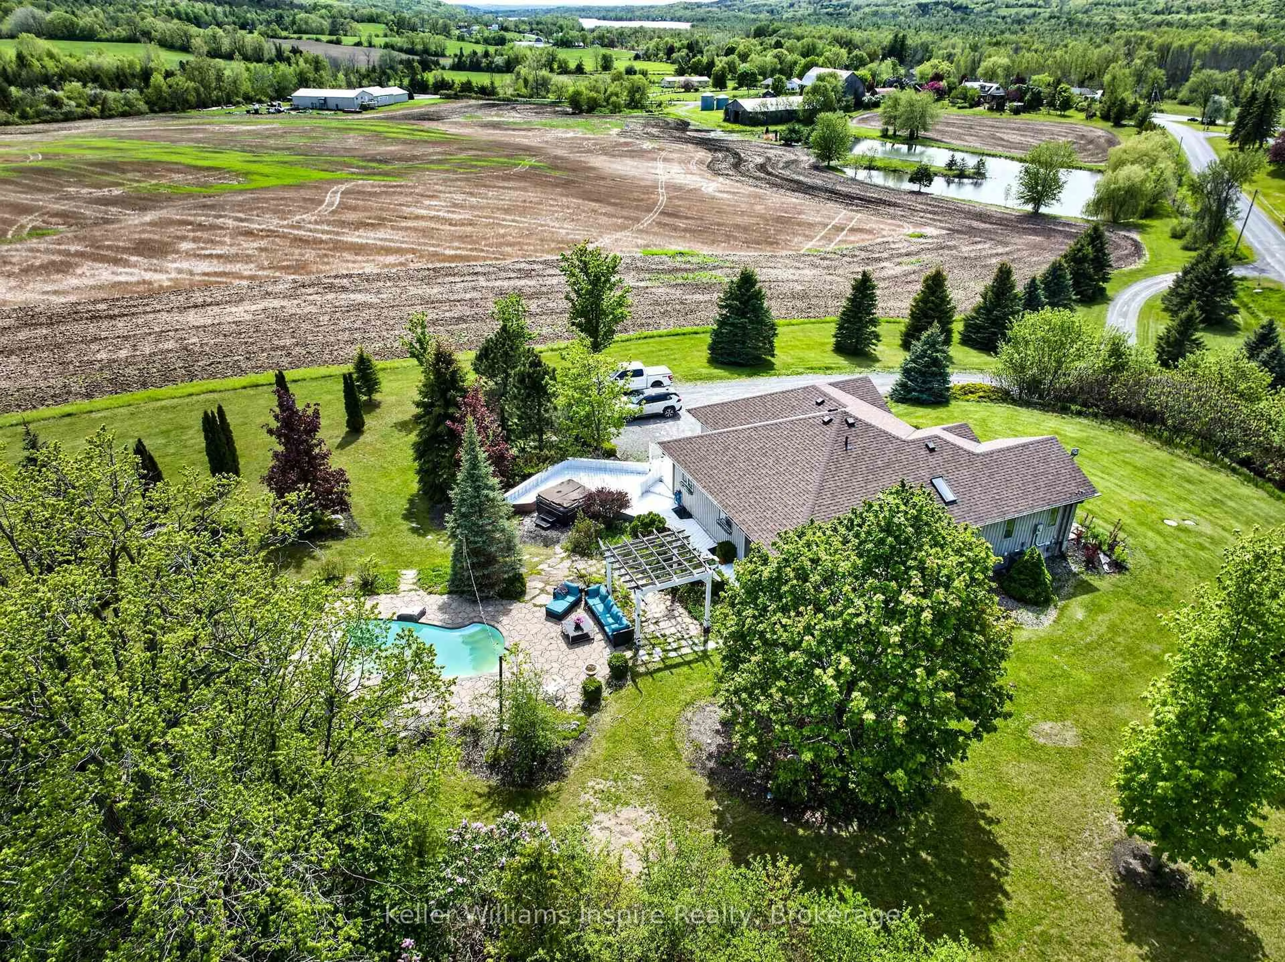
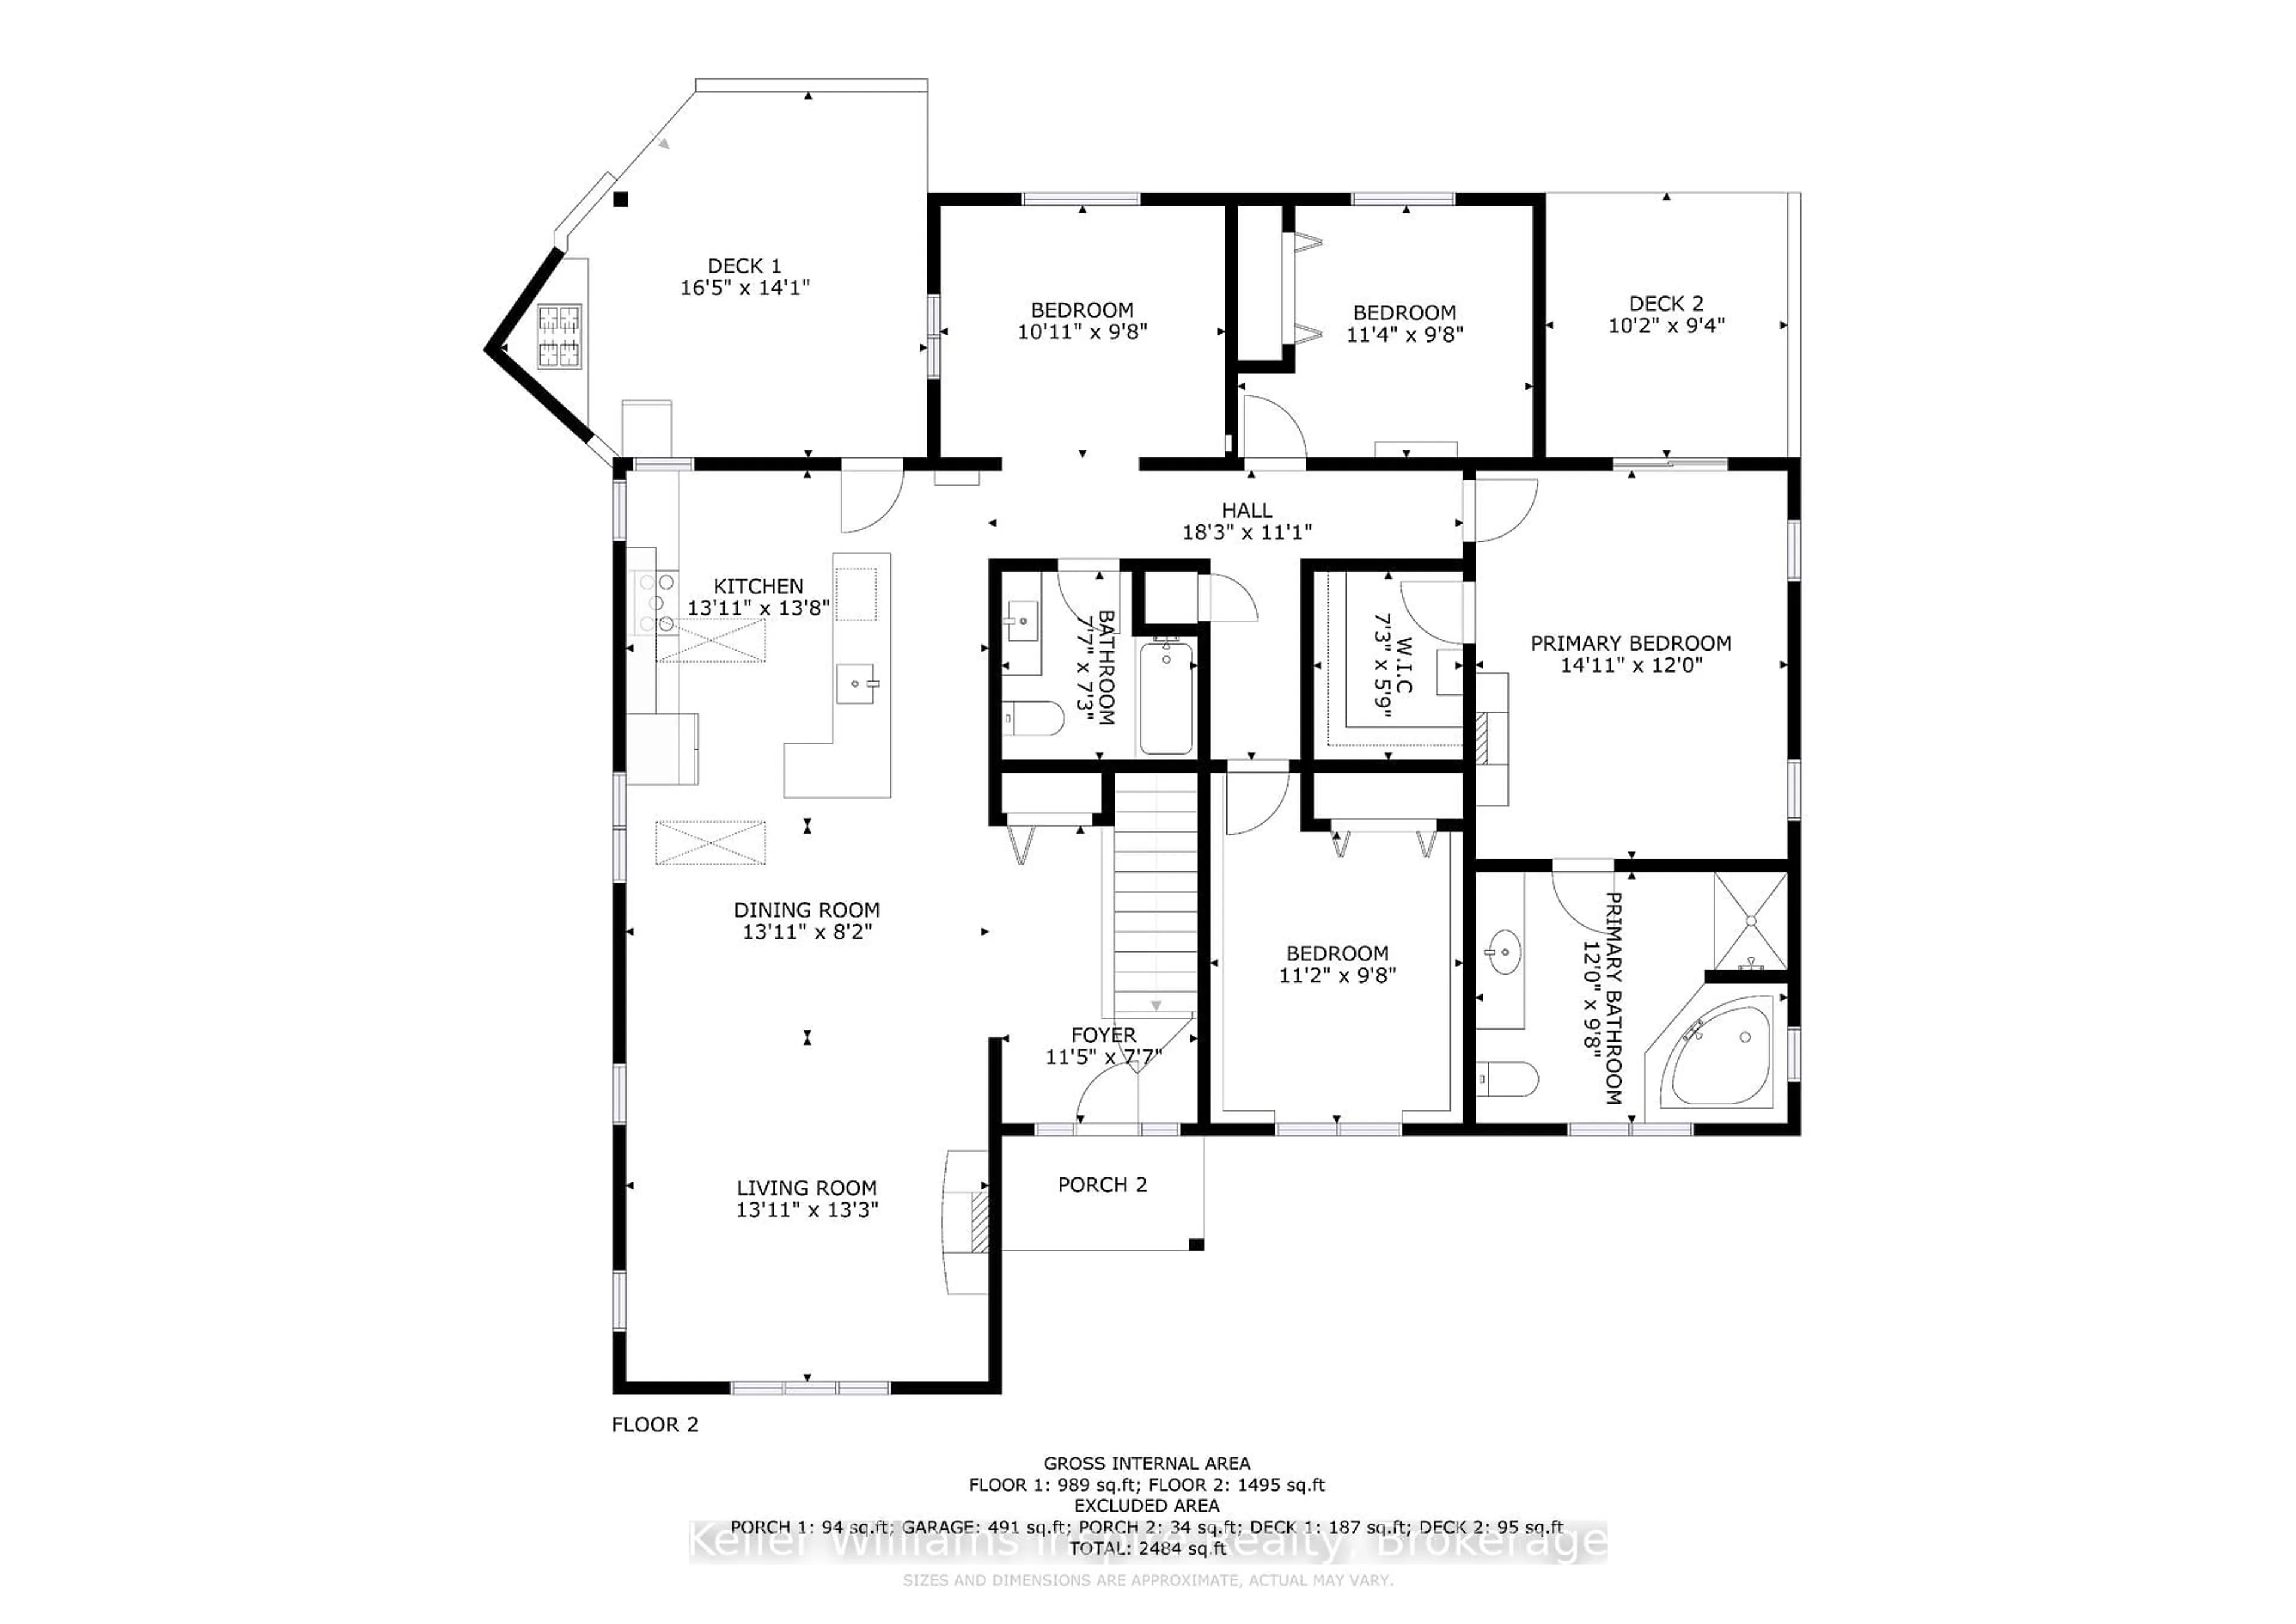
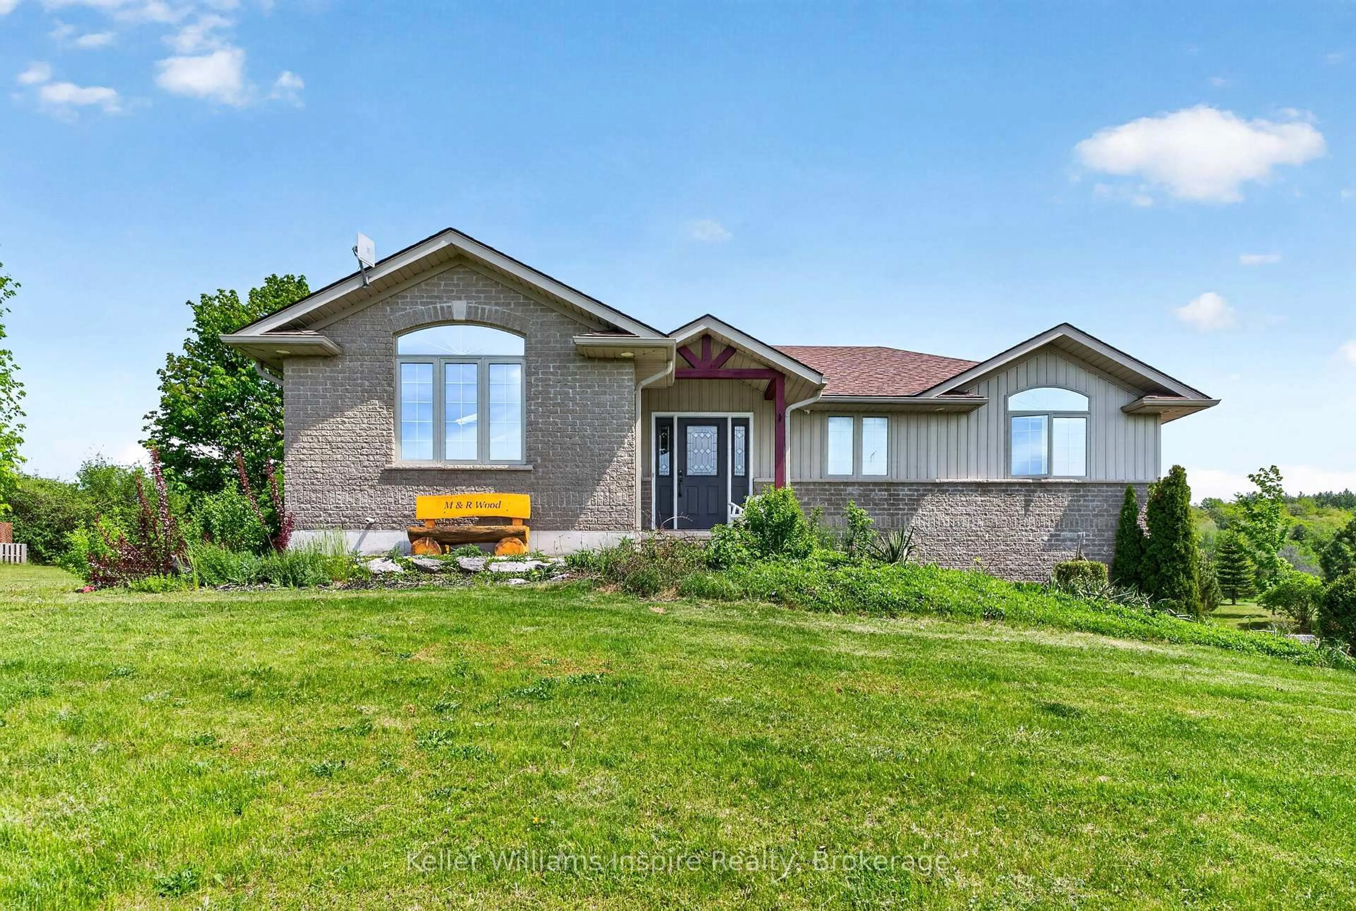
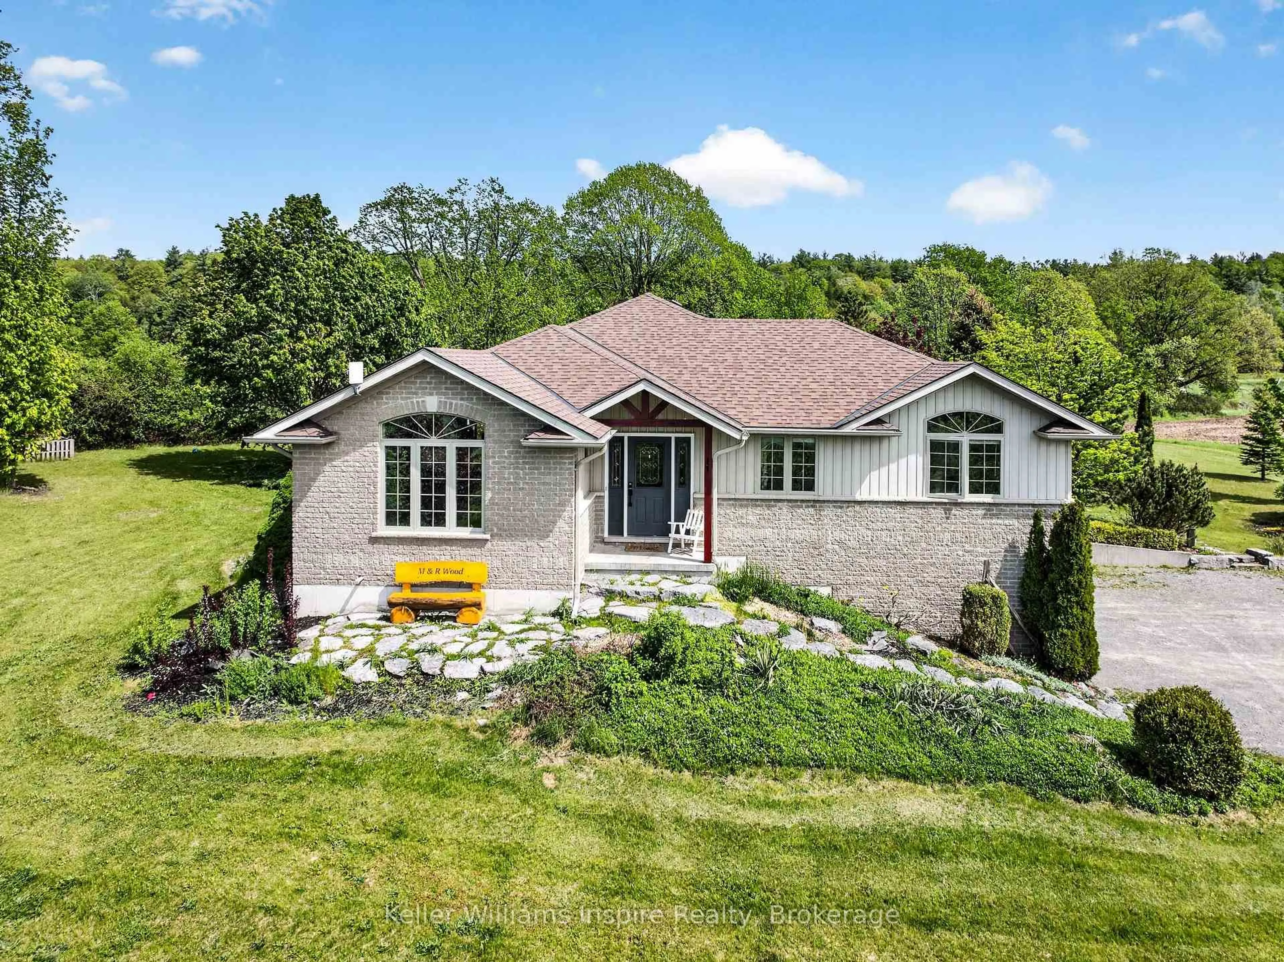
Perched gracefully on a hill next to the golf course, this stunning 4 bedroom with office, 3 bathroom home with a 2-car garage offers breathtaking panoramic views of the lake, rolling farmland, and lush countryside greenery. Whether enjoying a spectacular sunrise with your morning coffee or unwinding at sunset, every window captures the beauty of peaceful country living. Thoughtfully designed for both family comfort and entertaining, the backyard is your own private retreat featuring an inground pool, hot tub, and spacious yard perfect for outdoor games, summer barbecues, and gathering with friends and family. The expansive outdoor space creates the ideal setting for making lifelong memories. Inside, the home offers generous living spaces with excellent potential for an in-law suite, creating flexibility for multi-generational living, guests, or additional living quarters. Golf lovers will appreciate being able to walk directly to the nearby course and enjoy the lifestyle this sought-after location provides. Ideally situated just minutes from the charming village of Stirling and only 15 minutes to Belleville. This property offers the perfect blend of tranquil country surroundings with convenient access to shopping, dining, schools, and amenities. A rare opportunity to own a beautiful home where scenic views, recreation, comfort, and endless lifestyle potential come together effortlessly.
Upcoming Open House
Property Details
Interior
Features
Exterior
Features
Parking
Garage spaces 2
Garage type Built-In
Other parking spaces 6
Total parking spaces 8
Property History
 50
50