83 Aspen Dr, Quinte West, Ontario K8V 0E2
Contact us about this property
Highlights
Estimated valueThis is the price Wahi expects this property to sell for.
The calculation is powered by our Instant Home Value Estimate, which uses current market and property price trends to estimate your home’s value with a 90% accuracy rate.Not available
Price/Sqft$584/sqft
Monthly cost
Open Calculator
Description
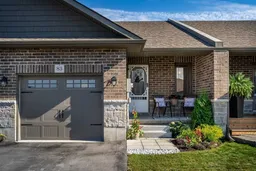
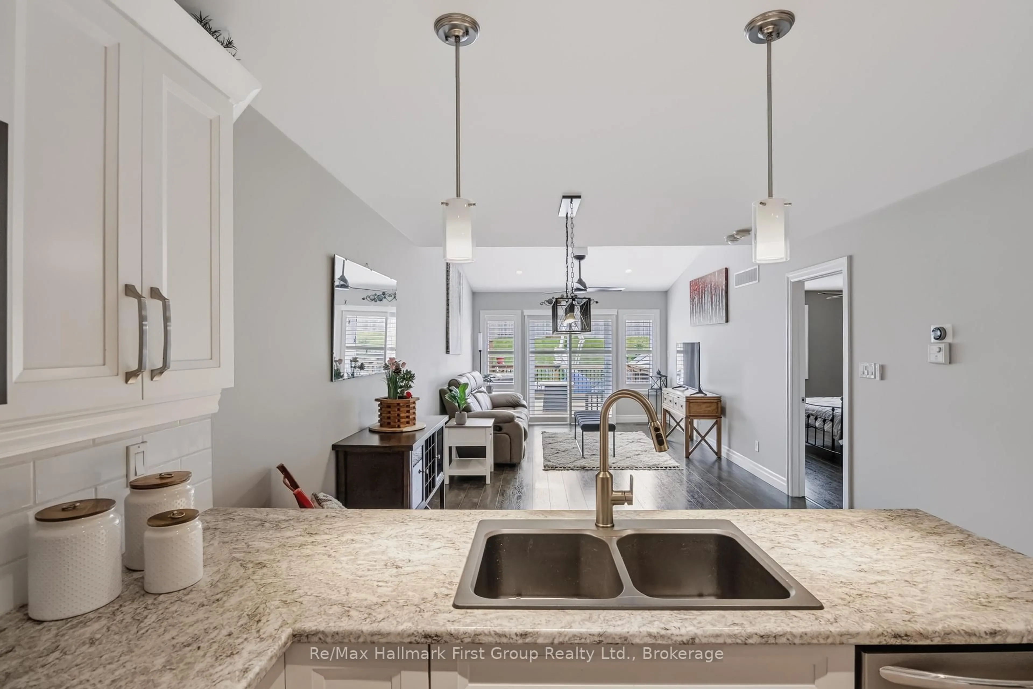
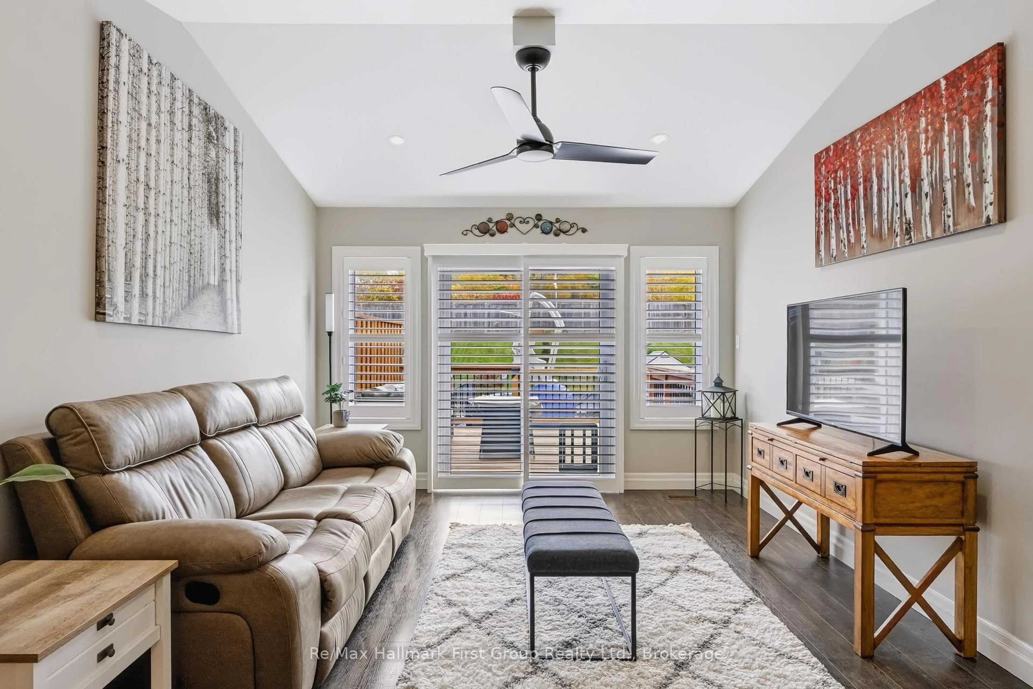
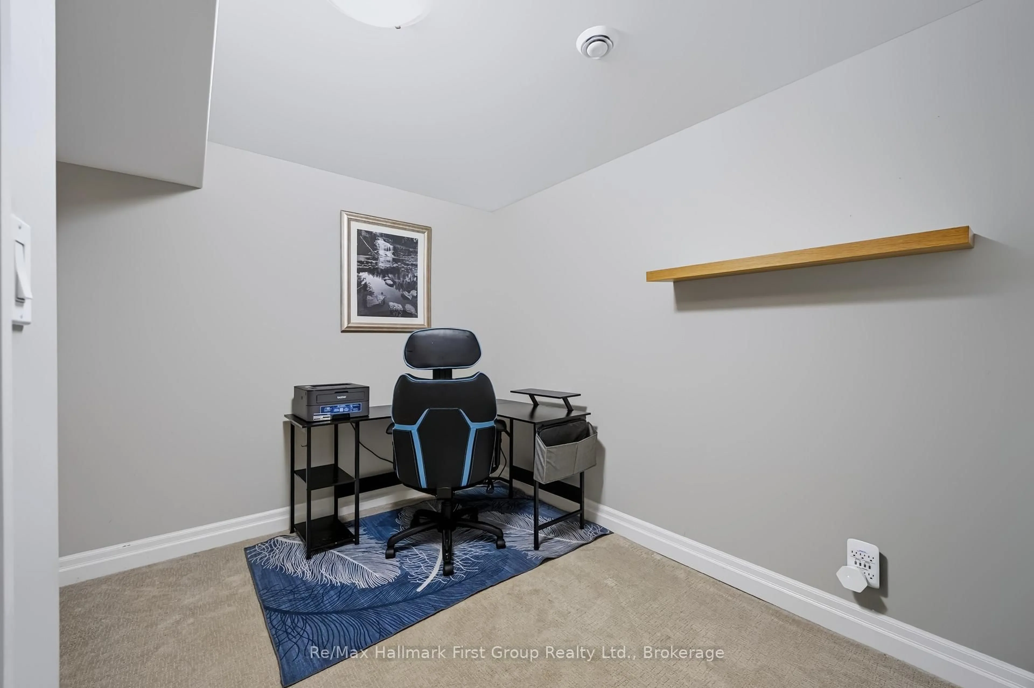
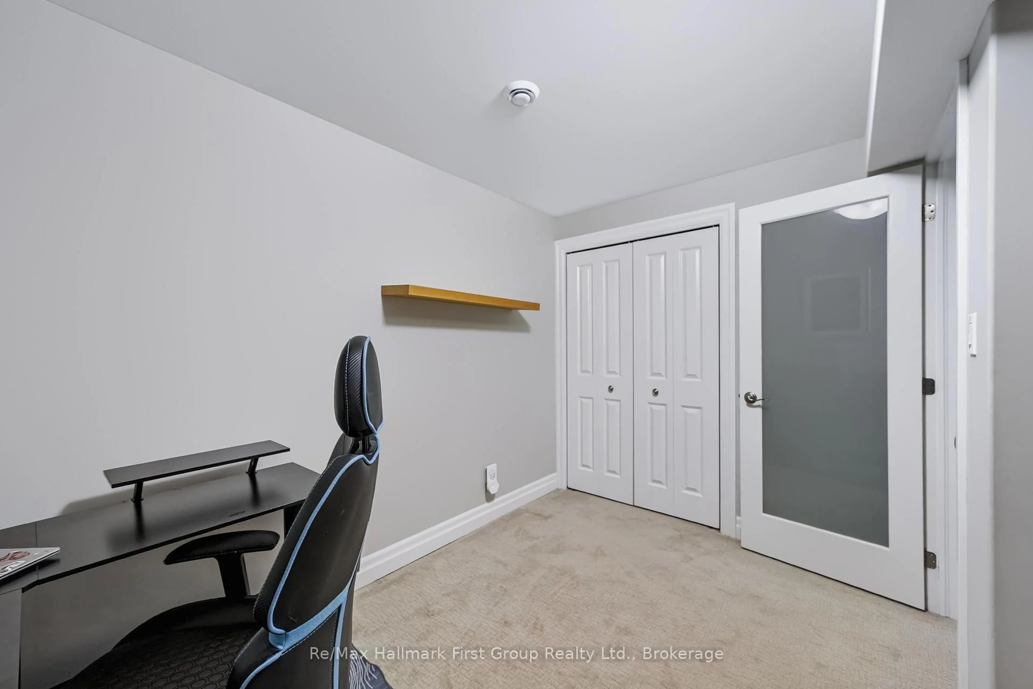
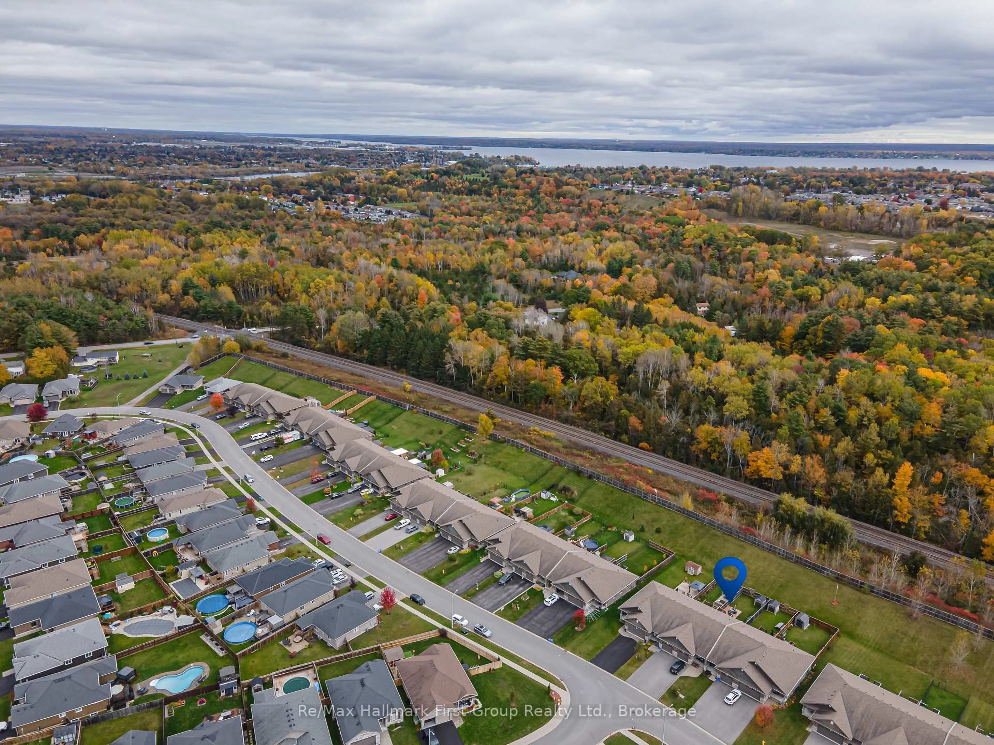
Welcome to 83 Aspen Drive in Quinte West's desirable Brookshire Meadows community! This brick and stone bungalow townhome combines convenient main-floor living with a finished lower level and a backyard made for summer enjoyment. A welcoming covered front porch offers a comfortable spot to relax, while the open-concept kitchen, dining and living areas create an inviting setting for everyday living and entertaining. Step outside to the spacious south-facing deck, ideal for soaking up the sunshine, dining outdoors or hosting friends. An above-ground pool and fully fenced yard complete the outdoor retreat, with room to play, garden and unwind. The main-floor primary bedroom features a walk-in closet and its own ensuite. Main-floor laundry, a convenient powder room and direct access from the home to the attached garage add everyday practicality. Downstairs, the finished lower level extends your living space with a generous family room, a second bedroom, a separate den or home office, and another full bathroom. With three bathrooms in total and flexible space across both levels, this home offers a layout suited to a variety of lifestyles. Enjoy nearby Brookshire Meadows Park and convenient access to shopping, restaurants and everyday services, along with Trenton Memorial Hospital, Highway 401 and CFB Trenton. A wonderful opportunity to enjoy comfortable bungalow living with outdoor space to make your own.
Property Details
Interior
Features
Bsmt Floor
Family
6.77 x 4.09Broadloom / Ceiling Fan
2nd Br
3.32 x 3.29Broadloom / Double Closet
3rd Br
3.66 x 3.39Broadloom / Double Closet
Exterior
Features
Parking
Garage spaces 1
Garage type Attached
Other parking spaces 2
Total parking spaces 3
Property History
 48
48