4 hours on Market

8 Liberty Cres, Quinte West, Ontario K8V 0G2

Detached
3 + 2
3
~1100-1500 sqft
$679,900
Get pre-qualifiedPowered by nesto
Detached
3 + 2
3
~1100-1500 sqft

Contact us about this property

Call

Highlights

Property Estimate

Days on market4 hours

Estimated valueNot available

Price/Sqft$536/sqft

Monthly cost

Open Calculator

Description

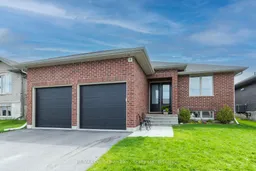
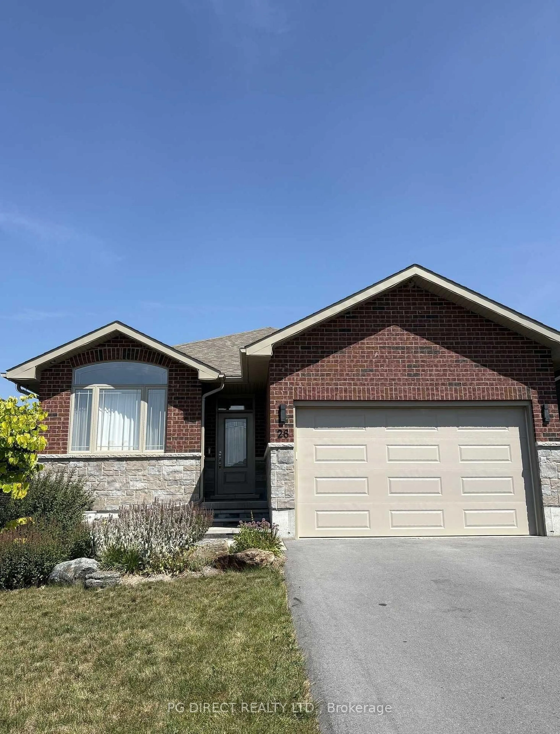
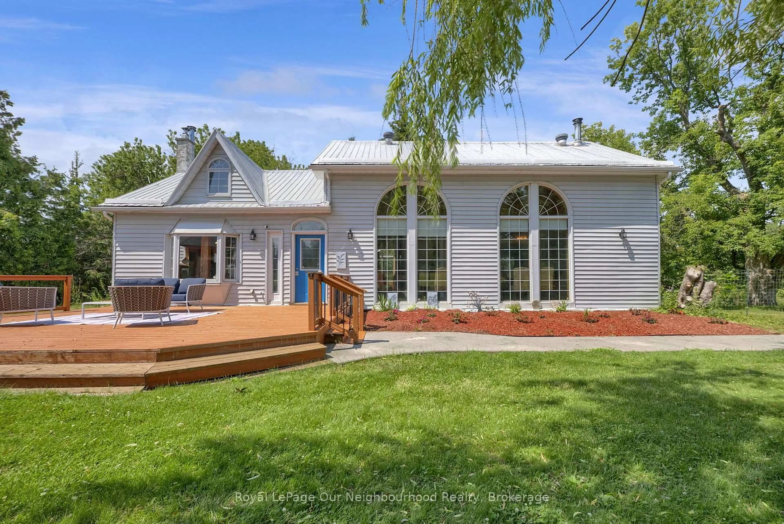
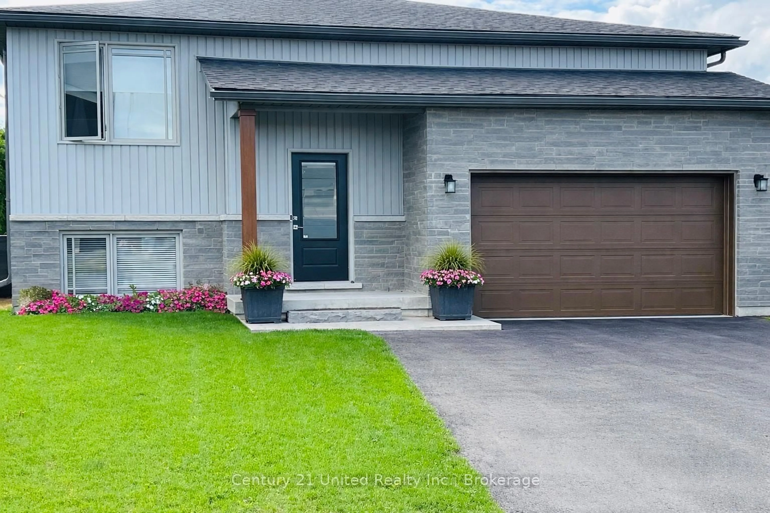
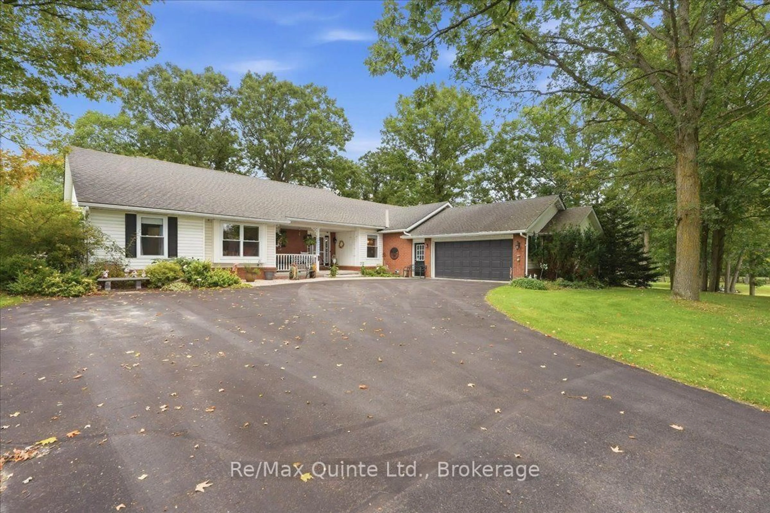
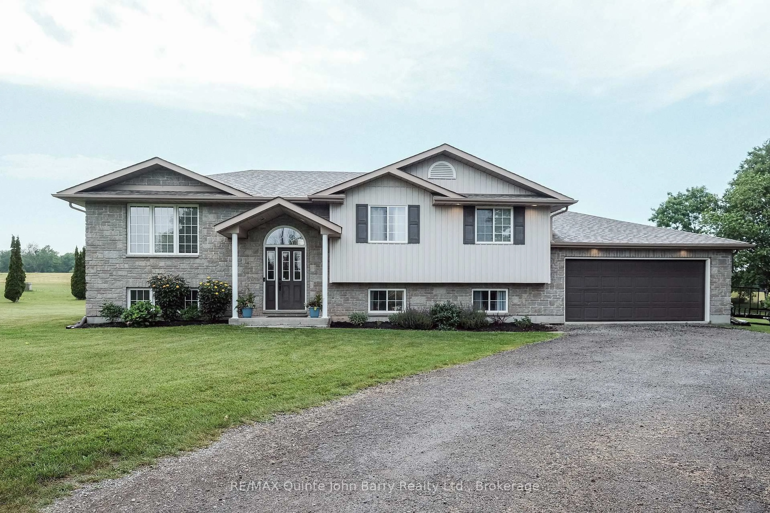
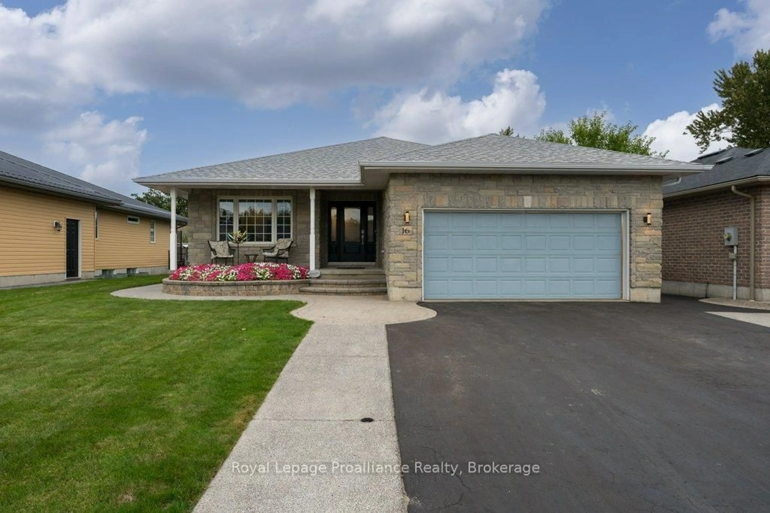
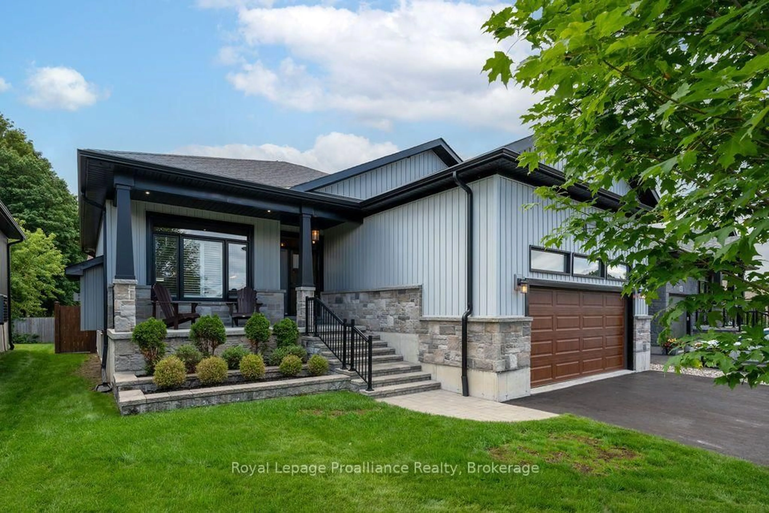
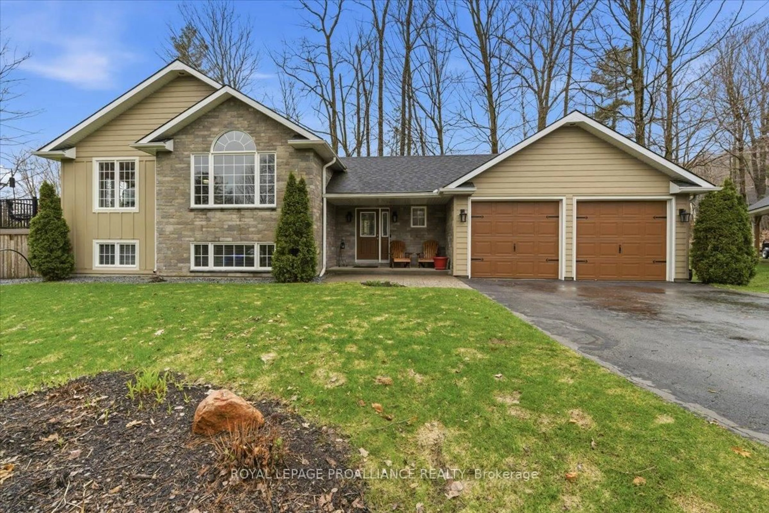
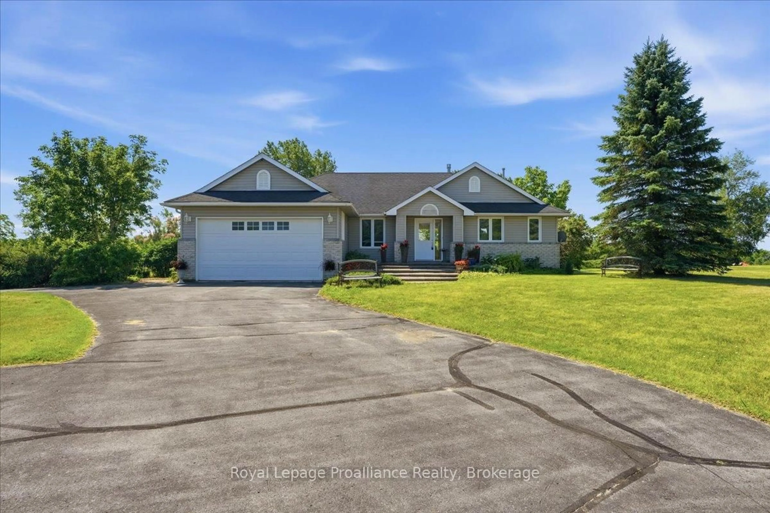
Welcome to your new home! Located in the desirable Applegrove Acres community, this spacious bungalow offers approximately 1,342 sq ft of thoughtfully designed main-floor living, complemented by an oversized attached double-car garage. The welcoming foyer opens to a bright and functional layout featuring a large living room with a cozy fireplace and an abundance of natural light. The well-appointed kitchen provides ample cabinetry and workspace, along with an adjoining sitting area ideal for casual dining, entertaining, or relaxing. The main level includes three bedrooms, highlighted by a generous primary suite with a walk-in closet and private 3-piece ensuite. Two additional bedrooms offer flexibility for family, guests, or a home office. A full 4-piece bathroom, convenient main-floor laundry room, and plentiful storage enhance the home's practicality. The attached garage provides excellent space for vehicles, hobbies, and additional storage. The finished lower level significantly expands the living space, featuring a spacious rec room perfect for family gatherings, games, or a media area, along with two additional bedrooms, a 4-piece bathroom, and a large storage area. Designed for comfortable everyday living, this well-planned home combines spacious principal rooms, abundant storage, and versatile living areas, making it an excellent choice for families, retirees, or those seeking a functional and accessible layout. Ideally situated close to CFB Trenton, schools, shopping, restaurants, parks, and everyday amenities, with convenient access to Highway 401 for an easy commute.


Property Details

StyleBungalow
View-
Age of property6-15
SqFt~1100-1500 SqFt
Lot Size5,650 SqFt(114.83 x 49.21)
Parking Spaces6
MLS ®NumberX13170562
Community NameQuinte West
Data SourceTRREB
Listing byRE/MAX Quinte John Barry Realty Ltd.

Features

Heating: Forced Air
Cooling: Central Air
Fireplace
Basement: Full, Finished

Main Floor

3rd Br

3.43 x 3.01

Laundry

2.05 x 1.64

Access To Garage

Foyer

2.72 x 3.37

Kitchen

3.56 x 3.75


Features

Lot size: 5,650 SqFt

Parking

Garage spaces 2

Garage type Attached

Other parking spaces 4

Total parking spaces 6


Property History

May 25, 2026
ListedActive
$679,900
4 hours on market
history photo preview37
Listing by trreb®
Property listed by RE/MAX Quinte John Barry Realty Ltd., Brokerage
Agent Banner Image
Interested in this property?Get in touch to get the inside scoop.
Market Data - Quinte West

Geo Zone Map ThumbnailQuinte West

Balanced Market

View Market Data

Detached house - for the past 30 days

Buyer's market Seller's market

Avg. Days on Market

Past 30 days

38 days

Compared to

2025

25 days

2024

24 days

2023

37 days

New Listings

Past 30 days

151 listings

Compared to

2025

151 listings

2024

147 listings

2023

233 listings

Units sold

Past 30 days

64 units

Compared to

2025

70 units

2024

74 units

2023

153 units

Median Sold Price

Past 30 days

$551,000

Compared to

2025

$542,500

2024

$605,500

2023

$620,000


Population and Demographics

Overview

Total population 47132
Average household income $106,396

Age (%)

0 to 19
21%
20 to 34
17%
35 to 49
17%
50 to 64
23%
65 and plus
22%

Household composition (%)

Single family
69%
Single person
27%
Multi person
4%
Multi family
0%

Mother tongue (%)

English
93%
French
4%
Others
3%

House tenancy (%)

Owners
75%
Renters
25%

What’s nearby?Essentials within 5 km

Local Logic

Transportation Scores

Estimated Budget