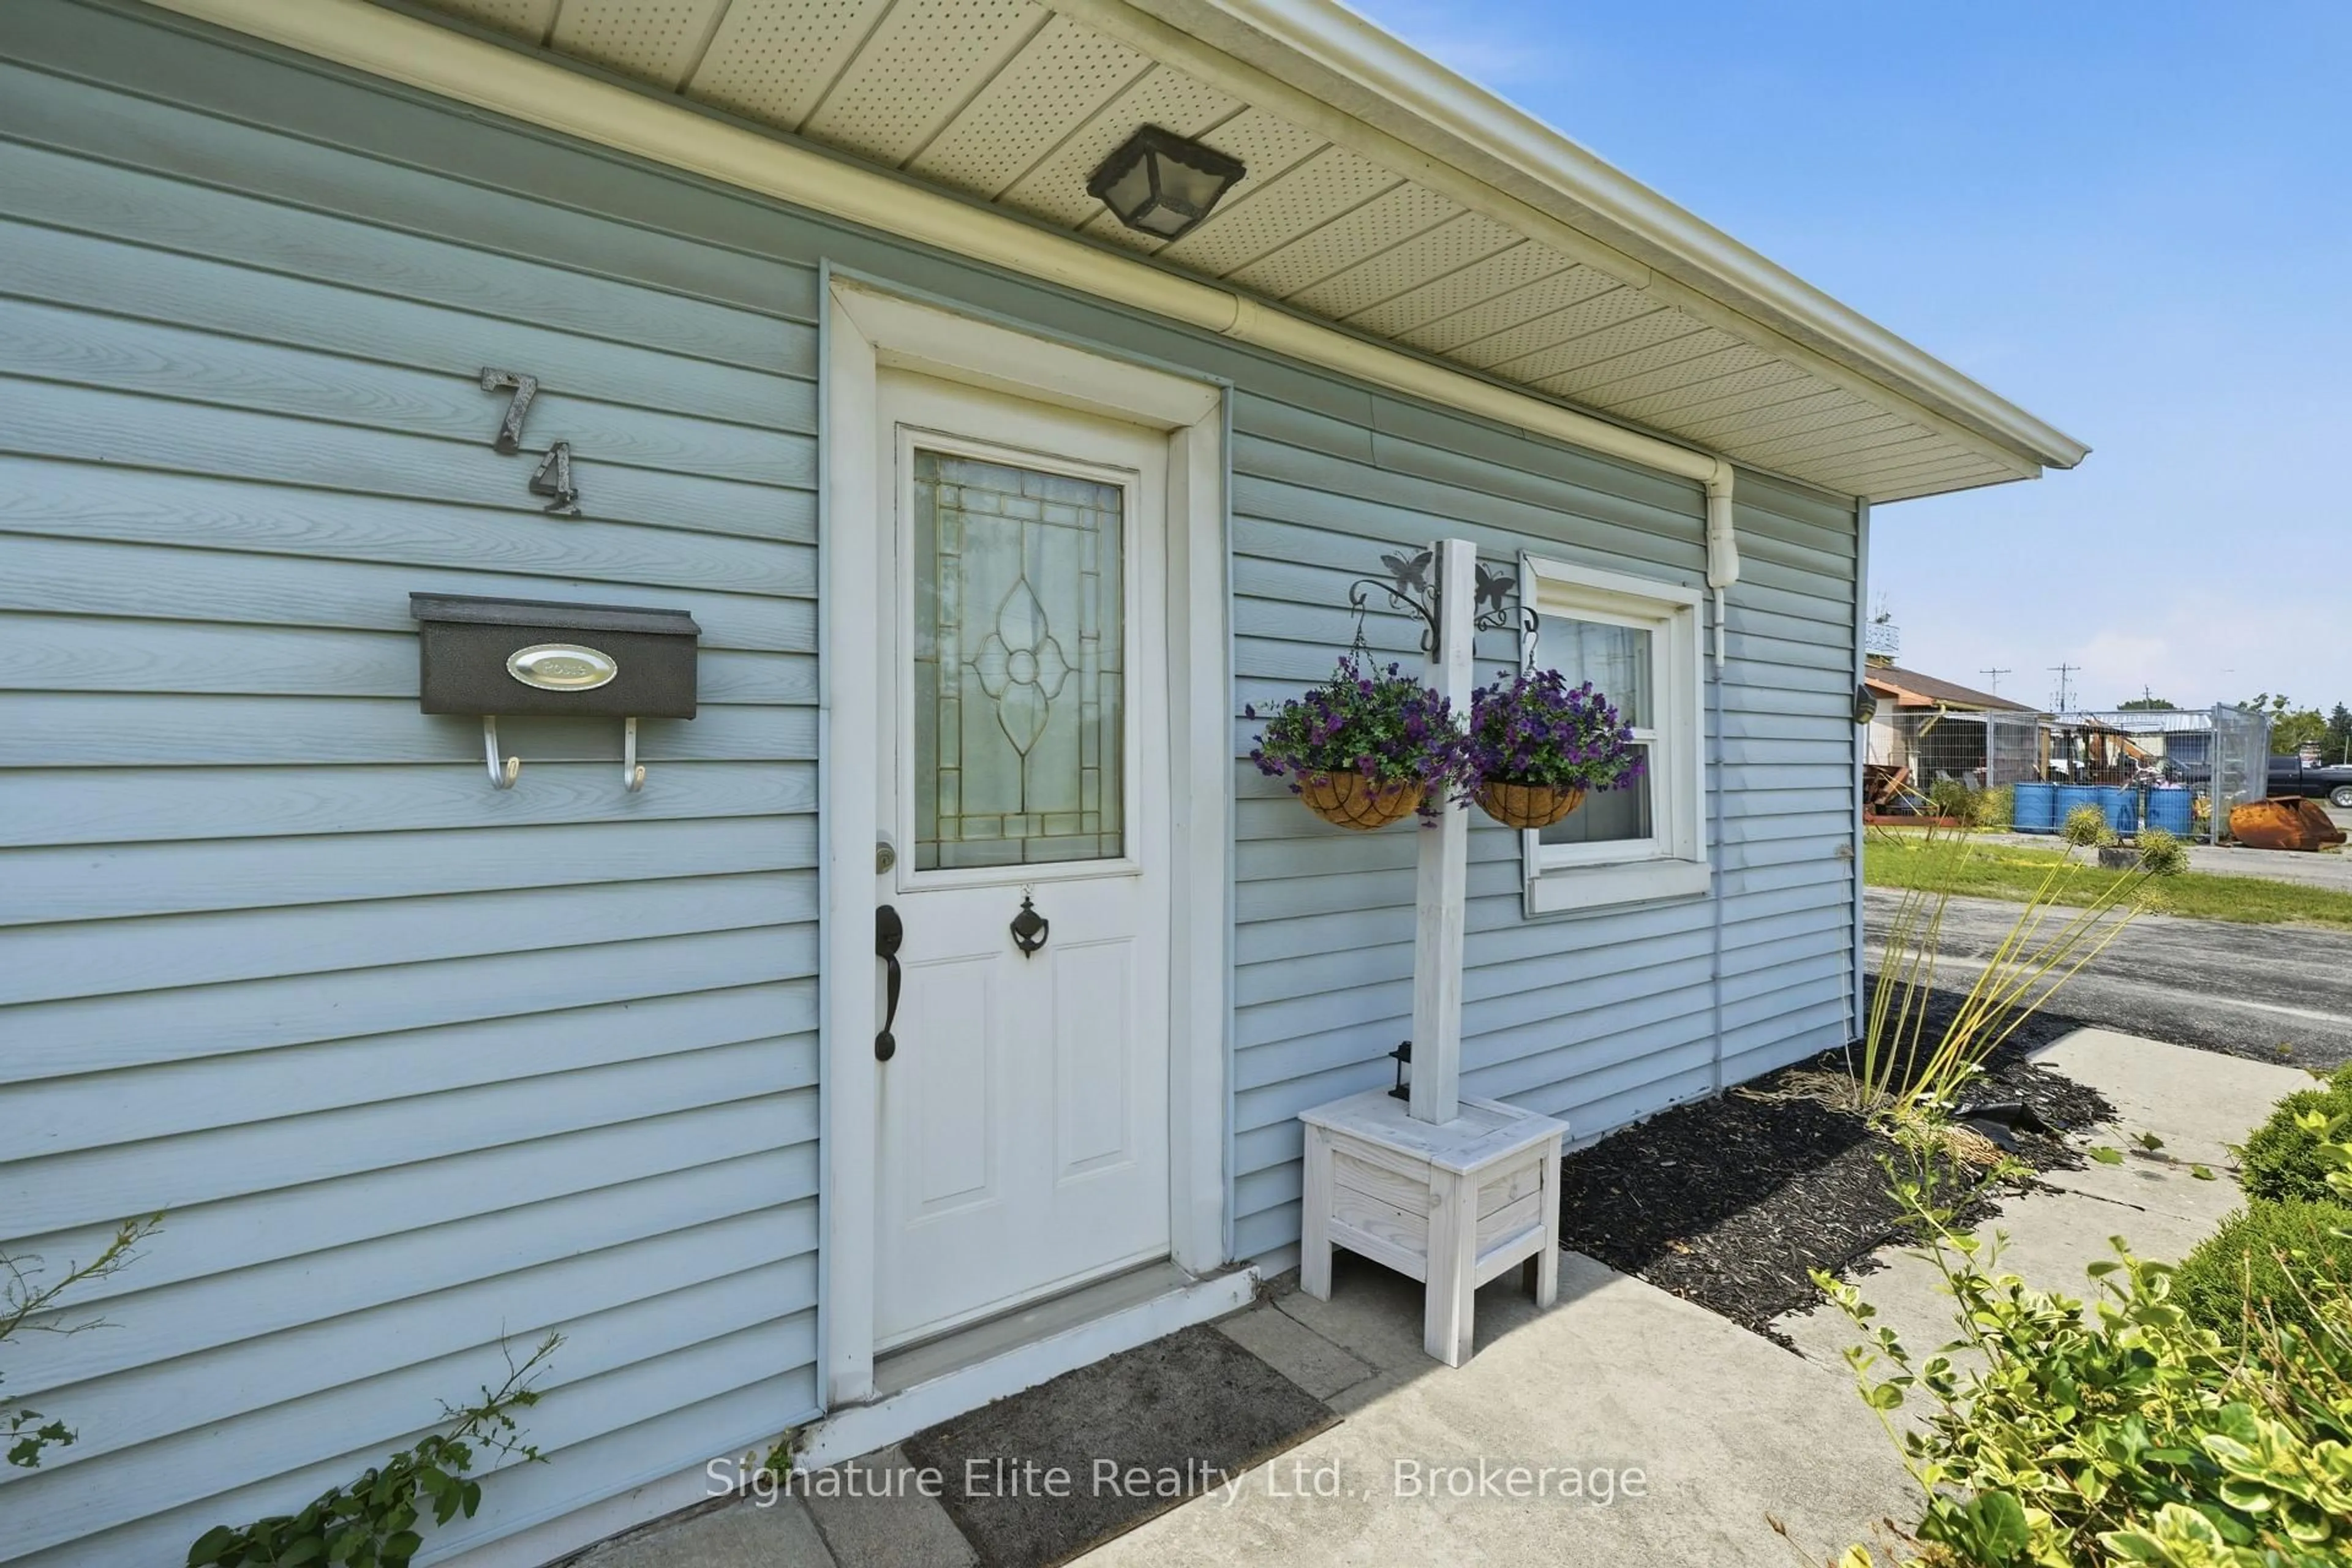
74 Highway 33, Quinte West, Ontario K8V 5P6
Contact us about this property
Highlights
Estimated valueThis is the price Wahi expects this property to sell for.
The calculation is powered by our Instant Home Value Estimate, which uses current market and property price trends to estimate your home’s value with a 90% accuracy rate.Not available
Price/Sqft$419/sqft
Monthly cost
Open Calculator
Description
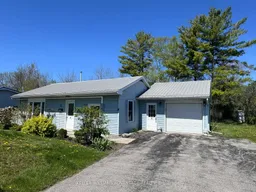
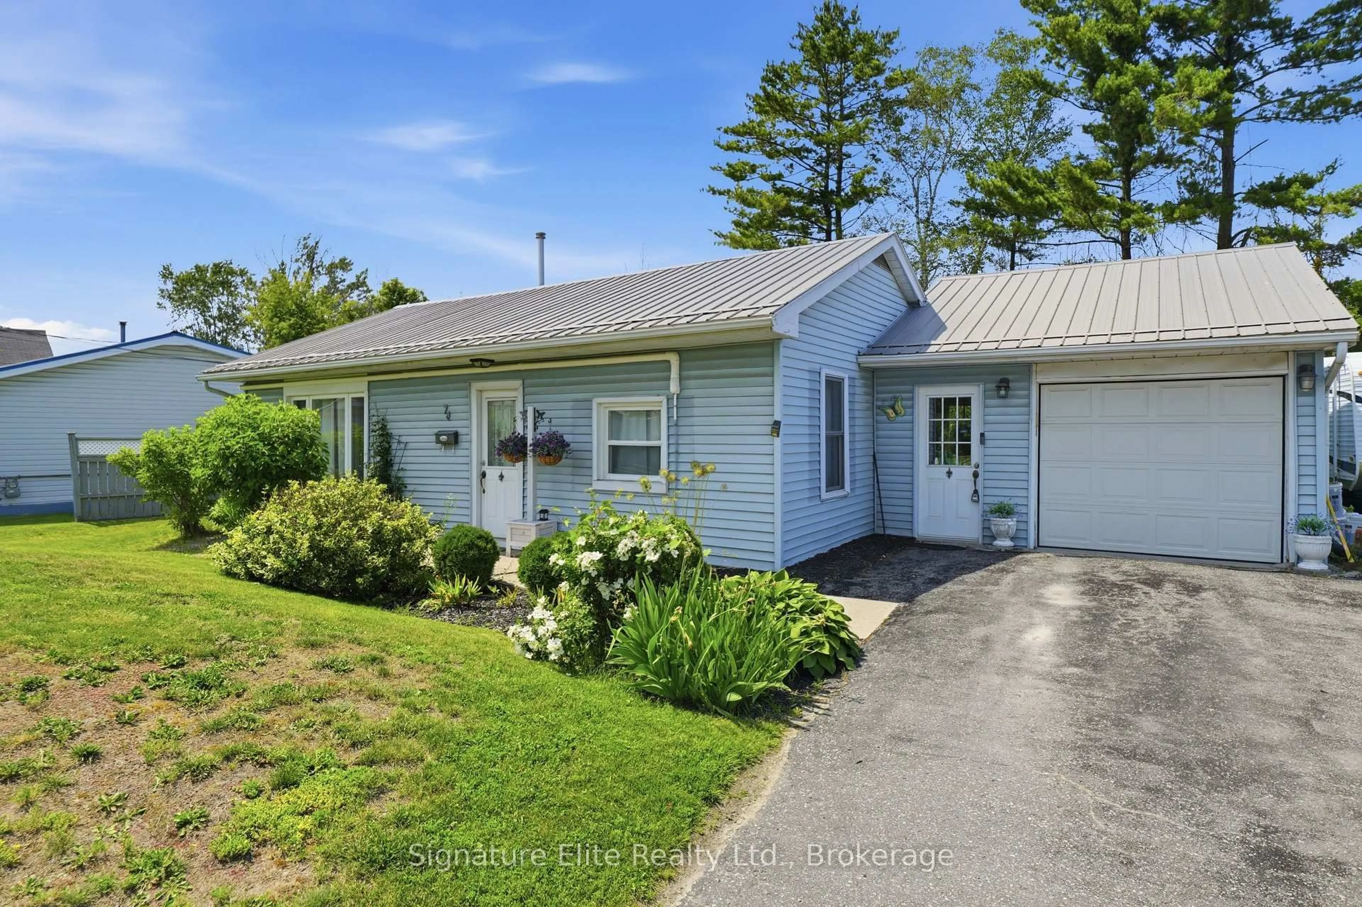
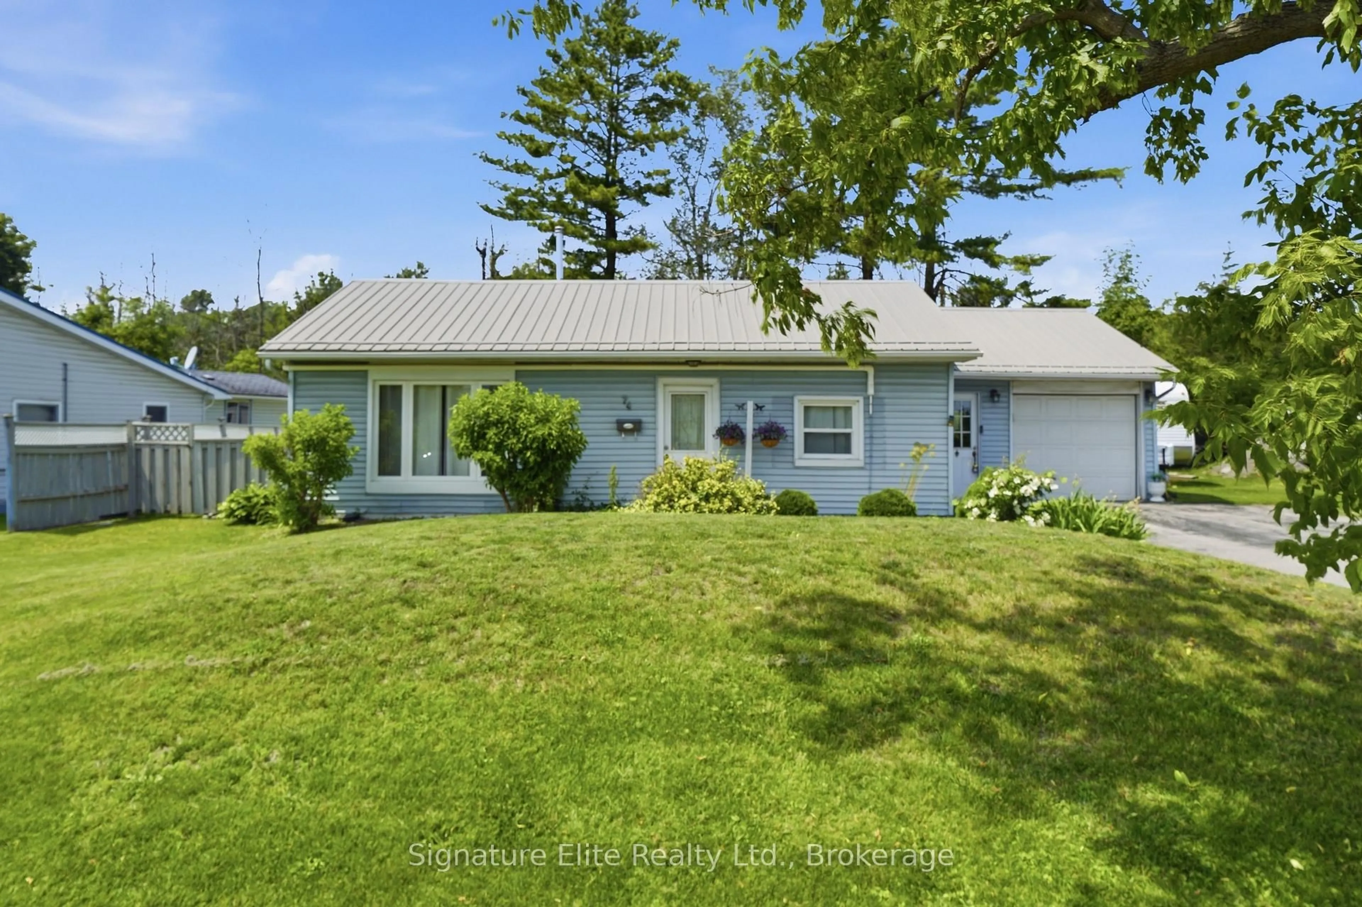
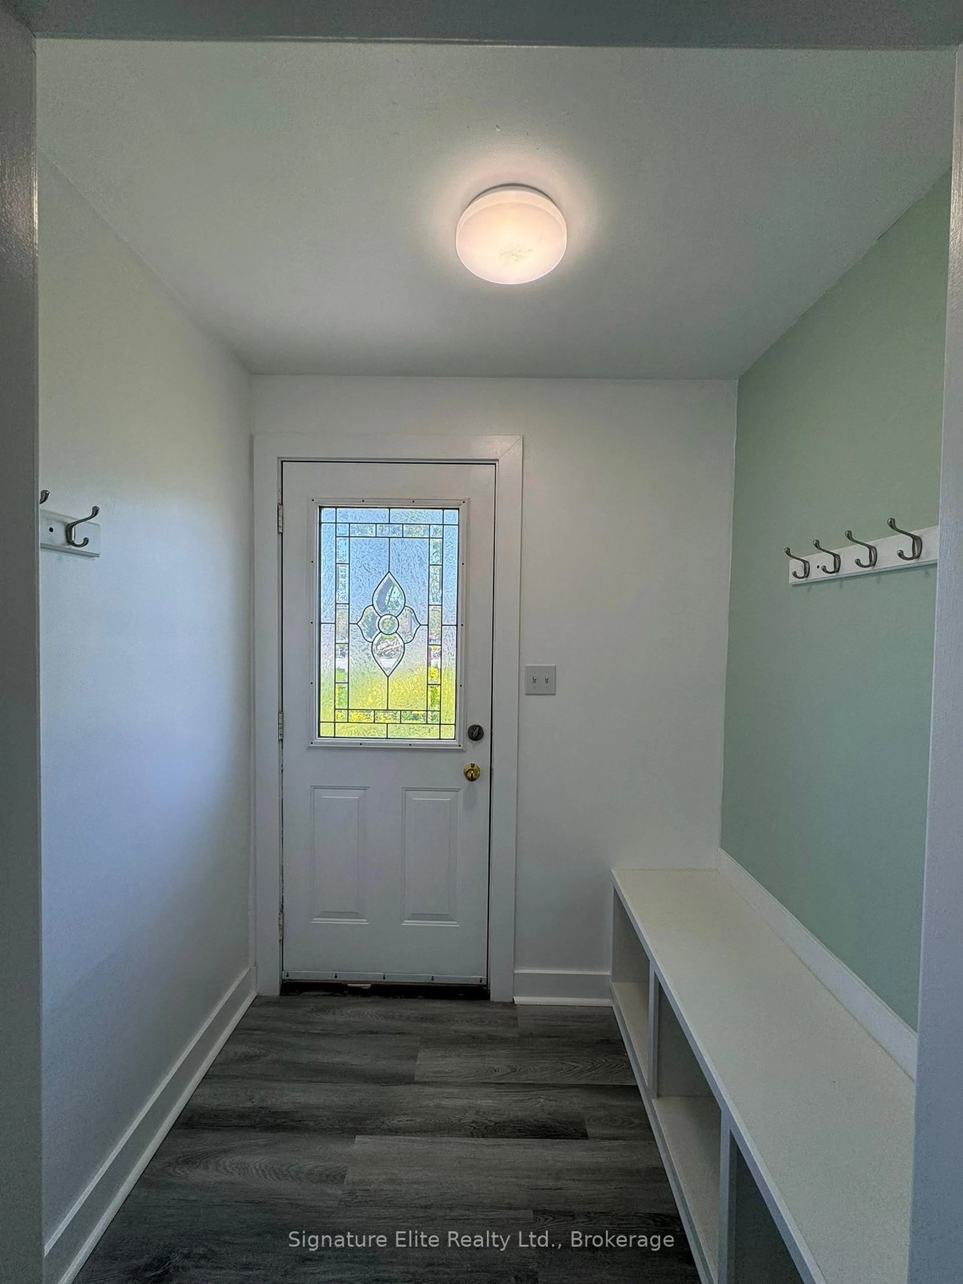
Enjoy Privacy At Its Finest. This Well-Maintained Bungalow Offers The Perfect Blend Of Modern Upgrades, Everyday Comfort, And Long-Term Value, Making It An Excellent Choice For First-Time Buyers, Downsizers, Or Investors Seeking A Turnkey Property In The Growing Quinte West Community. Designed For Easy One-Level Living, The Functional Layout Features Two Bedrooms, Including A Versatile Room Currently Used As A Laundry Room, A Bright Living Area, A Well-Appointed 4-Piece Bathroom, And An Attached Garage Offering Convenient Parking, Storage, Or Workspace. Lovingly Maintained And Tastefully Renovated, The Interior Creates A Warm, Welcoming Atmosphere. Extensive Upgrades Provide Peace Of Mind, Including A Newer Aluminum Roof, Windows, Upgraded Insulation, Modern Electrical, Water Treatment And UV Filtration System, New Well Pump, New Septic System, And Energy-Efficient Heat Pumps Complementing The Forced-Air Furnace For Year-Round Comfort. Step Outside To A Spacious Backyard Perfect For Entertaining, Gardening, Relaxing Around A Fire, Or Creating Your Own Private Retreat. Conveniently Located Minutes From Downtown Trenton, Highway 401, CFB Trenton, Parks, Schools, Shopping, Dining, Prince Edward County, And The Bay Of Quinte. This Property Offers A Highly Lucrative Cash Flow Opportunity For Investors While Offering An Outstanding Opportunity For Future Owner-Occupiers To Secure A Move-In-Ready Home In A Growing Community. Whether You're Building Memories, Equity, Or Your Investment Portfolio, 74 Highway 33 Is Ready To Welcome You Home.
Property Details
Interior
Features
Flat Floor
2nd Br
0.0 x 0.0Window / Closet / Vinyl Floor
Living
0.0 x 0.0Large Window / O/Looks Frontyard / Vinyl Floor
Dining
0.0 x 0.0Vinyl Floor / Combined W/Living
Kitchen
0.0 x 0.0Vinyl Floor / Eat-In Kitchen / Walk-Out
Exterior
Features
Parking
Garage spaces 1
Garage type Attached
Other parking spaces 5
Total parking spaces 6
Property History
 38
38