63 Whites Rd #54, Trenton, Ontario K8V 5P8
Contact us about this property
Highlights
Estimated valueThis is the price Wahi expects this property to sell for.
The calculation is powered by our Instant Home Value Estimate, which uses current market and property price trends to estimate your home’s value with a 90% accuracy rate.Not available
Price/Sqft$292/sqft
Monthly cost
Open Calculator
Description
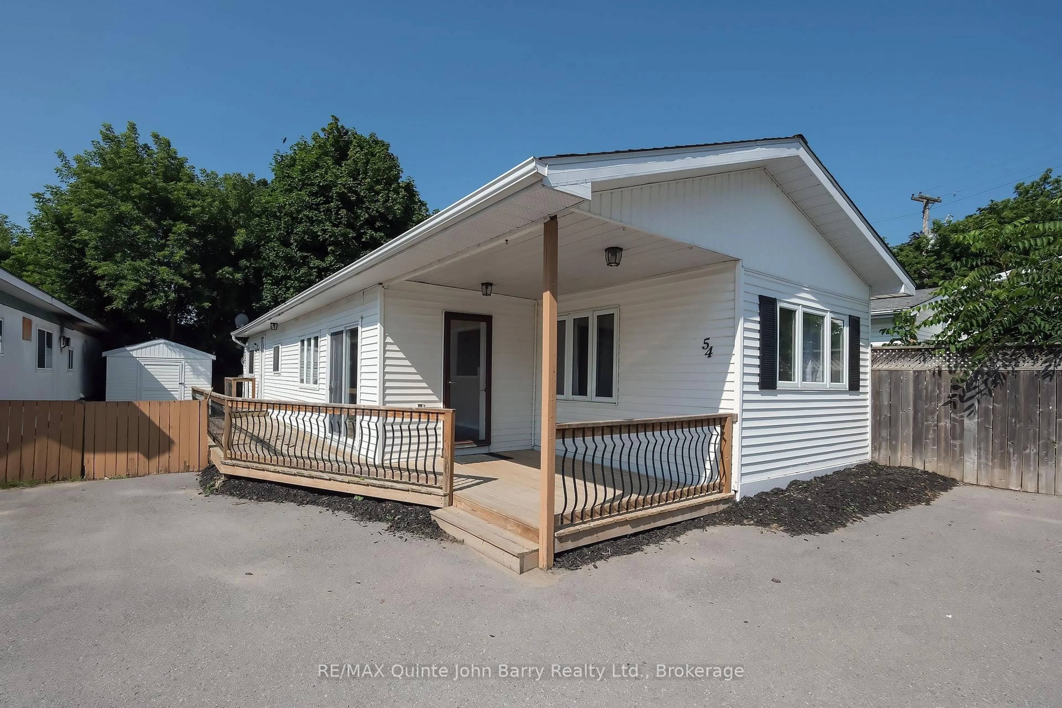
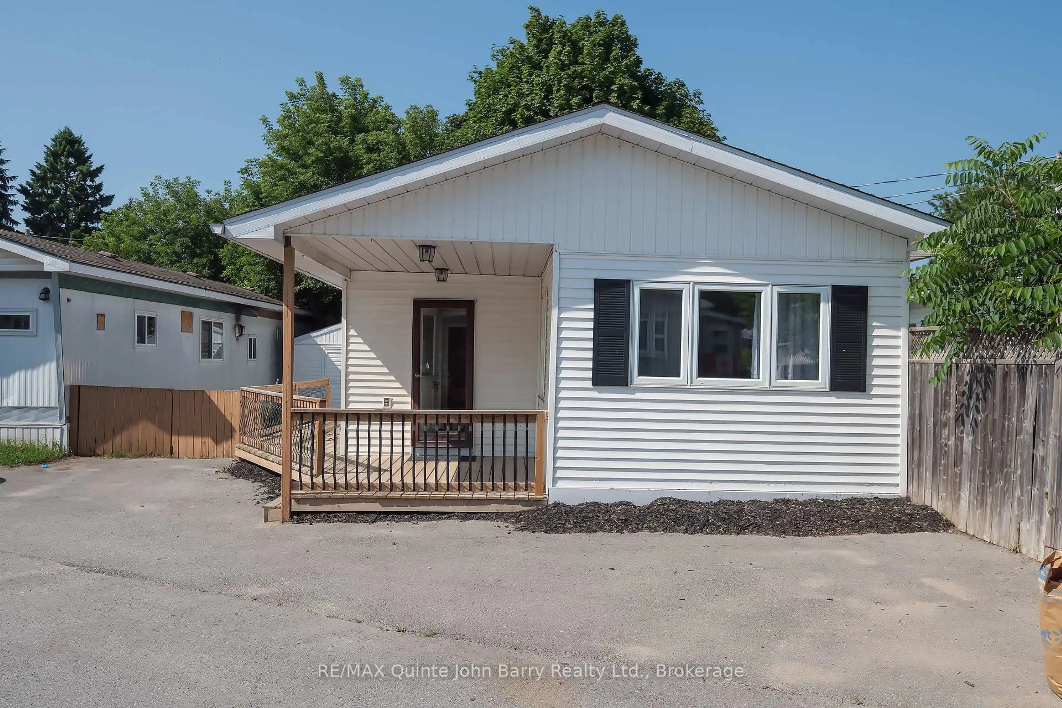
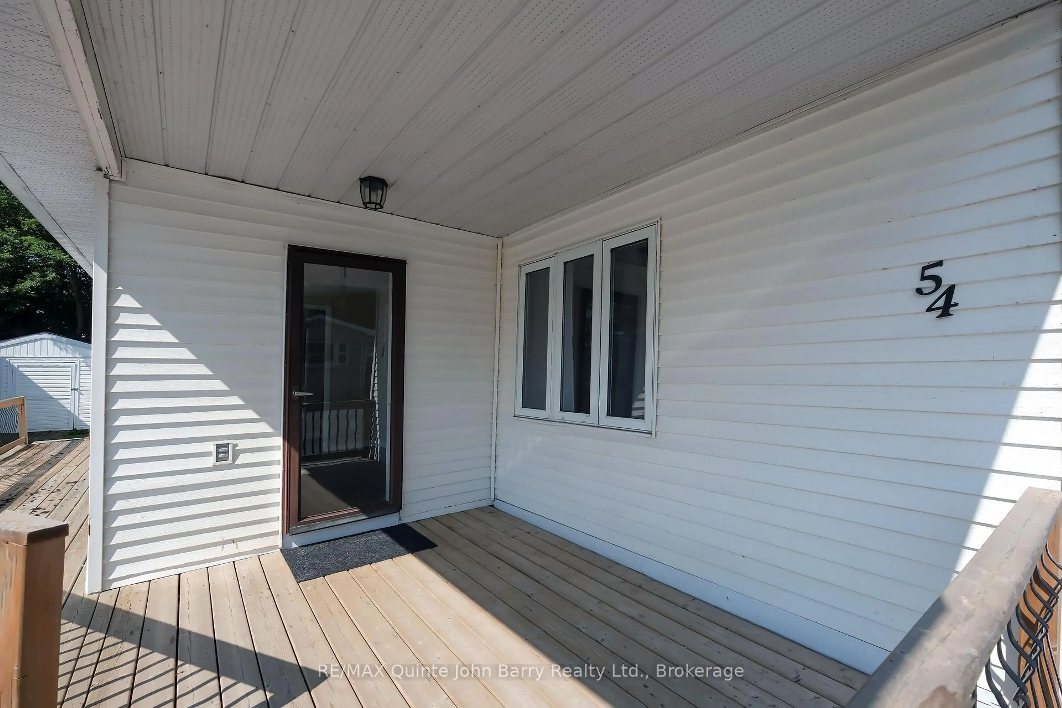
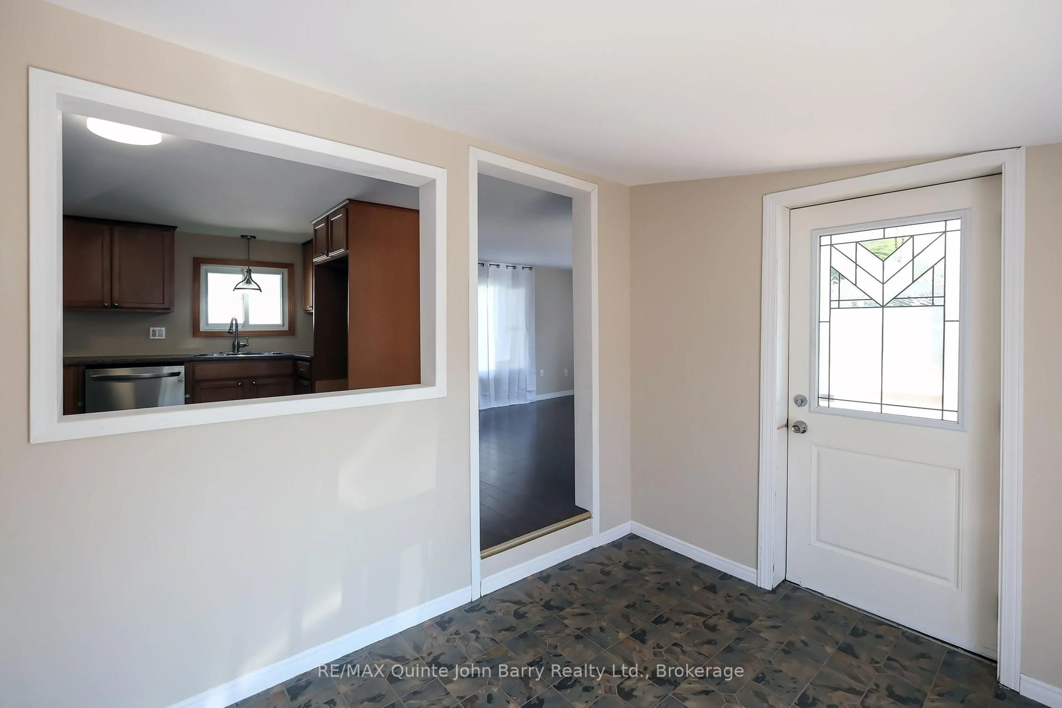
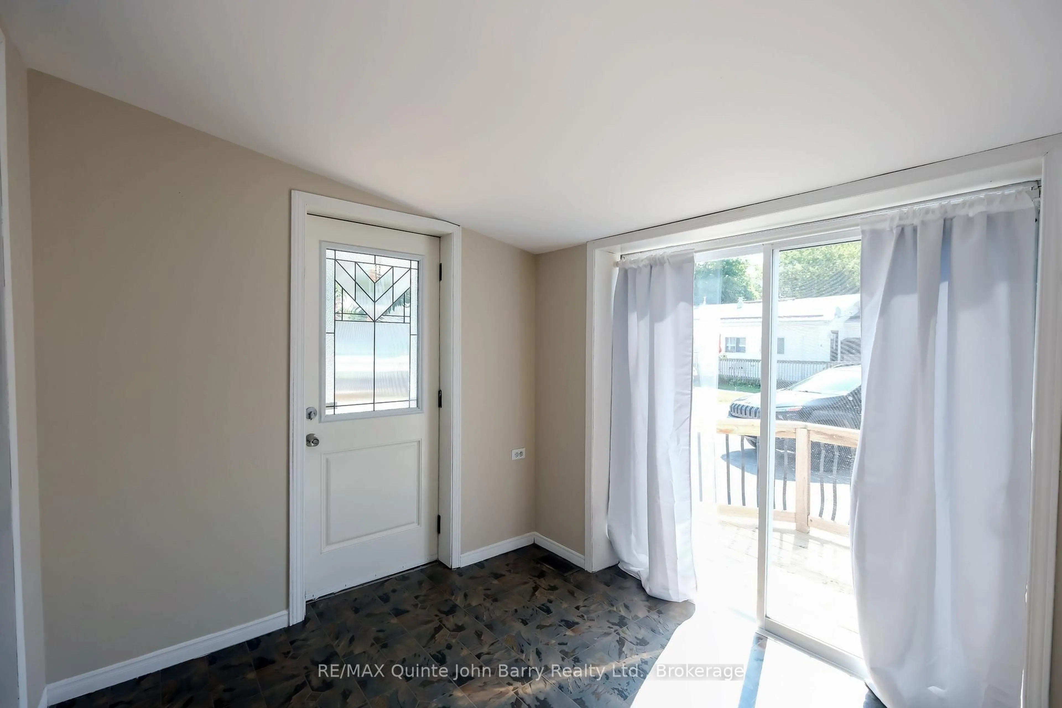
Welcome to Sunny Creek Estates, where comfort, convenience, and affordability come together. This beautifully maintained, freshly painted 3-bedroom mobile home is move-in ready and offers exceptional value in a welcoming, family friendly community. Step inside to a bright and inviting interior featuring a spacious kitchen with beautiful maple cabinetry, ample counter space, and an adjoining dining area with patio doors leading to the side deck perfect for entertaining or enjoying your morning coffee. The expansive living room is filled with natural light from a large bay window and is anchored by a cozy gas fireplace, creating a warm and welcoming space to relax year round. The spacious primary bedroom offers its own private access to the deck, providing a peaceful outdoor retreat, while the updated 4 piece bathroom features a deep soaker tub for added comfort. A dedicated laundry room, forced-air furnace, and central air conditioning ensure everyday convenience and year-round comfort. Ideally located just minutes from CFB Trenton and close to shopping, schools, parks, and other local amenities, this low maintenance home is perfect for first time buyers, downsizers, or anyone looking for an affordable home without compromising on comfort or style. Simply unpack, settle in, and enjoy everything this wonderful home and community have to offer.
Property Details
Interior
Features
Main Floor
Dining
2.85 x 2.34Living
4.22 x 3.42Fireplace
Laundry
2.38 x 2.41Primary
4.66 x 3.11Irregular Rm
Exterior
Parking
Garage spaces -
Garage type -
Total parking spaces 2
Property History
 29
29

