Open: Today, 11AM to 1PM
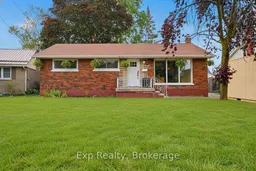
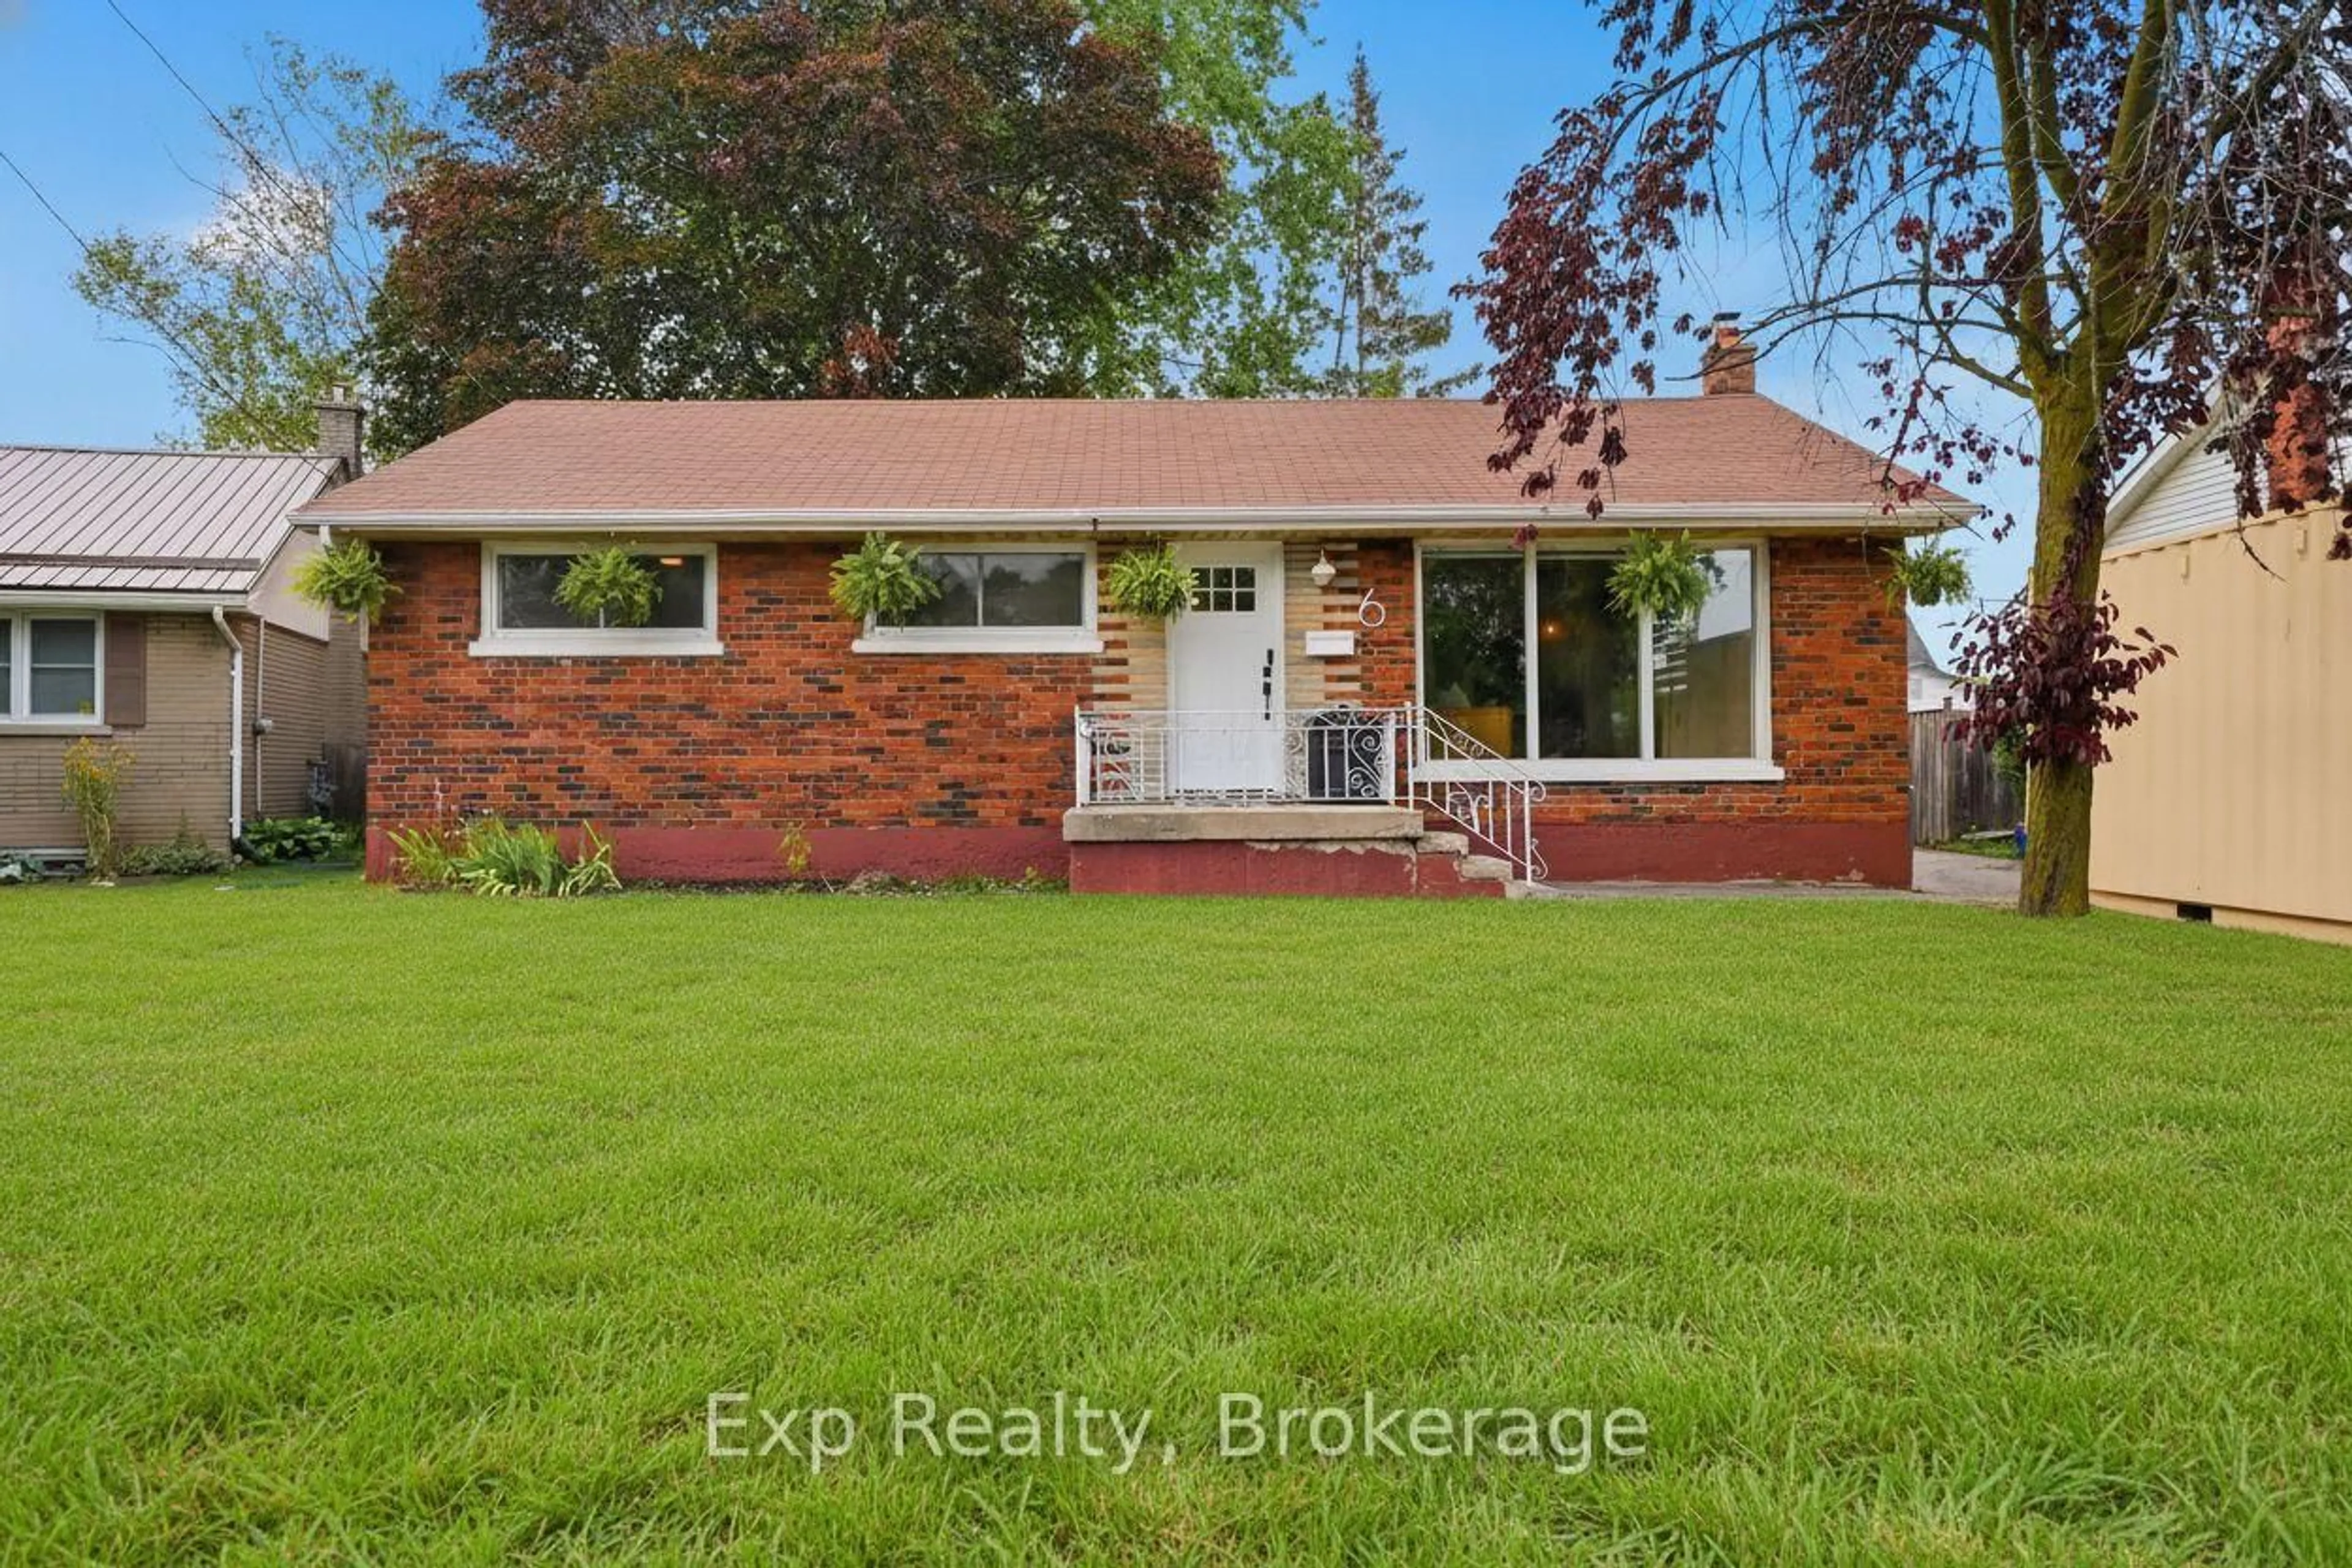
Home with brick exterior material, street for 6 Coleman Dr, Quinte West Ontario K8V 3A5
2 days on Market

6 Coleman Dr, Quinte West, Ontario K8V 3A5

Detached
3 + 1
2
~700-1100 sqft
$449,000
Get pre-qualifiedPowered by nesto
Detached
3 + 1
2
~700-1100 sqft

Contact us about this property

Call

Highlights

Property Estimate

Days on market2 days

Estimated valueNot available

Price/Sqft$525/sqft

Monthly cost

Open Calculator

Description

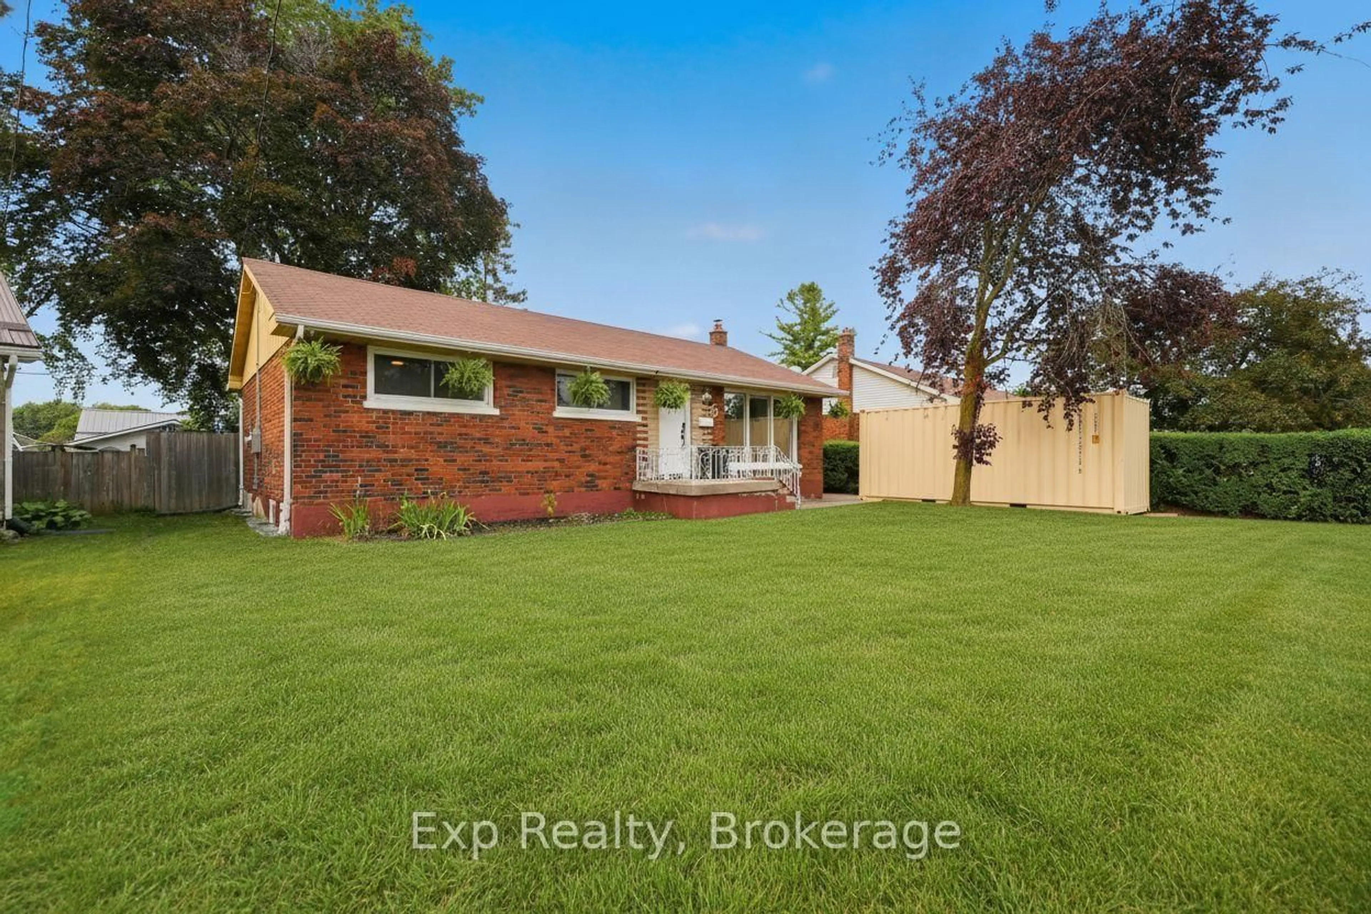
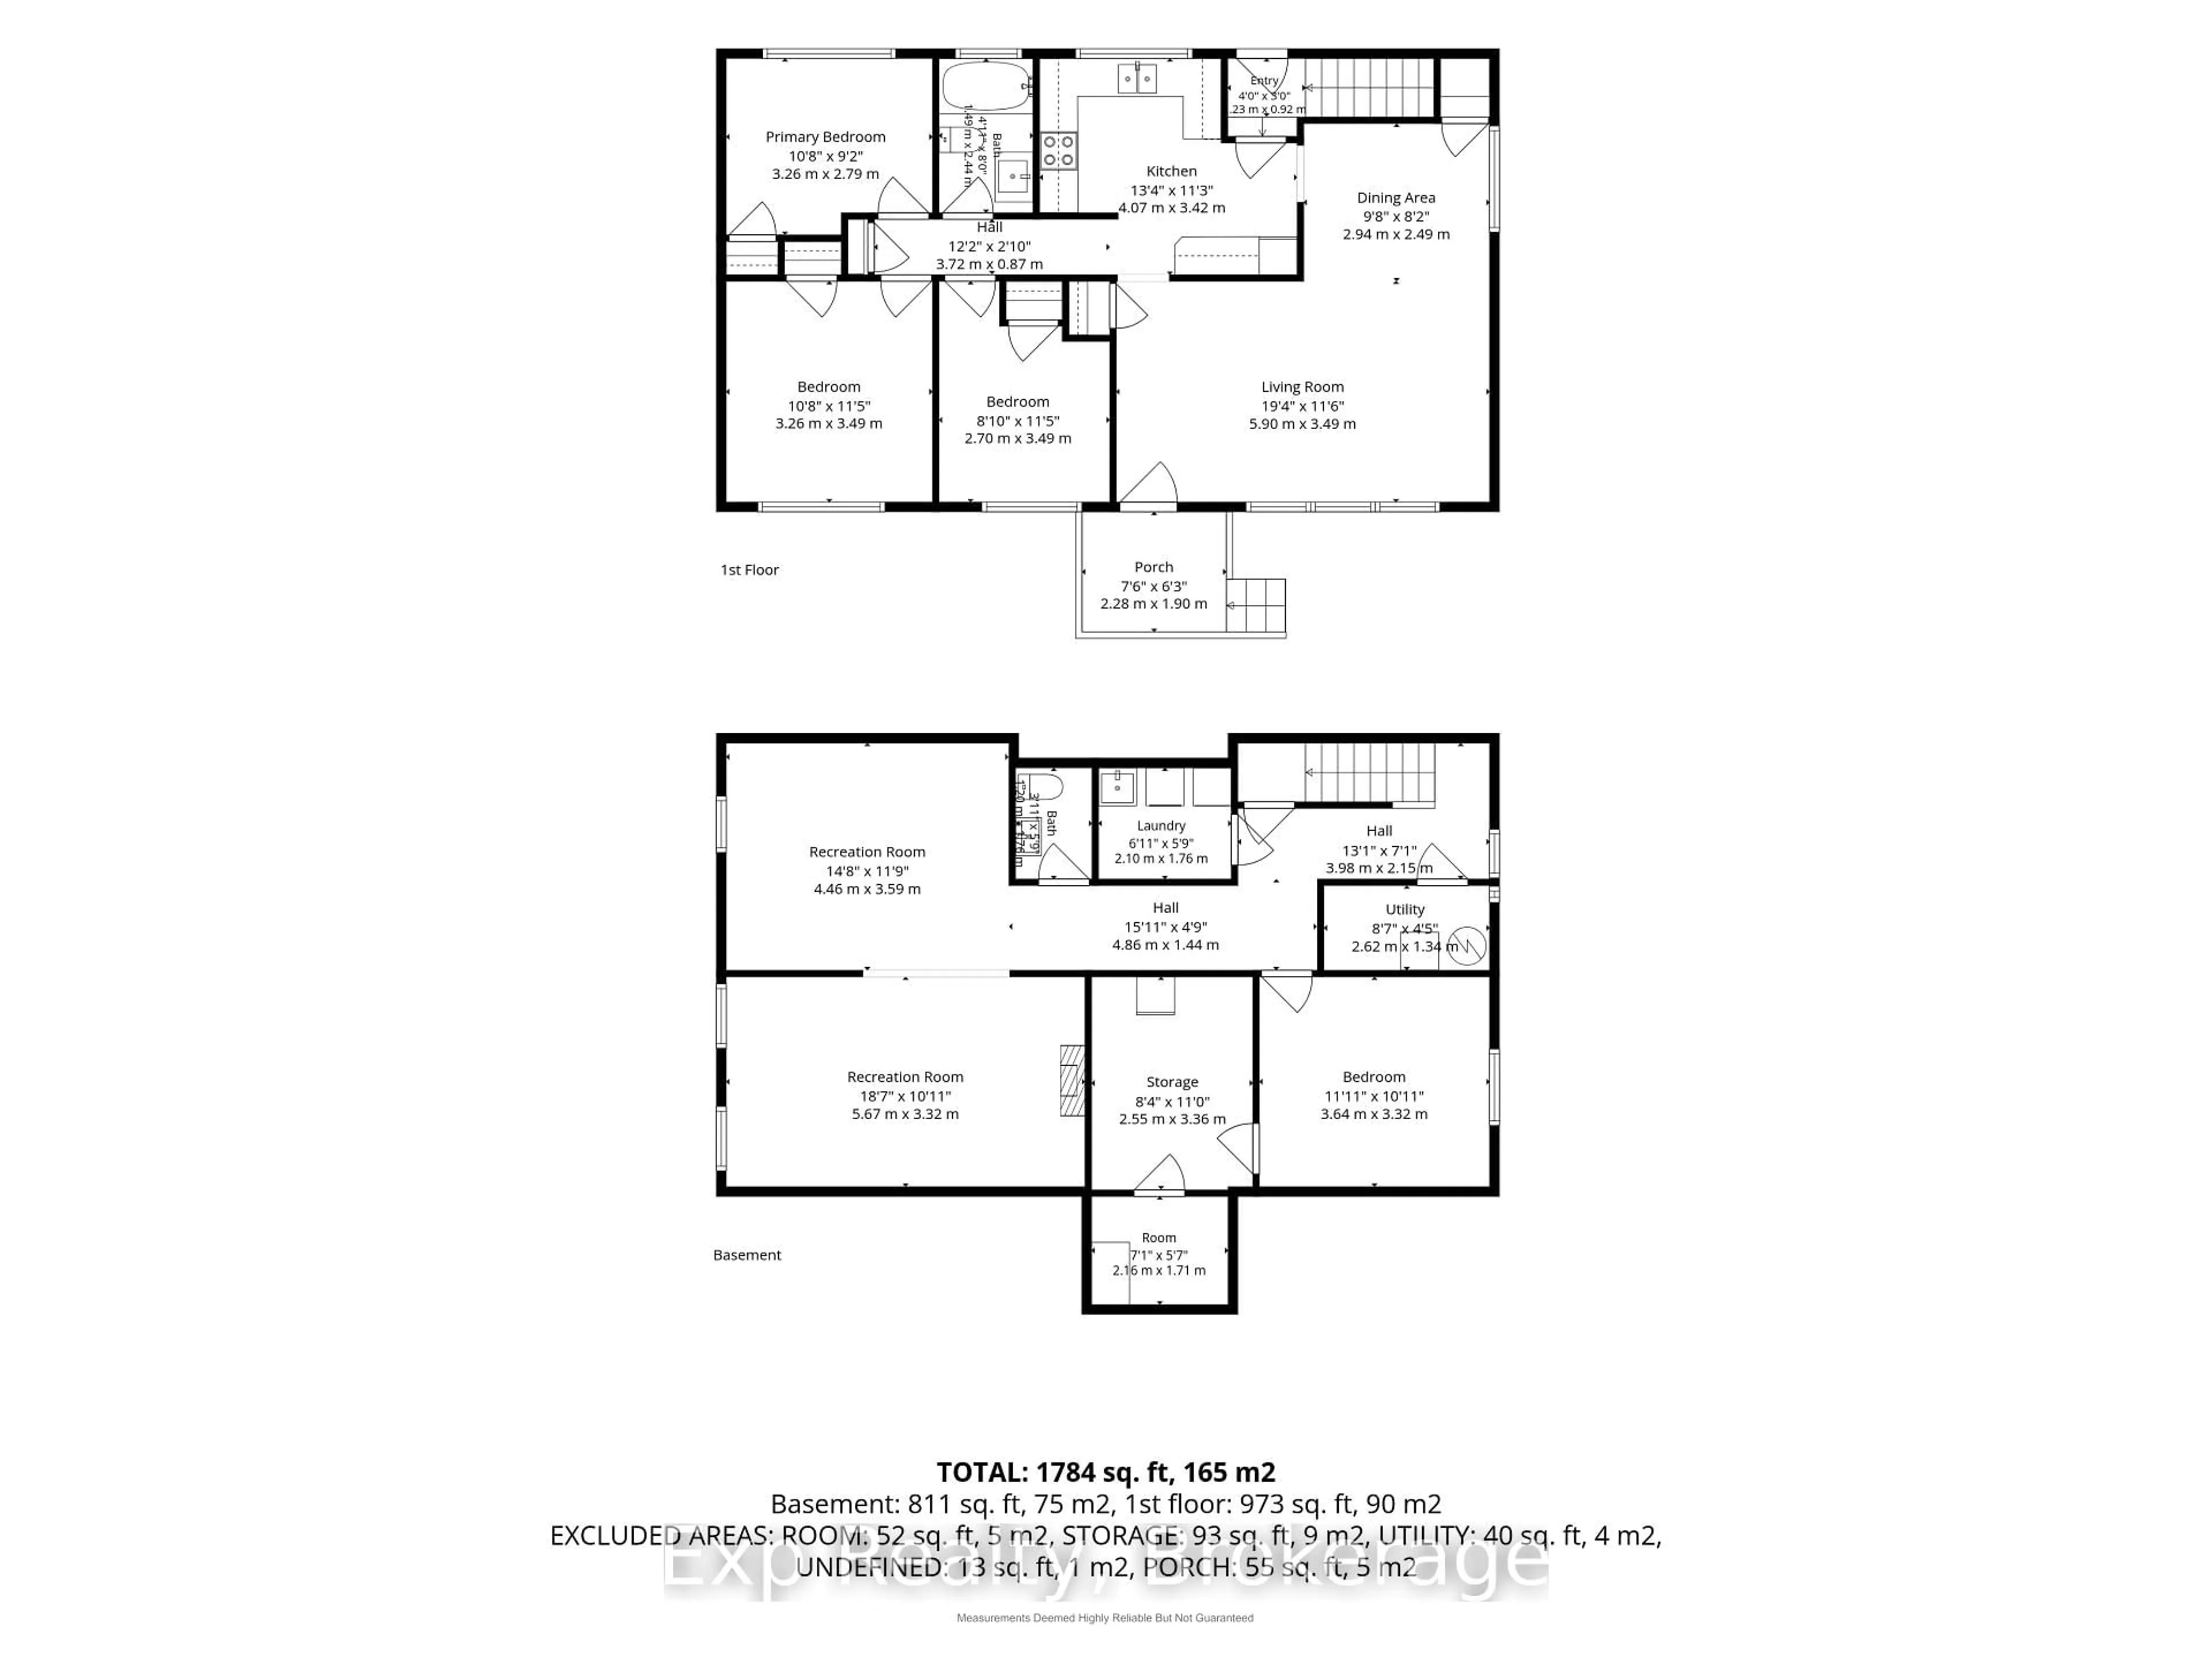
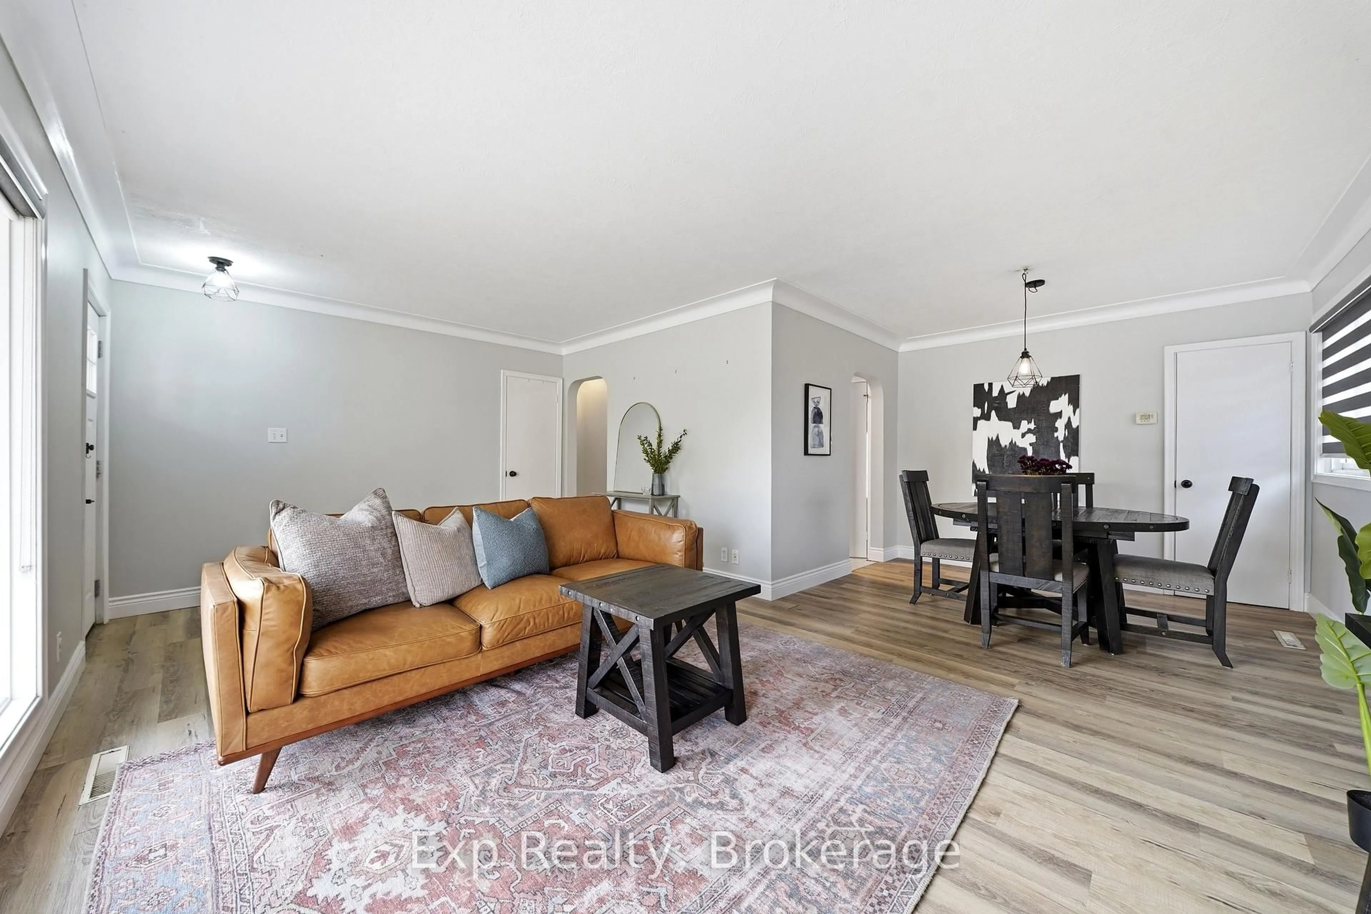
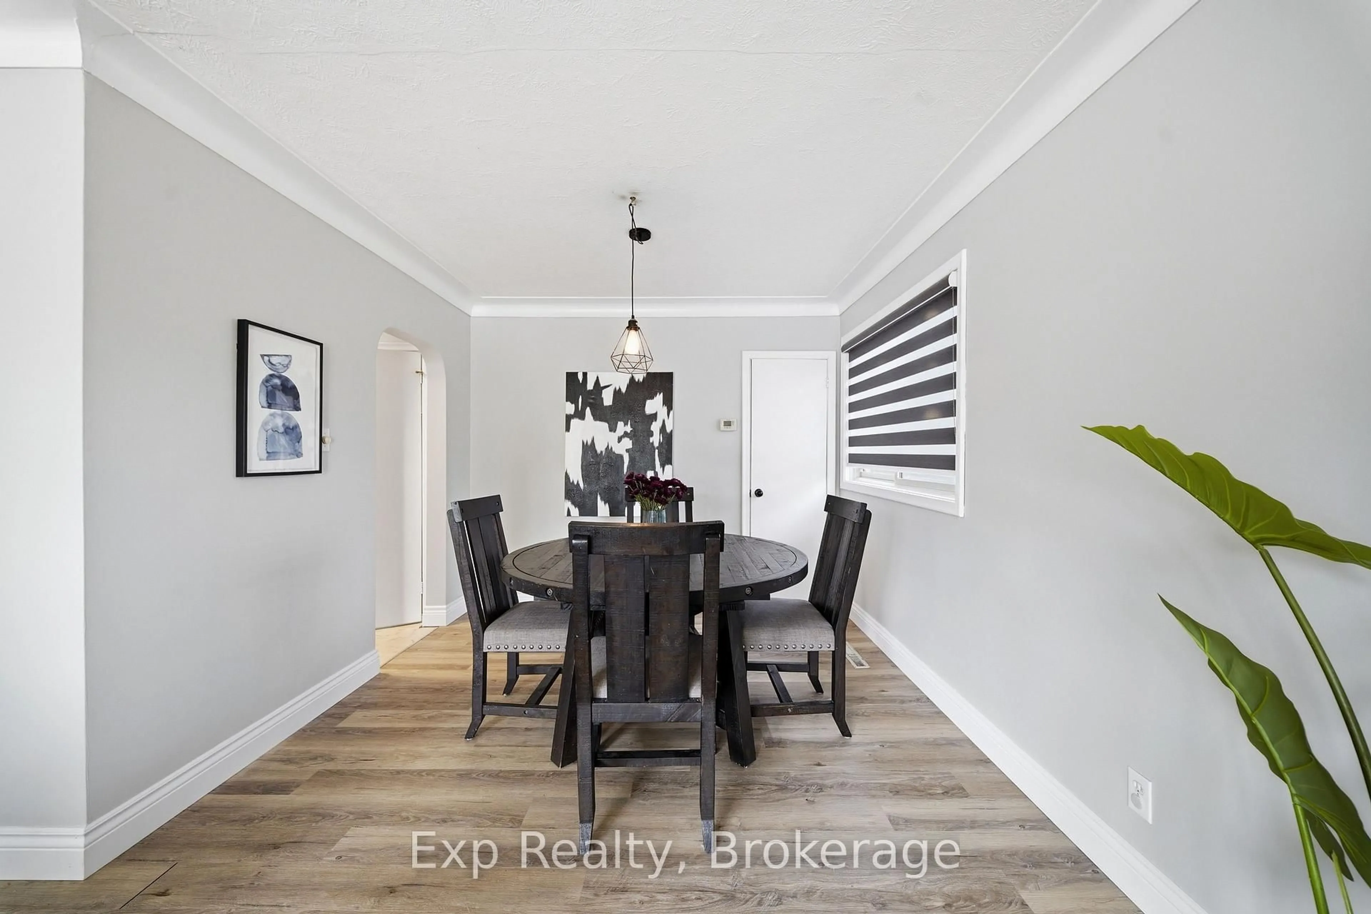
Welcome to 6 Coleman Drive, a charming all-brick bungalow nestled on a quiet street in a well-established Quinte West neighbourhood. This home is an excellent opportunity for first-time buyers, downsizers, or anyone looking for a property with great potential in a convenient location. Inside, you'll find a bright and inviting interior featuring a spacious living area, a functional kitchen with ample cabinetry, and a practical layout designed for everyday living. The home offers three well-sized bedrooms and a full bathroom, providing comfortable accommodations for families, guests, or a home office. While the lower level offers a large additional bedroom, large family room, half bath, separate laundry and storage space. Outside, the private fenced yard offers plenty of space to relax, garden, or entertain, while the private driveway provides convenient off-street parking. The classic brick exterior adds timeless curb appeal and low-maintenance durability. Ideally located close to schools, parks, shopping, restaurants, healthcare, and everyday amenities, with easy access to Highway 401 and CFB Trenton. Whether you're looking to move right in or add your own personal touches over time, this inviting bungalow is ready to welcome its next owners.


Upcoming Open House

Aug 2Sun11:00 AM - 1:00 PM

Property Details

StyleBungalow
View-
Age of property51-99
SqFt~700-1100 SqFt
Lot Size5,489 SqFt(88.26 x 62.2)
Parking Spaces2
MLS ®NumberX13619374
Community NameQuinte West
Data SourceTRREB
Listing byExp Realty

Features

Heating: Forced Air
Cooling: Central Air
Basement: Finished

Main Floor

Kitchen

4.08 x 11.3

Living

5.91 x 3.54

Dining

2.99 x 2.5

Br

3.29 x 3.51

Closet


Features

Lot size: 5,489 SqFt

Parking

Garage spaces -

Garage type -

Total parking spaces 2


Property History

Jul 30, 2026
ListedActive
$449,000
2 days on market
history photo preview26
Listing by trreb®
Property listed by Exp Realty, Brokerage
Agent Banner Image
Interested in this property?Get in touch to get the inside scoop.

Market Data - Quinte West

Geo Zone Map ThumbnailQuinte West

Strong Buyer's Market

View Market Data

Detached house - for the past 30 days

Buyer's market Seller's market

Avg. Days on Market

Past 30 days

41 days

Compared to

2025

47 days

2024

35 days

2023

39 days

New Listings

Past 30 days

126 listings

Compared to

2025

127 listings

2024

130 listings

2023

119 listings

Units sold

Past 30 days

39 units

Compared to

2025

54 units

2024

81 units

2023

81 units

Median Sold Price

Past 30 days

$525,000

Compared to

2025

$510,000

2024

$516,000

2023

$550,000


Population and Demographics

Overview

Total population 47132
Average household income $106,396

Age (%)

0 to 19
21%
20 to 34
17%
35 to 49
17%
50 to 64
23%
65 and plus
22%

Household composition (%)

Single family
69%
Single person
27%
Multi person
4%
Multi family
0%

Mother tongue (%)

English
93%
French
4%
Others
3%

House tenancy (%)

Owners
75%
Renters
25%

What’s nearby?Essentials within 5 km

Local Logic

Transportation Scores

Estimated Budget