Open: Sun, 2PM to 3PM
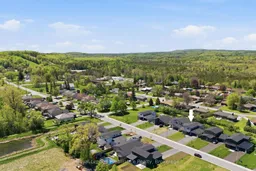
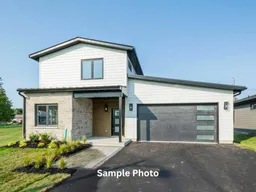
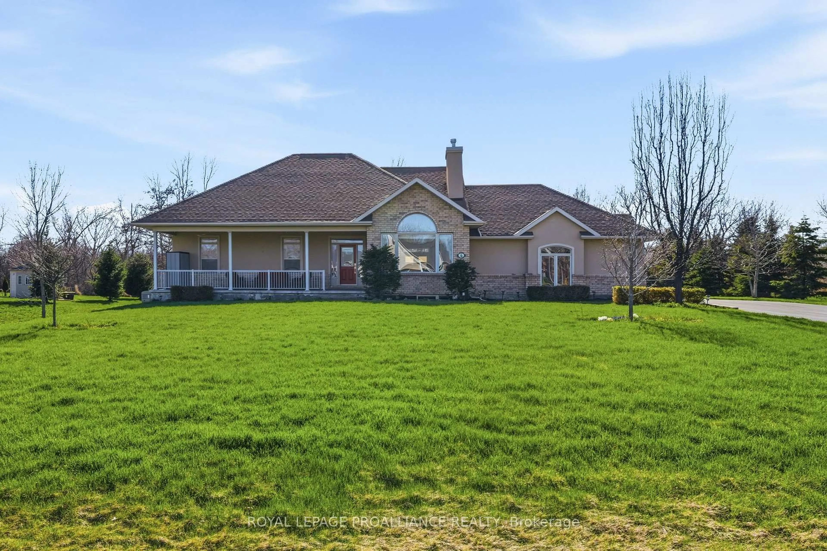
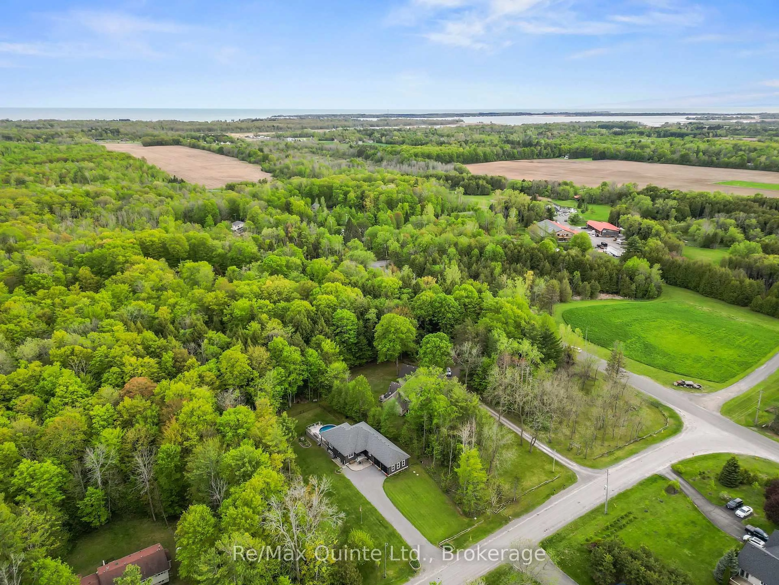
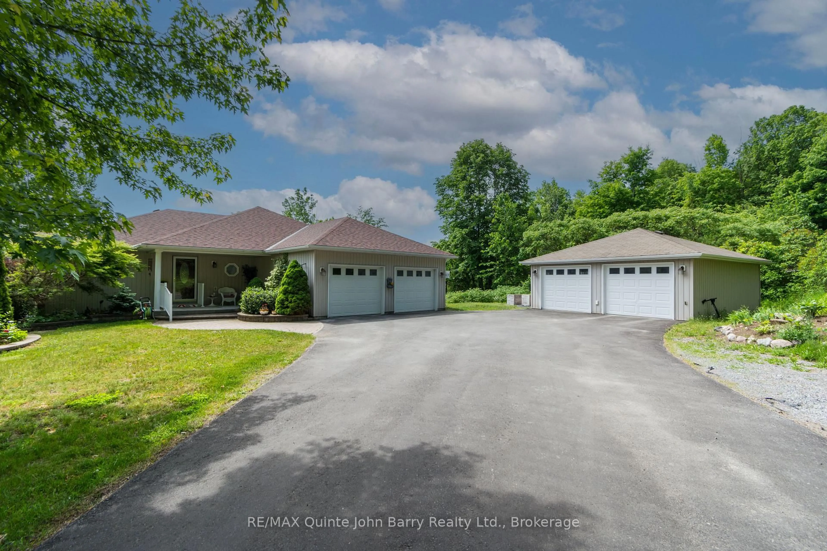
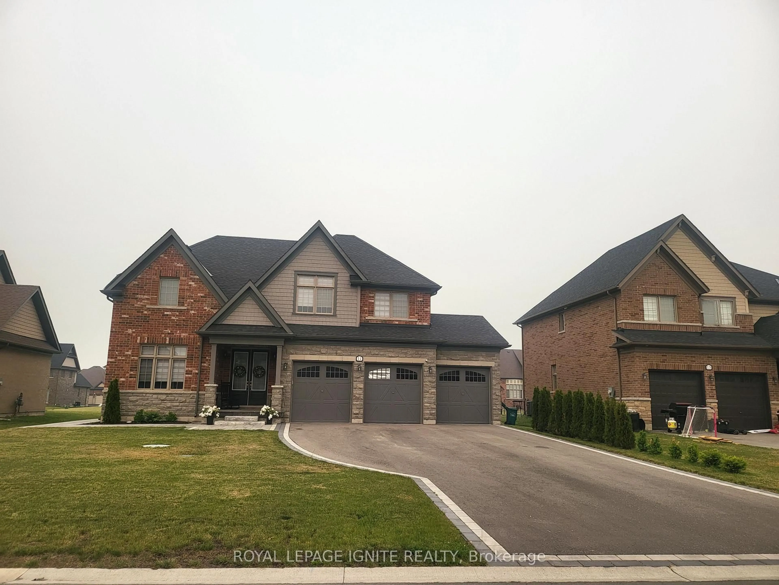
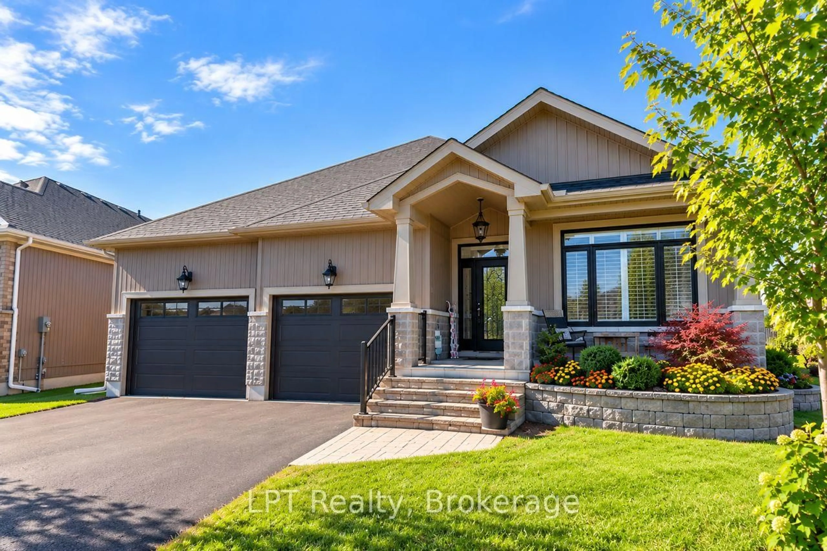
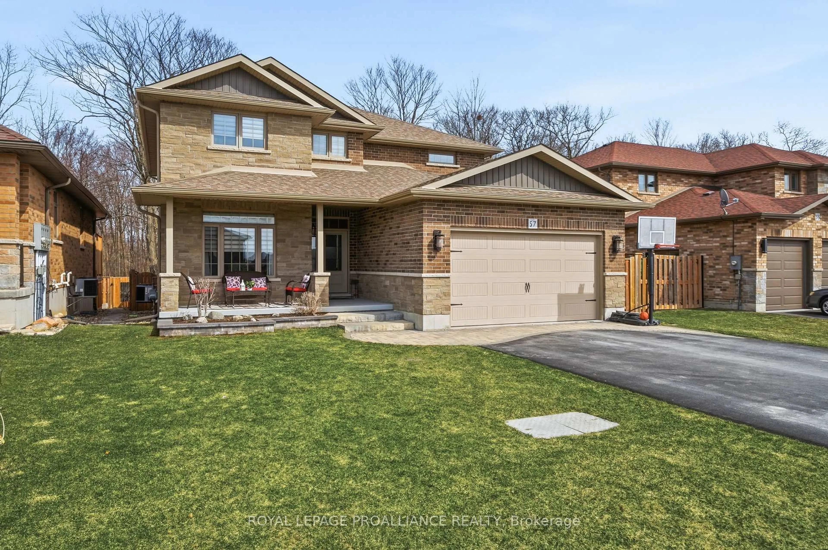
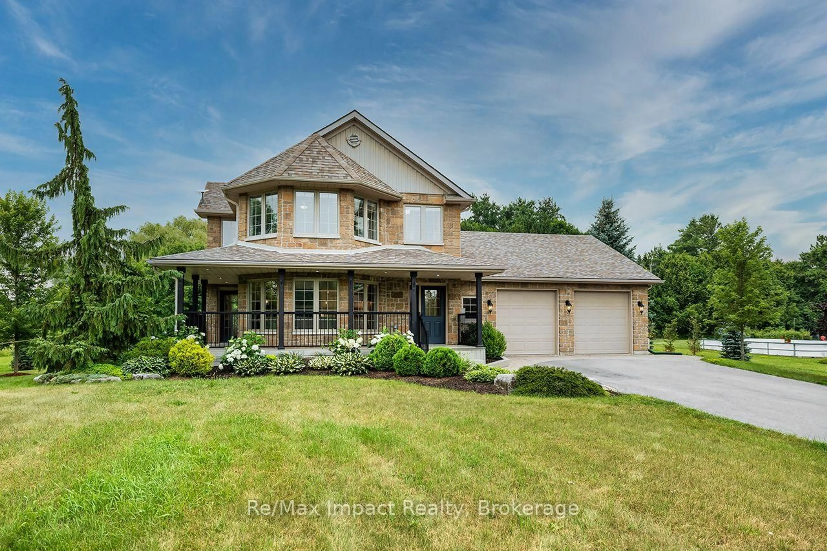
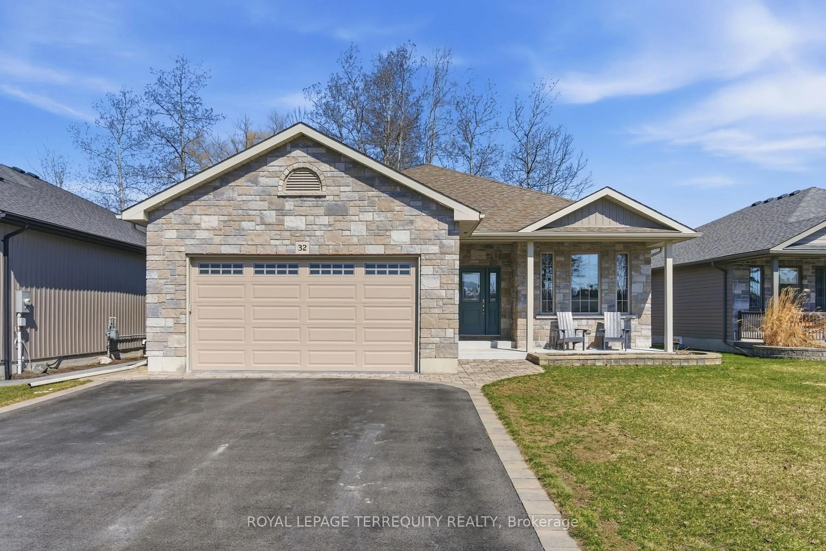
A pic from outside/outdoor area/front of a property/back of a property/a pic from drone, mountain view for 52 Fraser Dr, Quinte West Ontario K0K 1E0
4 days on Market

52 Fraser Dr, Quinte West, Ontario K0K 1E0

Detached
3
3
~2000-2500 sqft
$784,900
Get pre-qualifiedPowered by nesto
Detached
3
3
~2000-2500 sqft

Contact us about this property

Call

Highlights

Property Estimate

Days on market4 days

Estimated valueNot available

Price/Sqft$353/sqft

Monthly cost

Open Calculator

Description

Welcome to this stunning 3-bedroom, 3-bathroom two-storey home located in the beautiful community of Batawa. Beautifully maintained and thoughtfully designed, this home features bright, open-concept living with a gas fireplace that completes the spacious living room, perfect for both everyday living and entertaining. At the heart of the home is the dream kitchen, showcasing quartz countertops, a stylish backsplash, soft-close cabinetry, and an inviting layout ideal for cooking, hosting, and gathering with family and friends. Step outside to enjoy the covered patio space overlooking the expansive backyard with walkout access, creating the perfect setting for relaxing summer evenings.Convenient entry from the attached garage leads directly into the mudroom with laundry hookup, adding everyday functionality. Upstairs, the custom primary suite offers a spacious ensuite with double sinks, a glass & tile walk-in shower, and two walk-in closets. The additional bedrooms are also generously sized, offering plenty of space for growing families. Enjoy the incredible lifestyle Batawa has to offer with friendly neighbours, year-round recreation, and walking distance to the primary school, ski hill, community ice rink in the winter, and mountain bike trails. Conveniently located just 5 minutes from Frankford and the nearest grocery store, under 10 minutes to the YMCA and 401 highway, 15 minutes to 8 Wing Trenton, and a short drive to Prince Edward County. If this is the lifestyle you've been looking for, look no further!


Upcoming Open House

May 31Sun2:00 PM - 3:30 PM

Property Details

Style2-Storey
View-
Age of property0-5
SqFt~2000-2500 SqFt
Lot Size8,191 SqFt(146.88 x 55.77)
Parking Spaces6
MLS ®NumberX13160116
Community NameQuinte West
Data SourceTRREB
Listing byRoyal Lepage Proalliance Realty

Features

Heating: Forced Air
Cooling: Central Air
Fireplace

Main Floor

Living

6.67 x 5.12

Dining

4.75 x 2.8

Kitchen

5.82 x 6.21


Features

Lot size: 8,191 SqFt

Parking

Garage spaces 2

Garage type Attached

Other parking spaces 4

Total parking spaces 6


Property History

May 22, 2026
ListedActive
$784,900
4 days on market
history photo preview49
Listing by trreb®
Property listed by Royal Lepage Proalliance Realty, Brokerage
Agent Banner Image
Interested in this property?Get in touch to get the inside scoop.
Market Data - Quinte West

Geo Zone Map ThumbnailQuinte West

Balanced Market

View Market Data

Detached house - for the past 30 days

Buyer's market Seller's market

Avg. Days on Market

Past 30 days

38 days

Compared to

2025

25 days

2024

24 days

2023

37 days

New Listings

Past 30 days

151 listings

Compared to

2025

151 listings

2024

147 listings

2023

233 listings

Units sold

Past 30 days

64 units

Compared to

2025

70 units

2024

74 units

2023

153 units

Median Sold Price

Past 30 days

$551,000

Compared to

2025

$542,500

2024

$605,500

2023

$620,000


Population and Demographics

Overview

Total population 47132
Average household income $106,396

Age (%)

0 to 19
21%
20 to 34
17%
35 to 49
17%
50 to 64
23%
65 and plus
22%

Household composition (%)

Single family
69%
Single person
27%
Multi person
4%
Multi family
0%

Mother tongue (%)

English
93%
French
4%
Others
3%

House tenancy (%)

Owners
75%
Renters
25%

What’s nearby?Essentials within 5 km

Local Logic

Transportation Scores

Estimated Budget