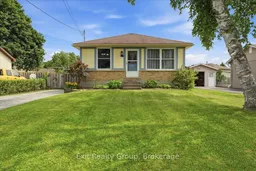
Home with vinyl exterior material, street for 51 Sidney Rd, Hastings Ontario K0K 2C0
5 hours on Market

51 Sidney Rd, Hastings, Ontario K0K 2C0

Detached
3 + 1
1
~700-1100 sqft
$420,000
Get pre-qualifiedPowered by nesto
Detached
3 + 1
1
~700-1100 sqft

Contact us about this property

Call

Highlights

Property Estimate

Days on market5 hours

Estimated valueNot available

Price/Sqft$491/sqft

Monthly cost

Open Calculator

Description

Welcome to this beautiful and move-in-ready 3+1 bedroom home, offering excellent potential for an in-law suite with a separate entrance. The bright, inviting kitchen features a generous eat-in area, perfect for family meals and entertaining. A spacious living and dining room provides plenty of flexibility and is currently configured as an oversized living space. Three generously sized bedrooms and a well-appointed 4-piece bathroom complete the main level. The newly updated lower level adds even more living space with a large rec room, a fourth bedroom, a laundry room with abundant storage, and an additional storage room that could easily be converted into a fifth bedroom, home office, or hobby room. Step outside to enjoy the fully fenced backyard, complete with a deck, gazebo, and two storage sheds - an ideal space for relaxing or entertaining. Perfectly situated just steps from the Trent River and close to parks, the arena, Catholic and public schools, walking trails, shopping, and Highway 401. You'll also appreciate the short drive to Trenton, CFB Trenton, and Belleville. Recent updates include a new furnace (2026), central air conditioning (2021), and new luxury vinyl plank flooring throughout the basement (2026). With its thoughtful updates, versatile layout, and fantastic location, this home is truly move-in ready.


Property Details

StyleBungalow
ViewTrees/Woods
Age of property31-50
SqFt~700-1100 SqFt
Lot Size4,489 SqFt(91.16 x 49.25)
Parking Spaces2
MLS ®NumberX13537770
Community NameQuinte West
Data SourceTRREB
Listing byExit Realty Group

Features

Heating: Forced Air
Cooling: Central Air
Basement: Full

Bsmt Floor

Rec

6.8 x 3.5

4th Br

4.47 x 3.42

Utility

6.77 x 3.47

Other

3.49 x 2.84


Features

Lot size: 4,489 SqFt

Parking

Garage spaces -

Garage type -

Total parking spaces 2


Property History

Jul 8, 2026
ListedActive
$420,000
5 hours on market
history photo preview45
Listing by trreb®
Property listed by Exit Realty Group, Brokerage
Agent Banner Image
Interested in this property?Get in touch to get the inside scoop.

Market Data - Quinte West

Geo Zone Map ThumbnailQuinte West

Balanced Market

View Market Data

Detached house - for the past 30 days

Buyer's market Seller's market

Avg. Days on Market

Past 30 days

43 days

Compared to

2025

31 days

2024

29 days

2023

35 days

New Listings

Past 30 days

160 listings

Compared to

2025

126 listings

2024

128 listings

2023

248 listings

Units sold

Past 30 days

77 units

Compared to

2025

68 units

2024

64 units

2023

153 units

Median Sold Price

Past 30 days

$545,000

Compared to

2025

$599,450

2024

$556,000

2023

$535,000


Population and Demographics

Overview

Total population 47132
Average household income $106,396

Age (%)

0 to 19
21%
20 to 34
17%
35 to 49
17%
50 to 64
23%
65 and plus
22%

Household composition (%)

Single family
69%
Single person
27%
Multi person
4%
Multi family
0%

Mother tongue (%)

English
93%
French
4%
Others
3%

House tenancy (%)

Owners
75%
Renters
25%

What’s nearby?Essentials within 5 km

Local Logic

Transportation Scores

Estimated Budget