Contact us about this property
Highlights
Estimated valueThis is the price Wahi expects this property to sell for.
The calculation is powered by our Instant Home Value Estimate, which uses current market and property price trends to estimate your home’s value with a 90% accuracy rate.Not available
Price/Sqft$585/sqft
Monthly cost
Open Calculator
Description
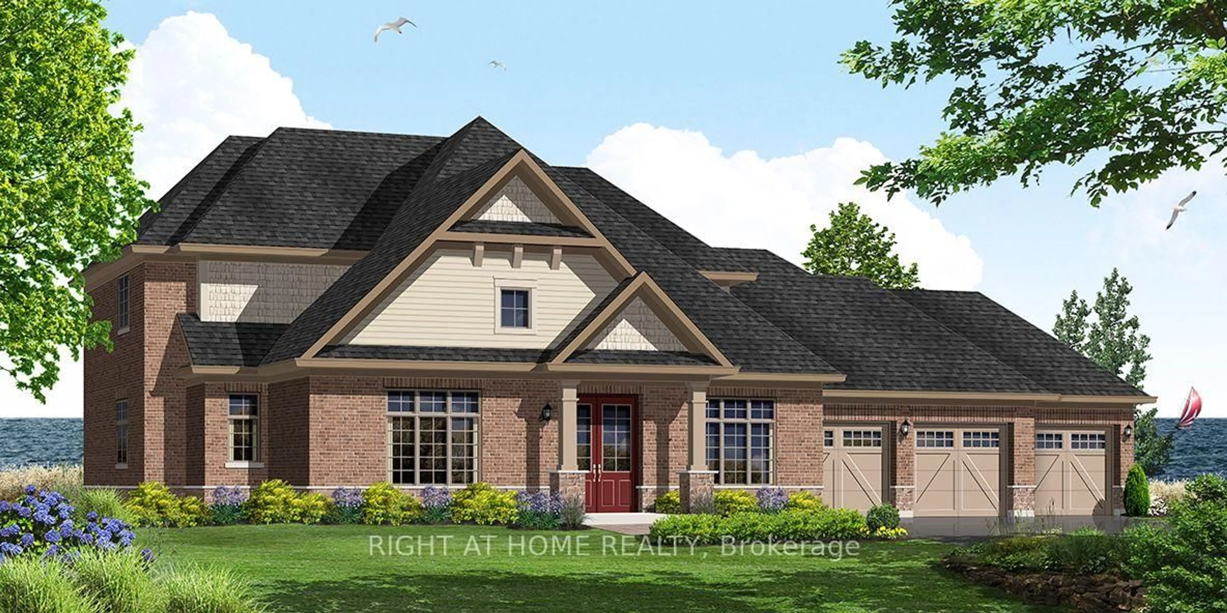
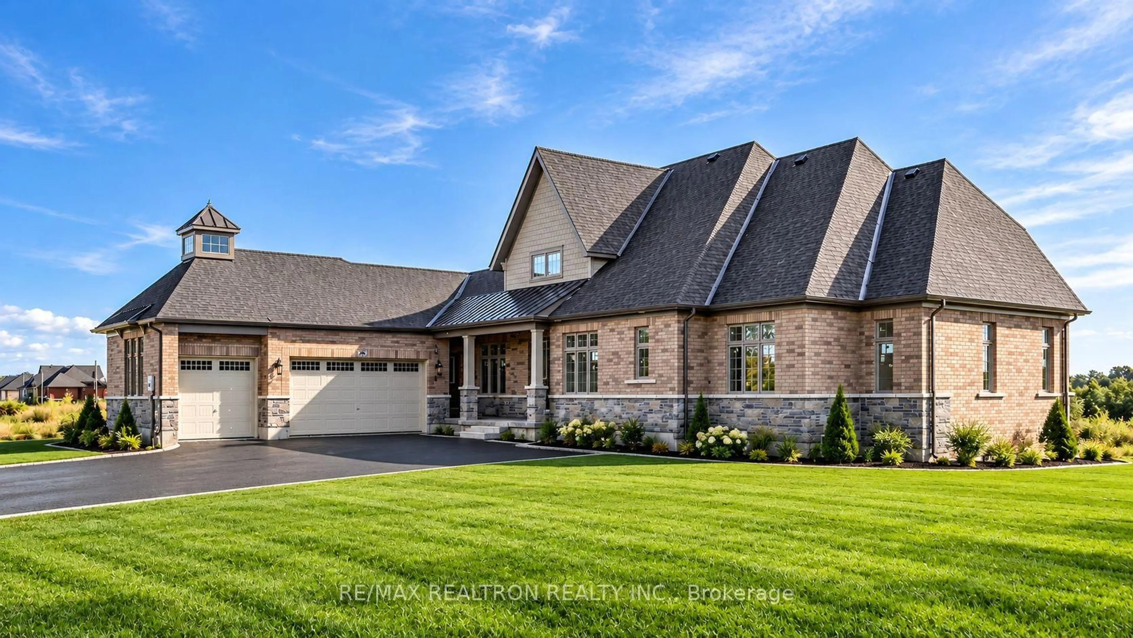
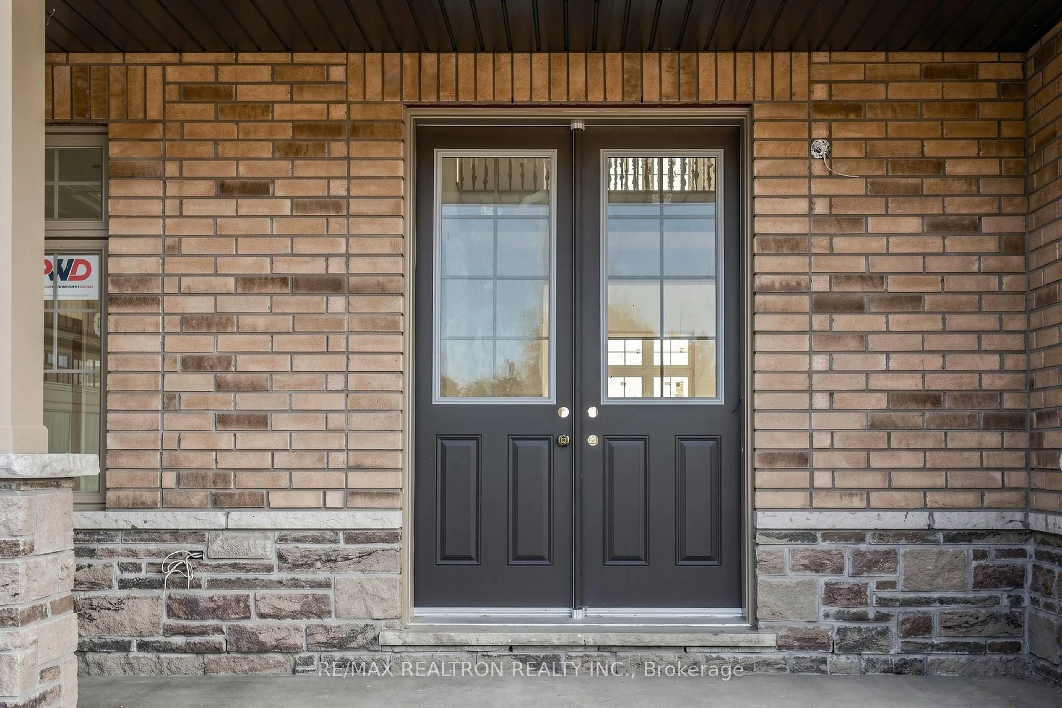
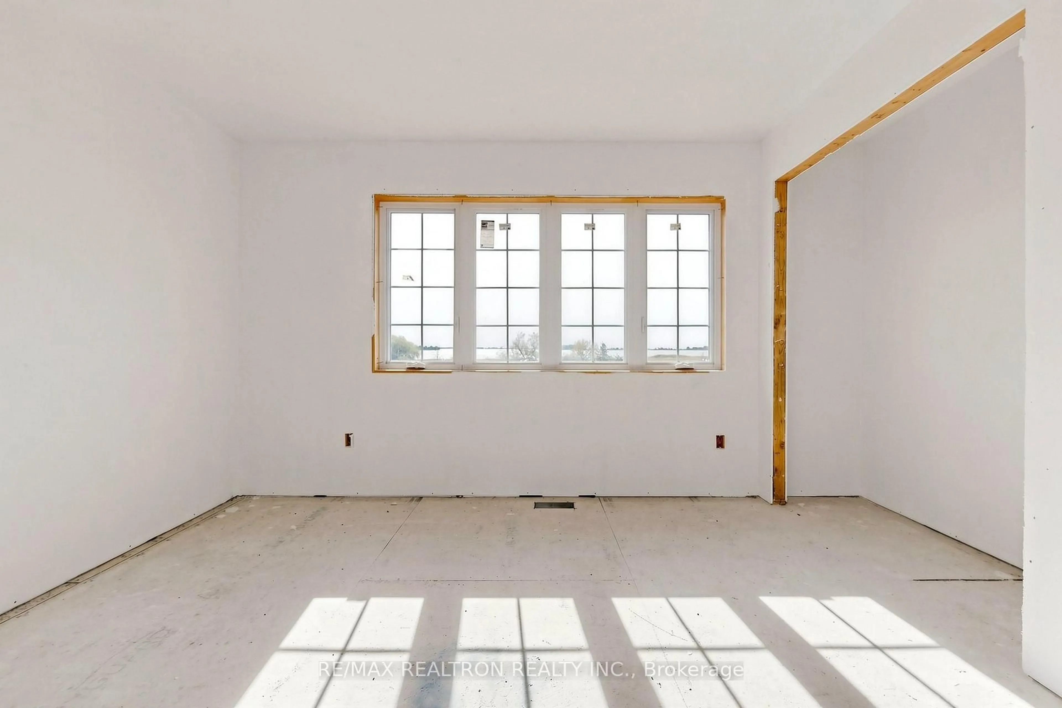
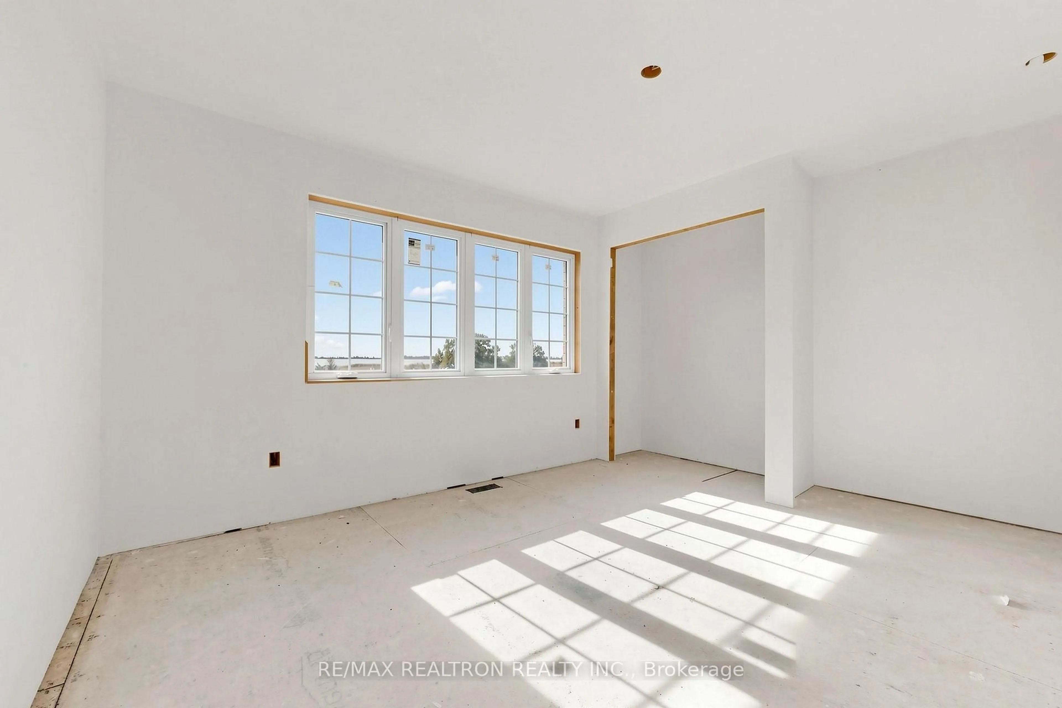
EXCEPTIONAL EXECUTIVE BUNGALOFT BY BRIARWOOD HOMES - SHELL MODEL WITH OPPORTUNITY TO PERSONALIZE YOUR FINISHES! Ideally situated at the gateway to Prince Edward County, this stunning 3,202 sq. ft. executive bungaloft offers 5 spacious bedrooms, 4 bathrooms, and an impressive 3-car garage. Thoughtfully designed for luxurious living and multi-generational families, this exceptional home features a spacious open-concept layout, an 8'6" basement with oversized 24" x 36" windows, and a beautiful second-level loggia, perfect for enjoying peaceful surroundings. CURRENTLY OFFERED AS A SHELL MODEL, PROVIDING PURCHASERS WITH THE EXCITING OPPORTUNITY TO SELECT THEIR OWN INTERIOR FINISHES, DÉCOR, AND COLOUR PALETTE TO CREATE THEIR DREAM HOME! Nestled in a peaceful and highly desirable community, just minutes from scenic trails, parks, championship golf courses, renowned wineries, beautiful beaches, and all the attractions of Prince Edward County. An extraordinary opportunity to own a spacious, customizable executive home in an exceptional location! DON'T MISS OUT! Price listed above is based on the Purchaser being eligible for and assigning any applicable GST/HST rebate to the Vendor. Some photos have been AI-enhanced a for marketing purposes. Property taxes have not yet been assessed.
Property Details
Interior
Features
Main Floor
Dining
3.96 x 3.86Breakfast
4.27 x 3.35Kitchen
4.42 x 2.85Great Rm
6.1 x 4.27Exterior
Features
Parking
Garage spaces 3
Garage type Built-In
Other parking spaces 6
Total parking spaces 9
Property History
 42
42