49 McIntosh Cres, Quinte West, Ontario K8V 0G1
Contact us about this property
Highlights
Estimated valueThis is the price Wahi expects this property to sell for.
The calculation is powered by our Instant Home Value Estimate, which uses current market and property price trends to estimate your home’s value with a 90% accuracy rate.Not available
Price/Sqft$572/sqft
Monthly cost
Open Calculator
Description
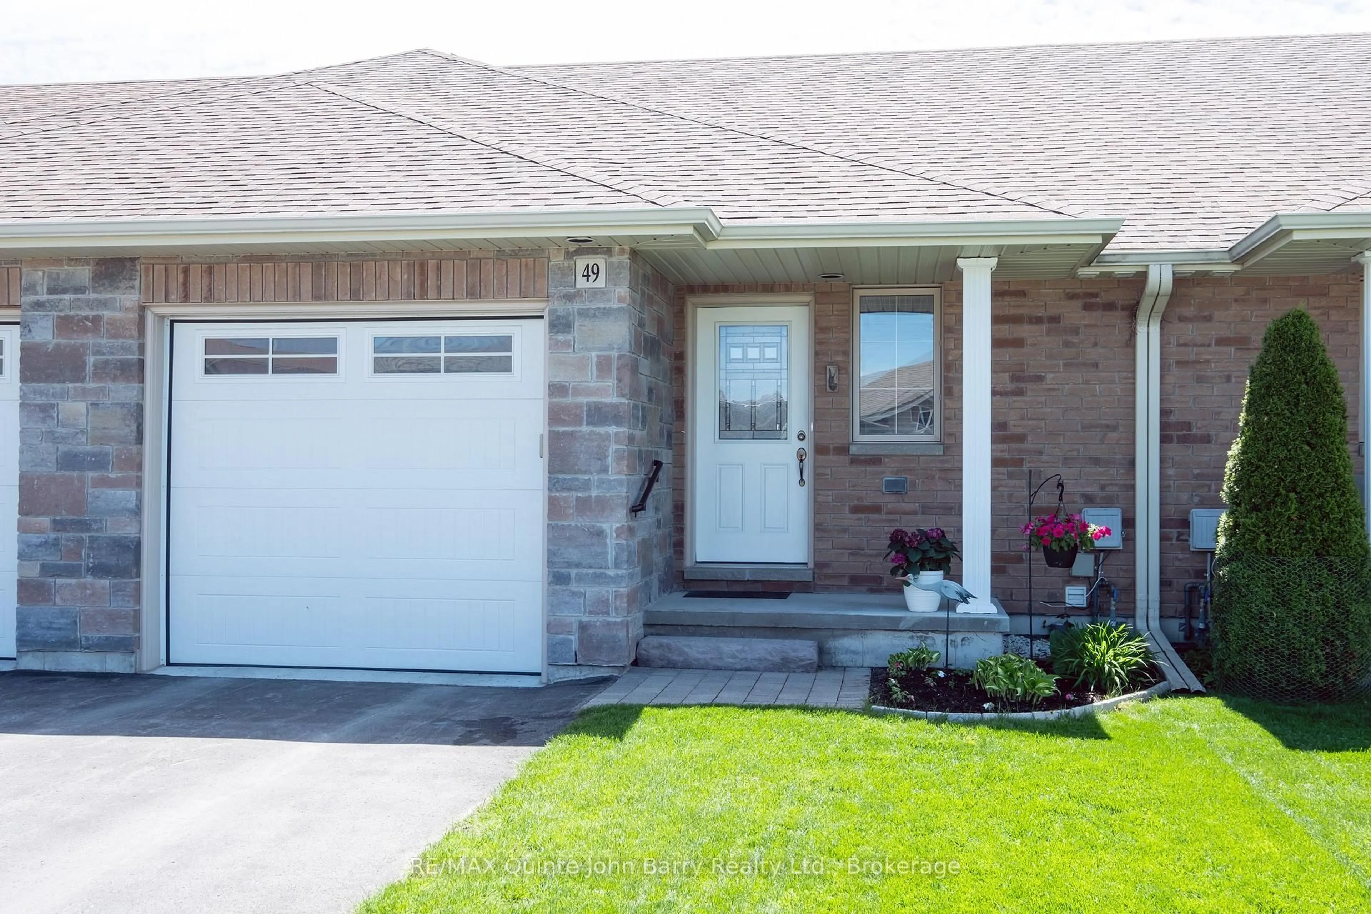
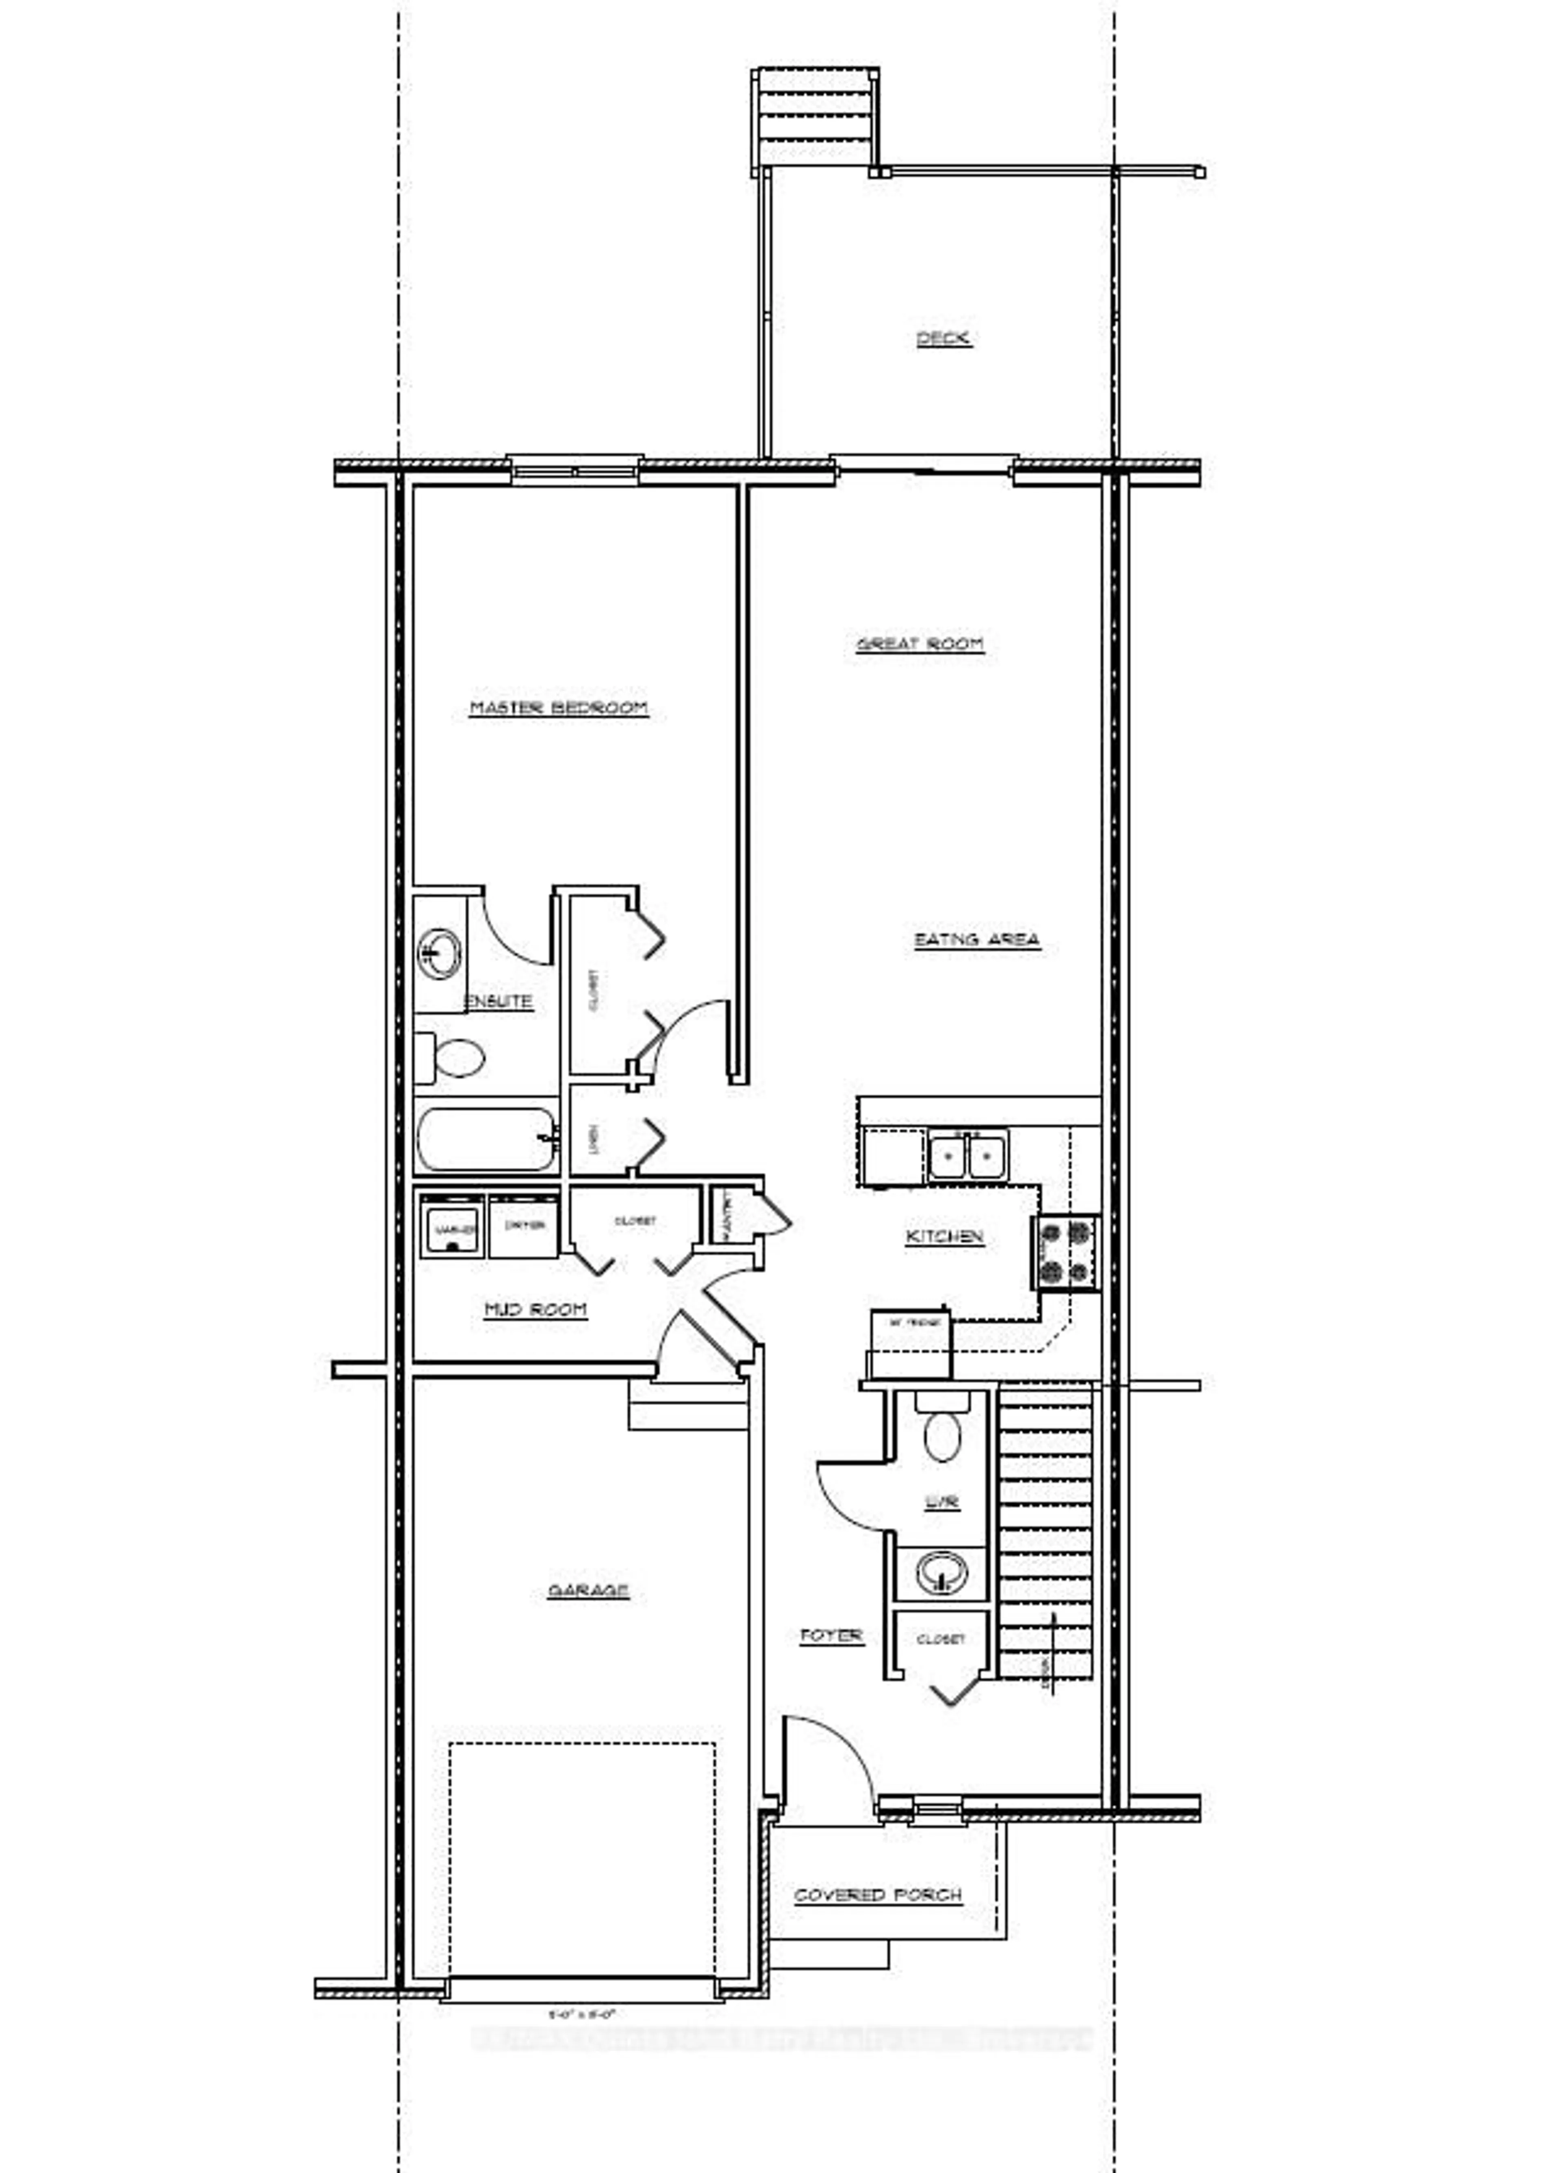
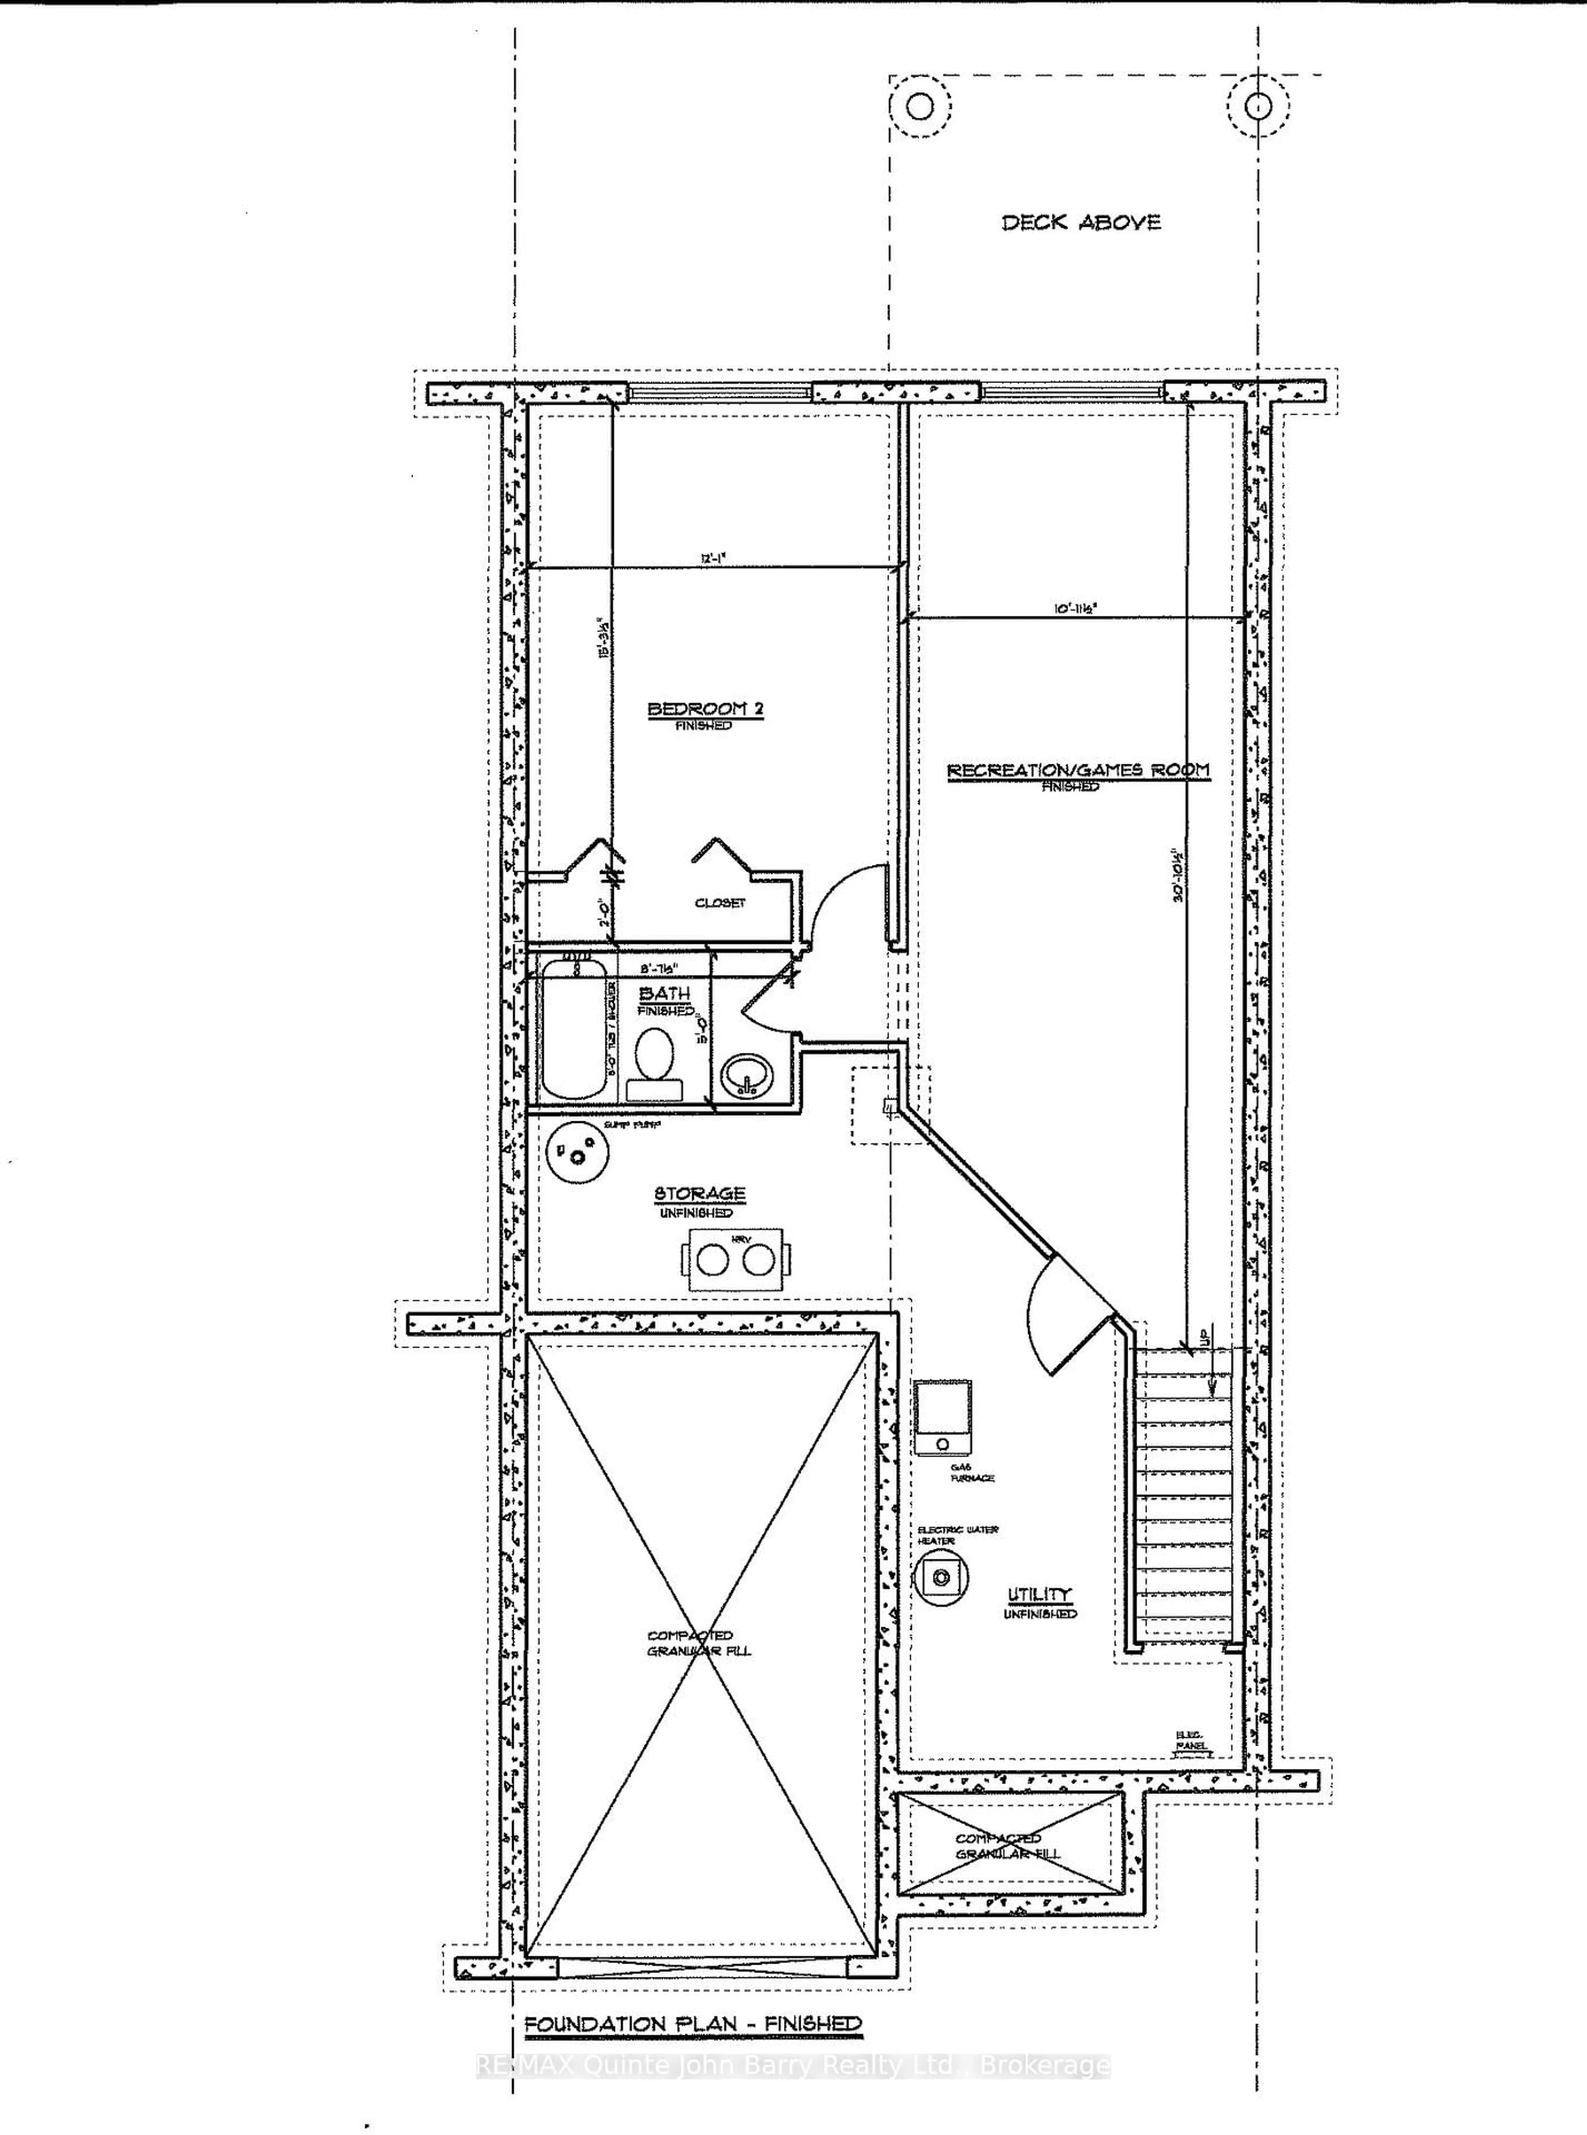
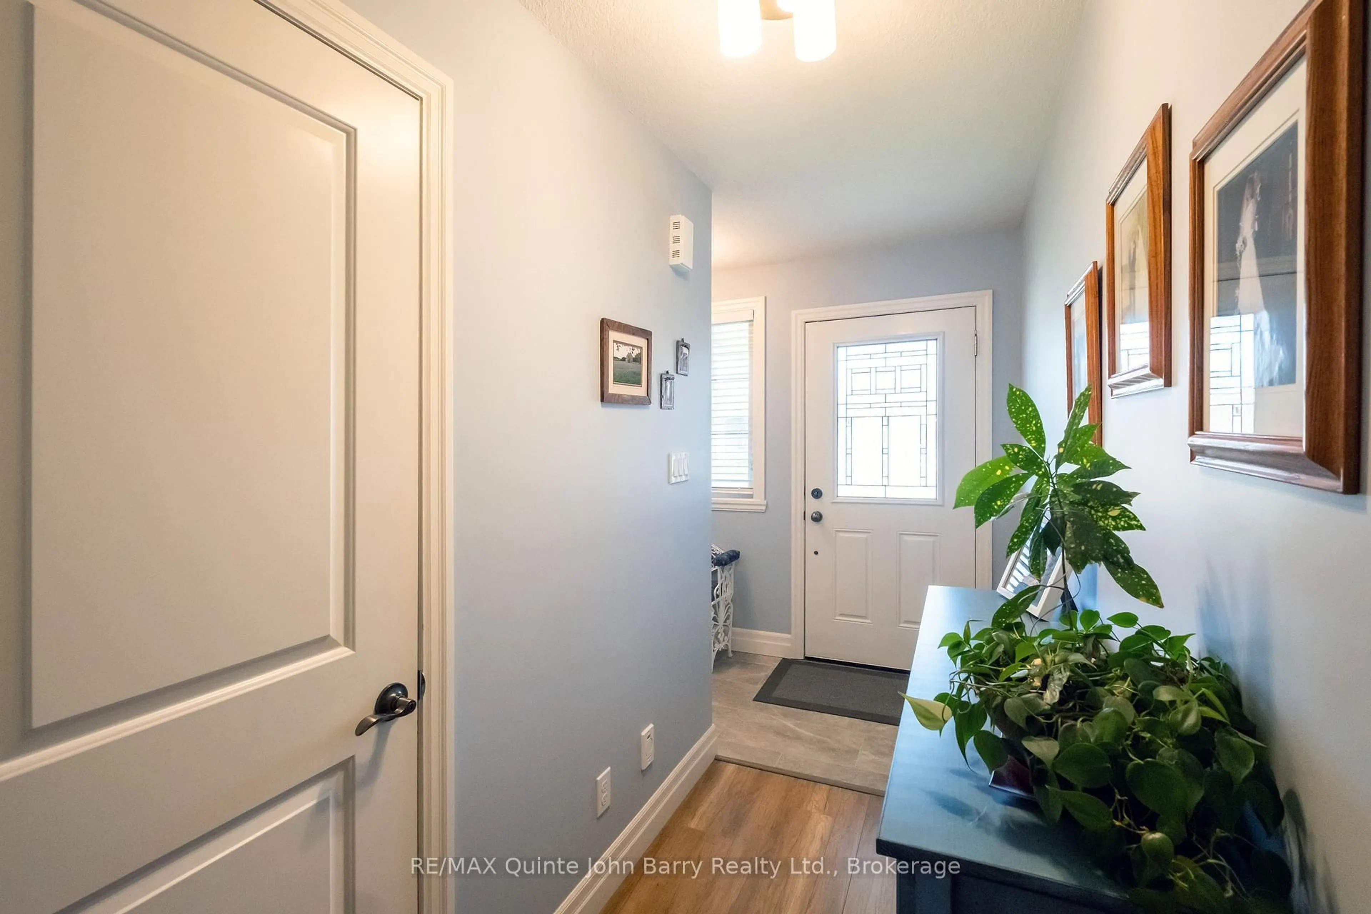
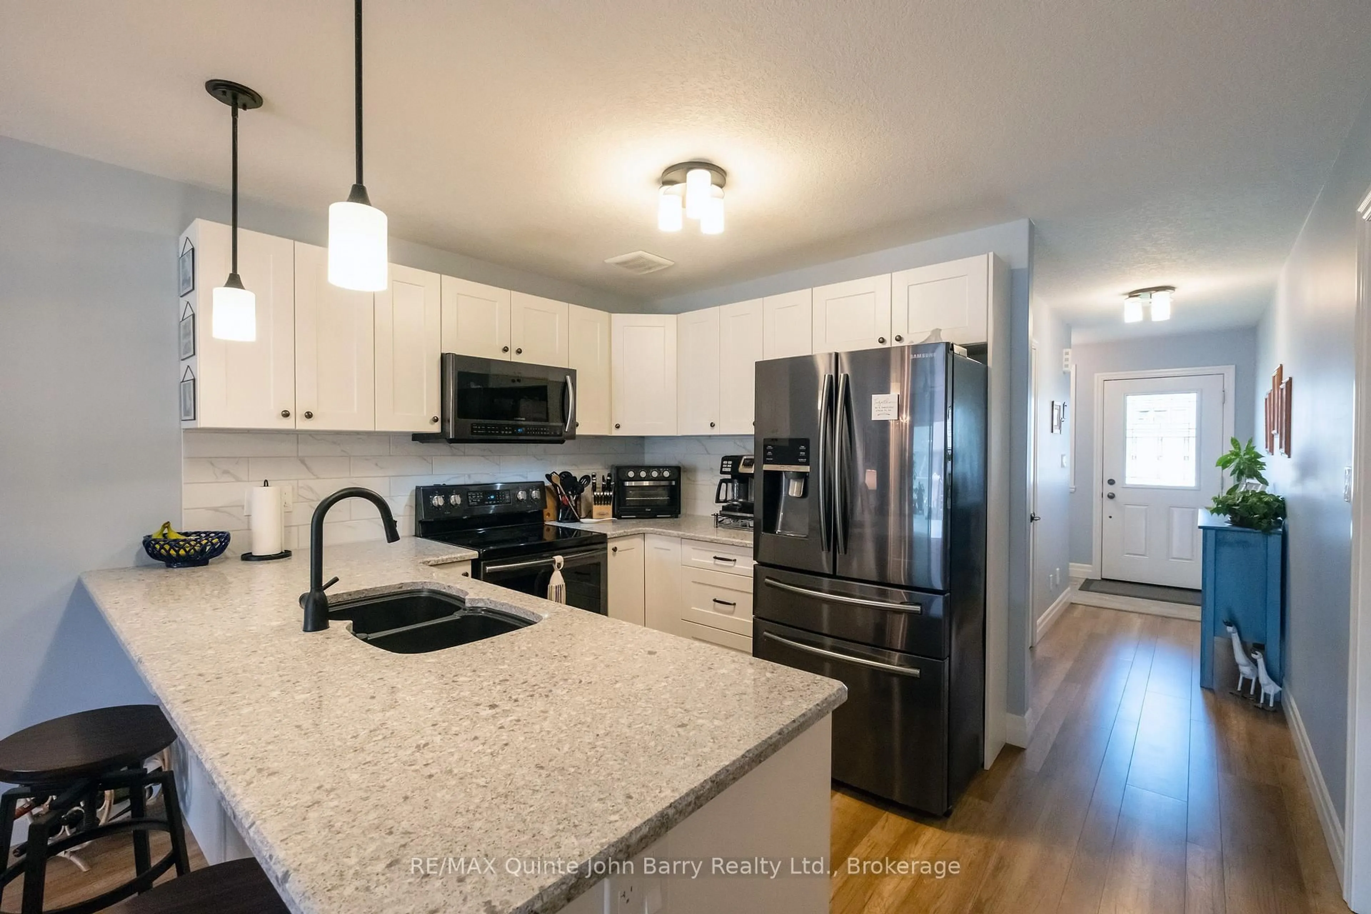
Discover Applegrove Acres by Klemencic Homes, a sought-after community offering comfortable, low-maintenance living in a quiet and inviting neighborhood. This thoughtfully designed 935 sq ft bungalow townhome features 2 bedrooms and a bright, open-concept main floor that seamlessly connects the kitchen, dining, and living areas, creating an inviting space for everyday living and entertaining. The well-appointed kitchen showcases quartz countertops, a stylish backsplash, pantry, breakfast bar, and plenty of workspace for meal preparation and gathering with family and friends. Step through to the rear deck and enjoy a private outdoor retreat. The main level includes a spacious primary bedroom with a 3 pc ensuite featuring glass shower doors, a convenient 2 pc powder room, main-floor laundry in spacious mudroom with closet and inside access to the attached garage. Upgraded lighting and ceiling fans in the living and dining areas enhance both comfort and style throughout the home. The finished lower level expands the living space with a generous family room, second bedroom, 4-piece bathroom, ample storage room with workbench. Ideally located close to CFB Trenton, Trenton Memorial Hospital, shopping, dining, and everyday amenities, with quick access to Highway 401 for easy commuting. Perfect for first-time buyers, downsizers, or anyone seeking modern comfort, convenience, and a carefree lifestyle.
Property Details
Interior
Features
Main Floor
Kitchen
2.98 x 3.47Laminate / Breakfast Bar
Foyer
3.35 x 0.41Tile Floor
Living
6.25 x 3.39Combined W/Dining / Laminate / W/O To Sundeck
Mudroom
3.54 x 1.83Combined W/Laundry / Access To Garage / Closet
Exterior
Features
Parking
Garage spaces 1
Garage type Attached
Other parking spaces 2
Total parking spaces 3
Property History
 32
32