47 Parkland Circ #Lot 48, Quinte West, Ontario K8V 0R3
Contact us about this property
Highlights
Estimated valueThis is the price Wahi expects this property to sell for.
The calculation is powered by our Instant Home Value Estimate, which uses current market and property price trends to estimate your home’s value with a 90% accuracy rate.Not available
Price/Sqft$406/sqft
Monthly cost
Open Calculator
Description
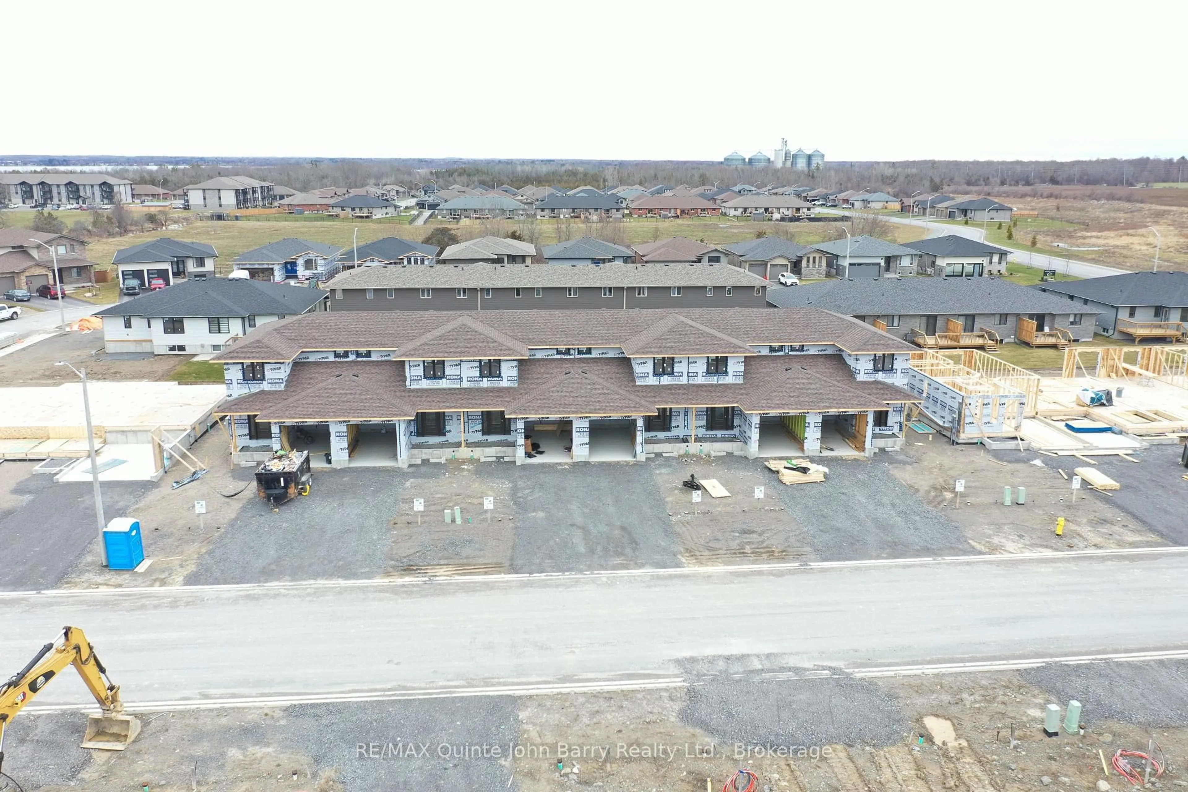
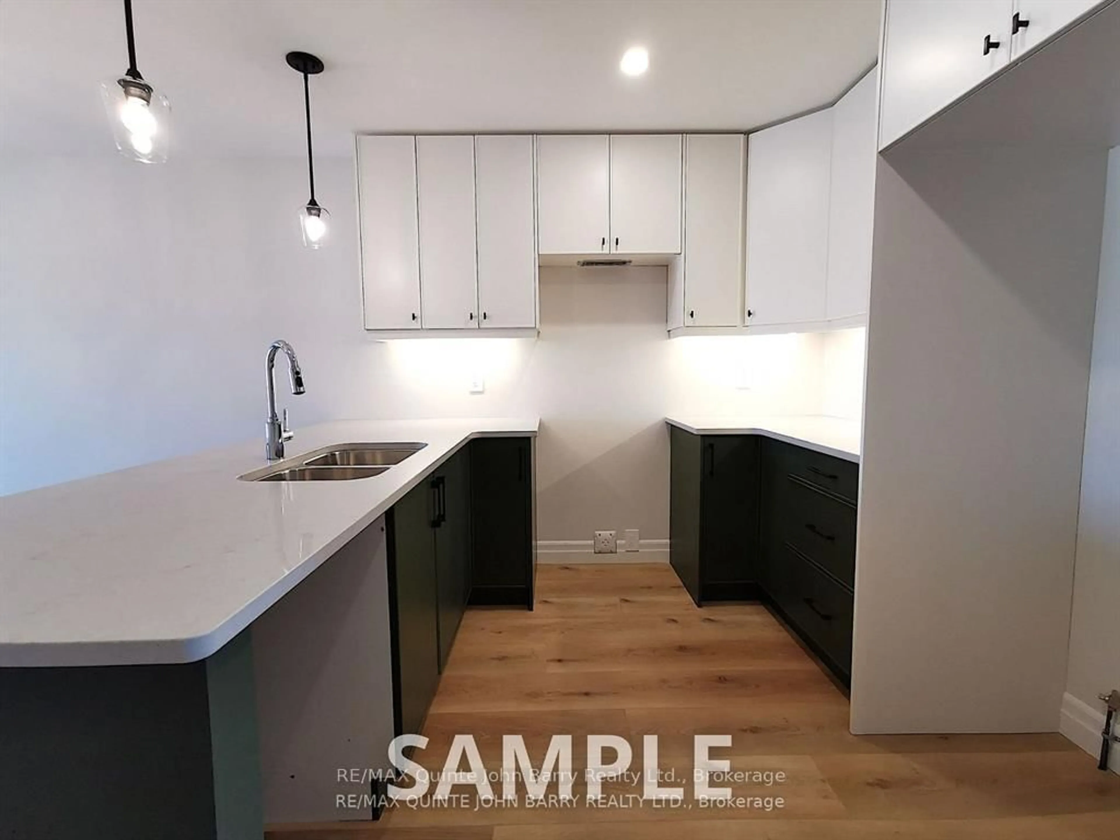
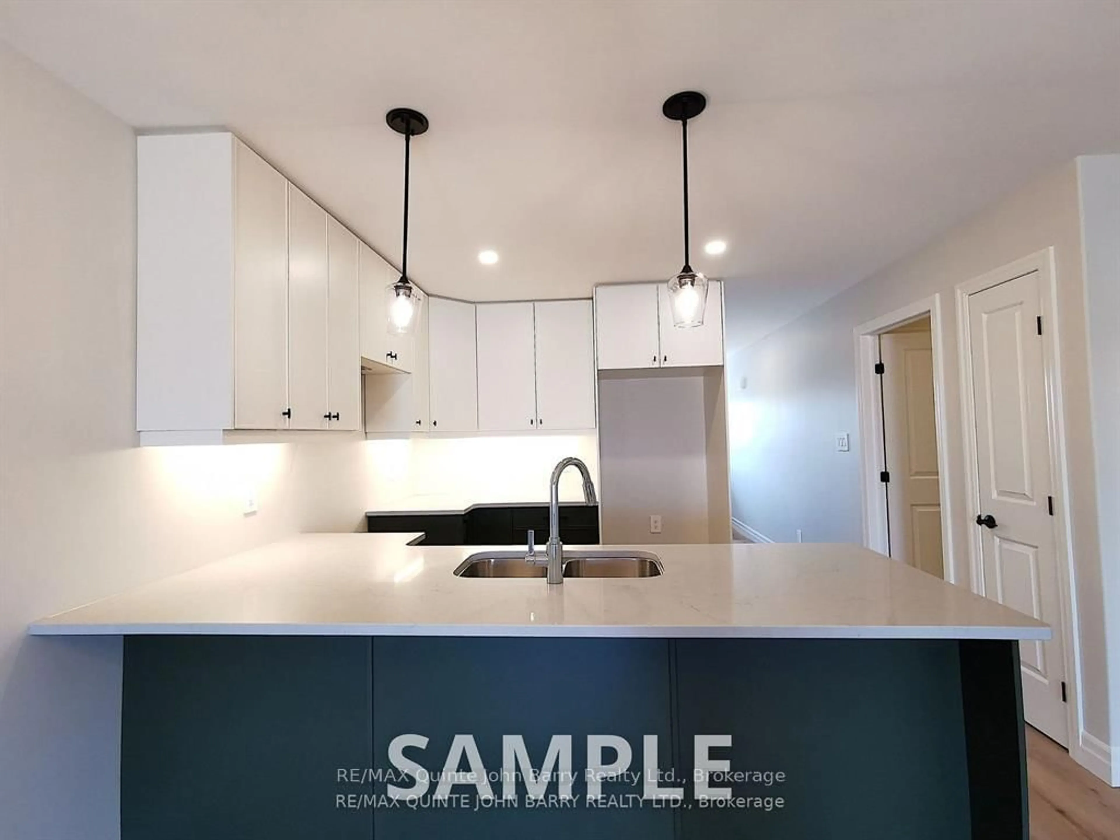
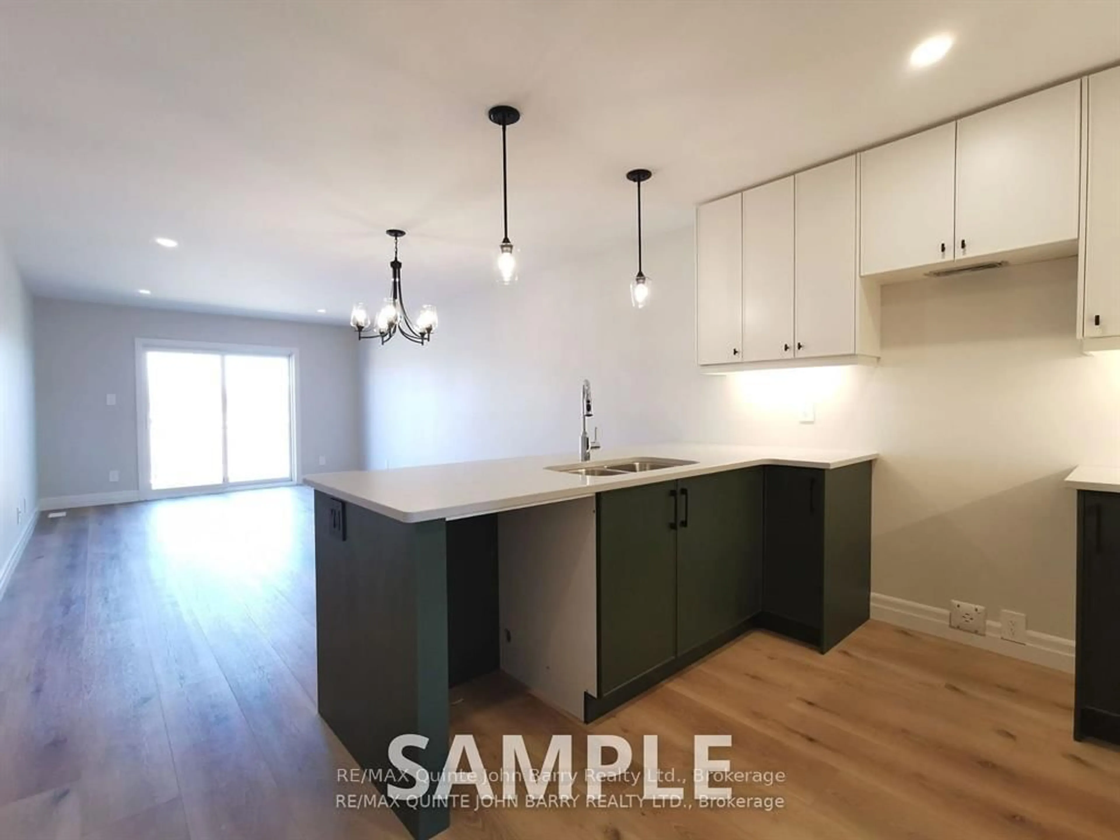
Built by Klemencic Homes- the Crispin Model offers 1,446 sq ft of thoughtfully designed living space, perfect for couples, downsizers, or small families. With its attractive blend of brick, stone, and sleek composite finishes, this two-story townhome boasts impressive curb appeal and a modern edge. Step inside to a spacious front foyer with a large closet, leading into a bright and airy open-concept main floor. The kitchen flows seamlessly into the dining area and great room, with walk-out access to the back deck, ideal for entertaining or unwinding. A convenient 2-piece powder room and inside access to the garage add to the functionality of the main level. Upstairs, you'll find two generously sized bedrooms, including a primary suite complete with a walk-in closet and a private 3-piece ensuite. The second bedroom also features its own 4-piece bath, and a convenient second-floor laundry closet adds to the everyday ease of living. Needmore room? The unfinished basement offers tons of potential with rough-ins for a rec room, 2-piece bath, storage, and utility area. Located in Trenton's sought-after west end, just minutes from Hwy 401,shopping, schools, restaurants, Walmart, medical clinics, and more. Occupancy estimate for October 2026. MODEL HOME AVAILABLE TO VIEW! *** Price includes the currently legislated HST New Housing Rebate of $24,000. Proposed Federal and Provincial rebate programs may provide approximately $37,997 in additional savings for eligible buyers, resulting in a potential adjusted purchase price of approximately $476,903.***
Property Details
Interior
Features
Main Floor
Kitchen
5.53 x 2.84Great Rm
6.7 x 3.45Exterior
Features
Parking
Garage spaces 1
Garage type Attached
Other parking spaces 2
Total parking spaces 3
Property History
 16
16

