


26 Bridlewood Lane, Quinte West, Ontario K8V 6N4
Contact us about this property
Highlights
Estimated valueThis is the price Wahi expects this property to sell for.
The calculation is powered by our Instant Home Value Estimate, which uses current market and property price trends to estimate your home’s value with a 90% accuracy rate.Not available
Price/Sqft$254/sqft
Monthly cost
Open Calculator
Description
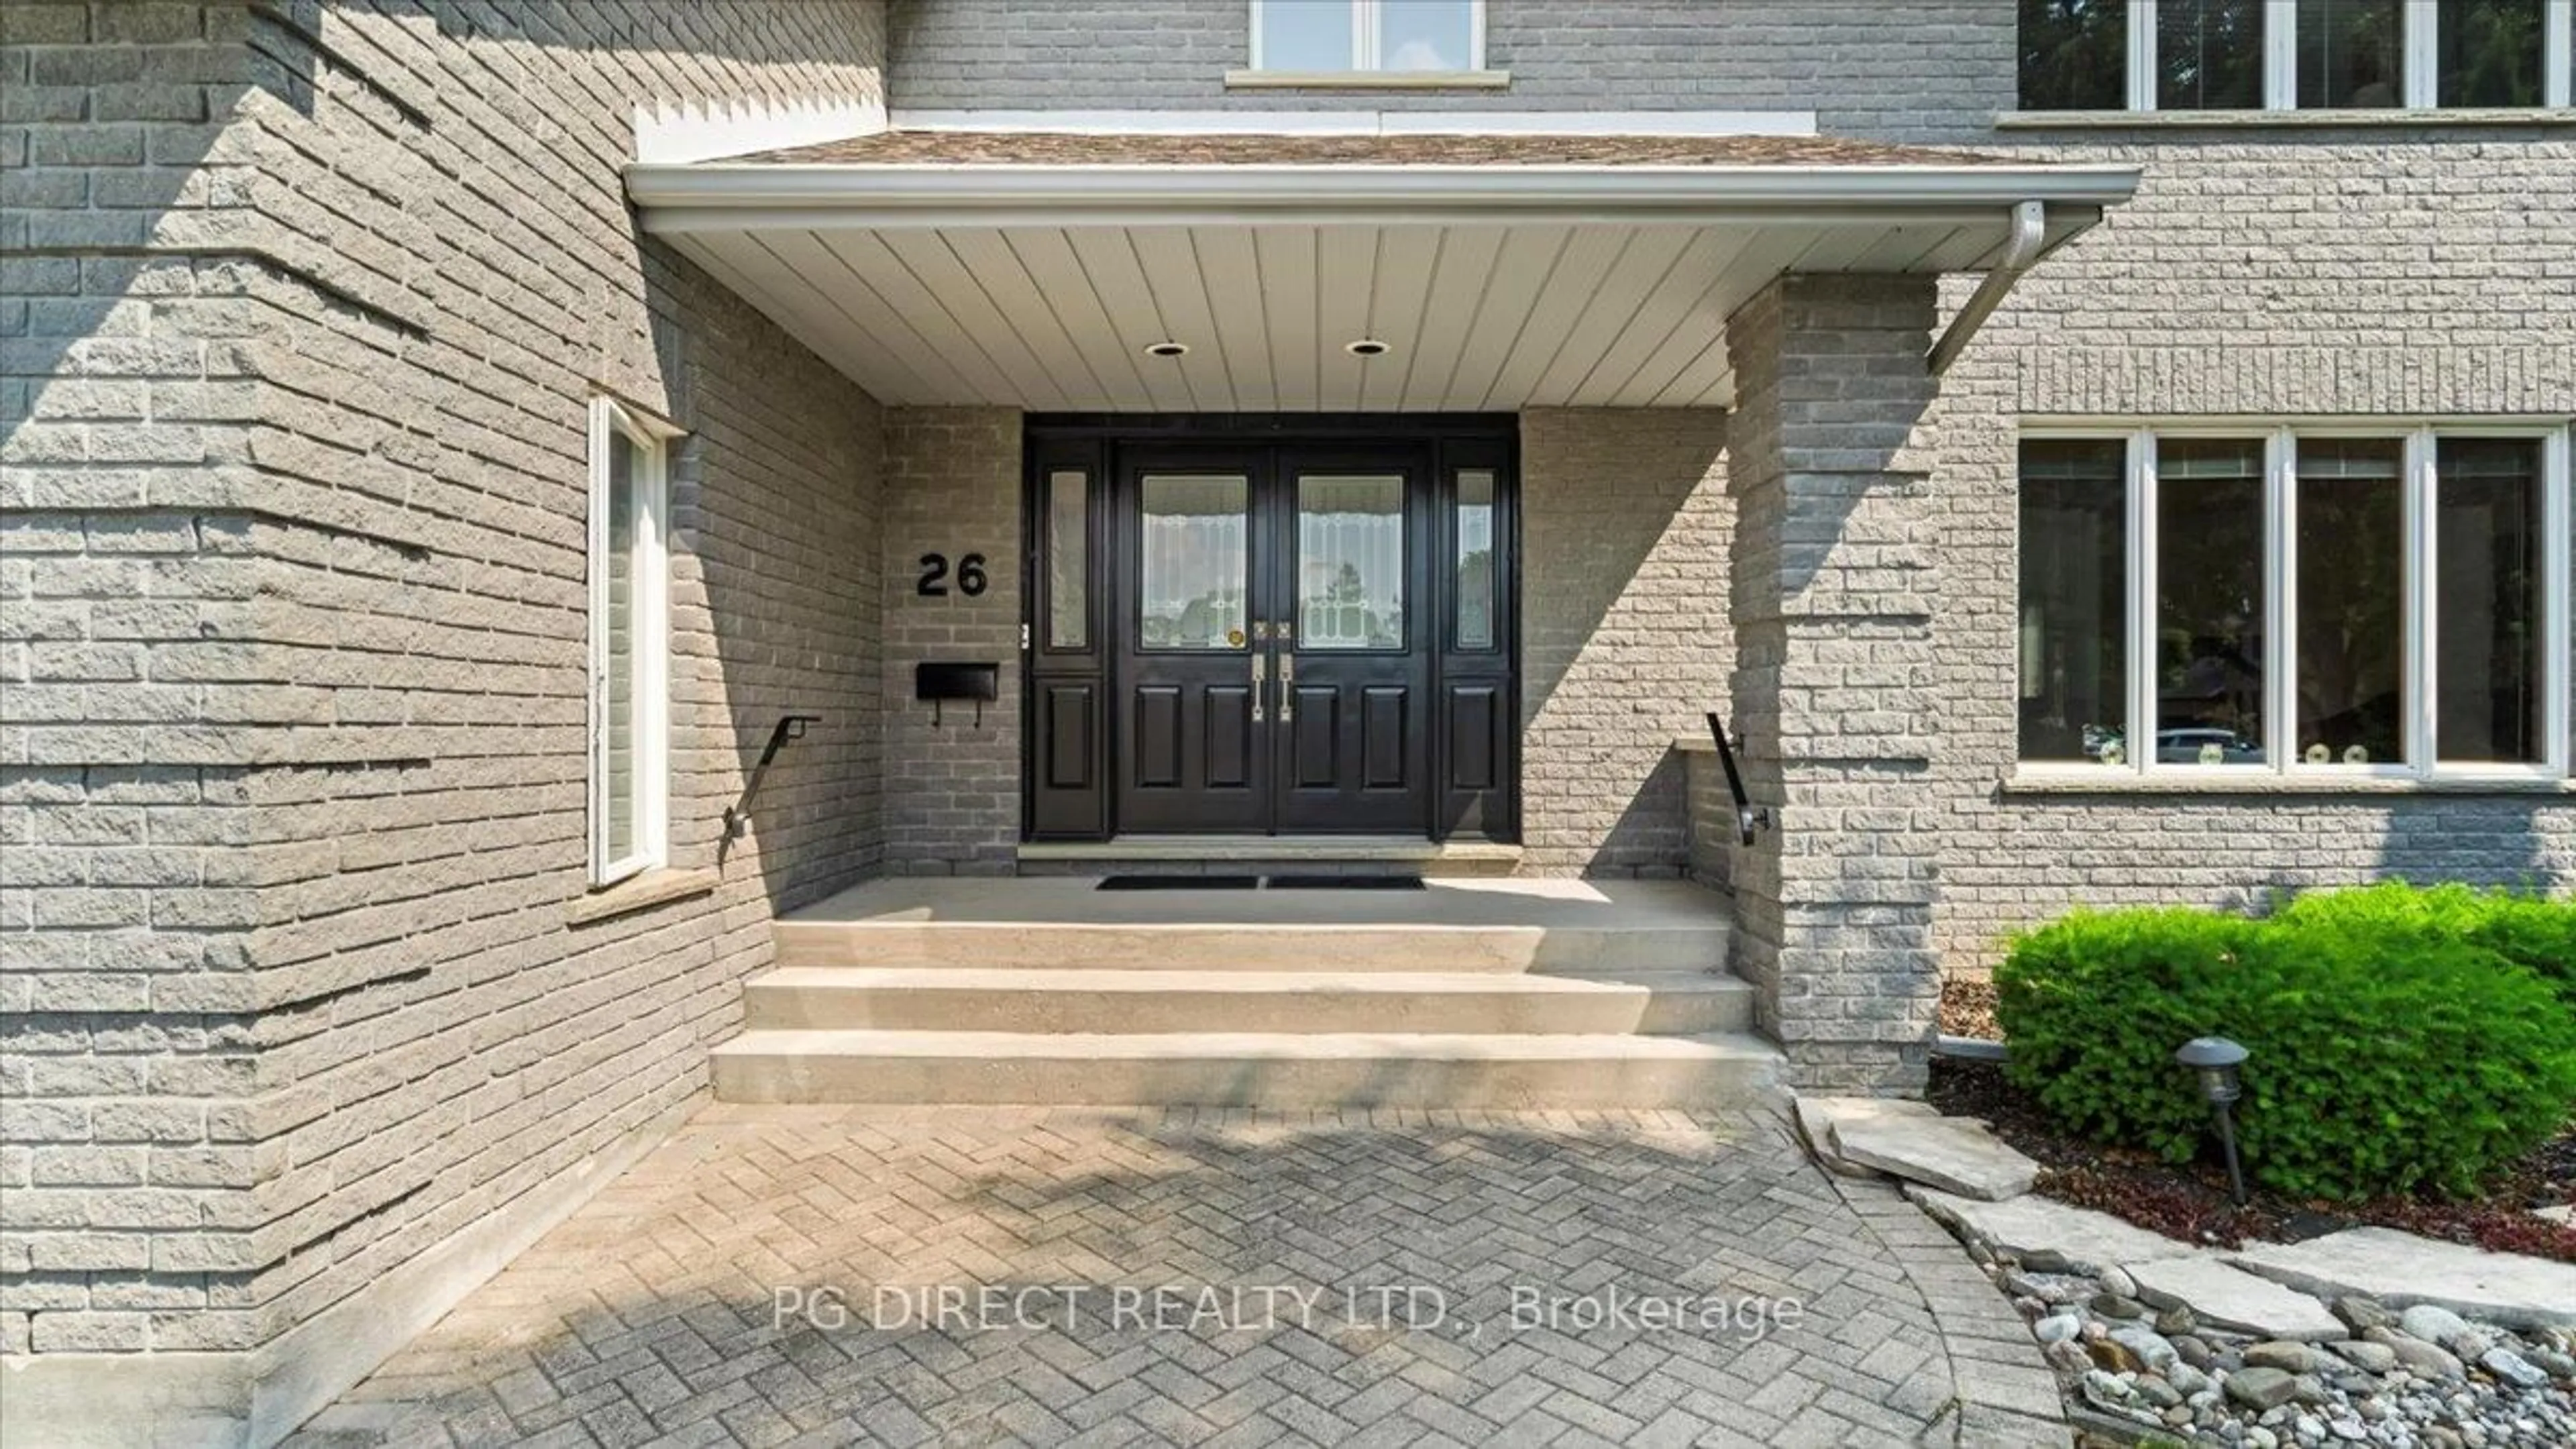
Visit REALTOR website for additional information. Spacious 4-Bedroom + office Home with Ravine Views in Prime Neighbourhood. Welcome to this well designed, custom-built family home offering approximately 3,500 sq. ft. of comfortable, well-planned living space. With 4 bedrooms plus a dedicated office, this home provides the room, flexibility, and flow that growing and multigenerational families truly appreciate. Set on a rare 1.5-width lot, the property features a spacious triple-car garage, including one bay extended double-deep-easily accommodating up to four large vehicles. Perfect for families with multiple vehicles, hobbies, sports gear, or anyone who needs extra space for projects and storage. Inside, the home feels warm and inviting, with large principal rooms and multiple living areas that make everyday life easy and gatherings memorable. The layout includes two full bathrooms and a half bathroom. Upstairs, three of the four bedrooms feature walk-in closets, and two offer full 5-piece ensuites-ideal for privacy, busy mornings, and comfortable family routines. The backyard opens onto a peaceful wooded ravine, offering the rare combination of a wide, usable yard paired with the serenity of nature right behind you. Located in a highly desirable neighborhood known for its family-friendly environment and proximity to schools, parks, shopping, CFB Trenton, and only 10 minutes from the 401, this home offers both a wonderful lifestyle and long-term value. With its generous square footage, exceptional garage space, and unique lot size, it stands out as a special opportunity for families looking for space, comfort, and a welcoming place to call home.
Property Details
Interior
Features
Main Floor
Family
4.44 x 6.6Hardwood Floor
Breakfast
3.2 x 3.32Tile Floor
Kitchen
4.42 x 4.31Tile Floor
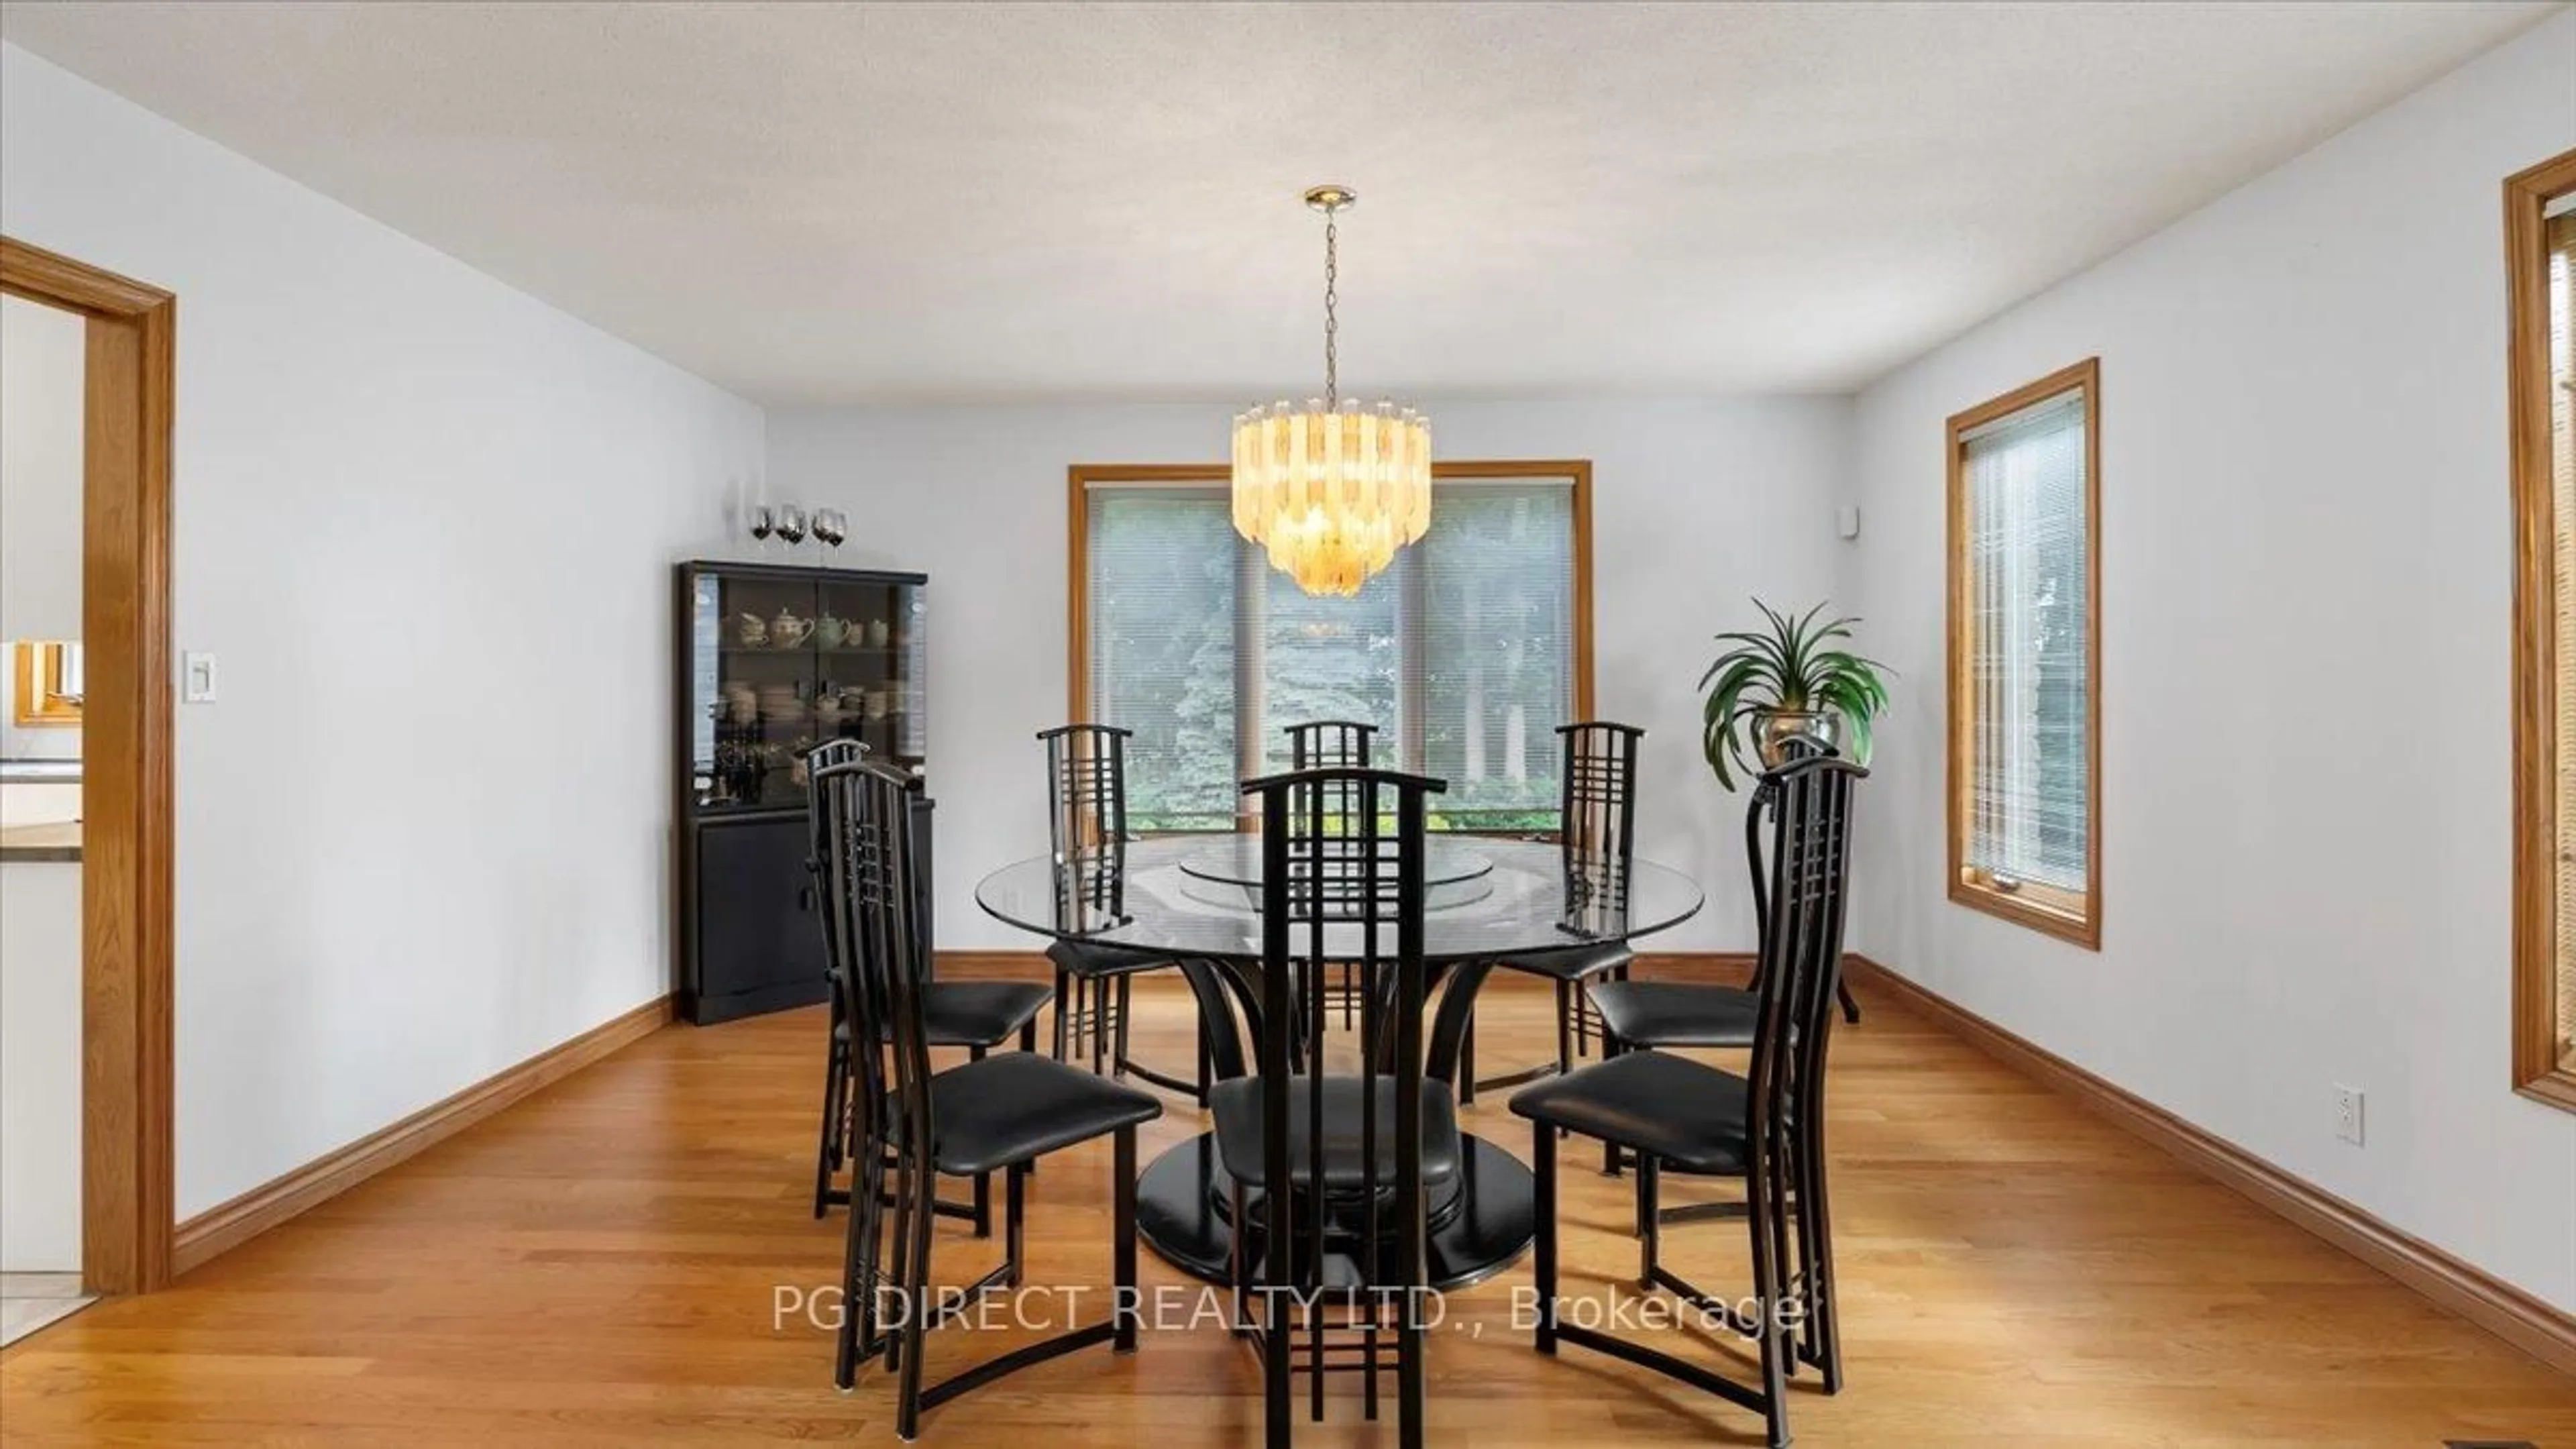
Dining
4.62 x 4.35Hardwood Floor
Exterior
Features
Parking
Garage spaces 4
Garage type Built-In
Other parking spaces 6
Total parking spaces 10
Property History
 20



