237 Byron St, Quinte West, Ontario K8V 2Z2
Contact us about this property
Highlights
Estimated valueThis is the price Wahi expects this property to sell for.
The calculation is powered by our Instant Home Value Estimate, which uses current market and property price trends to estimate your home’s value with a 90% accuracy rate.Not available
Price/Sqft$508/sqft
Monthly cost
Open Calculator
Description
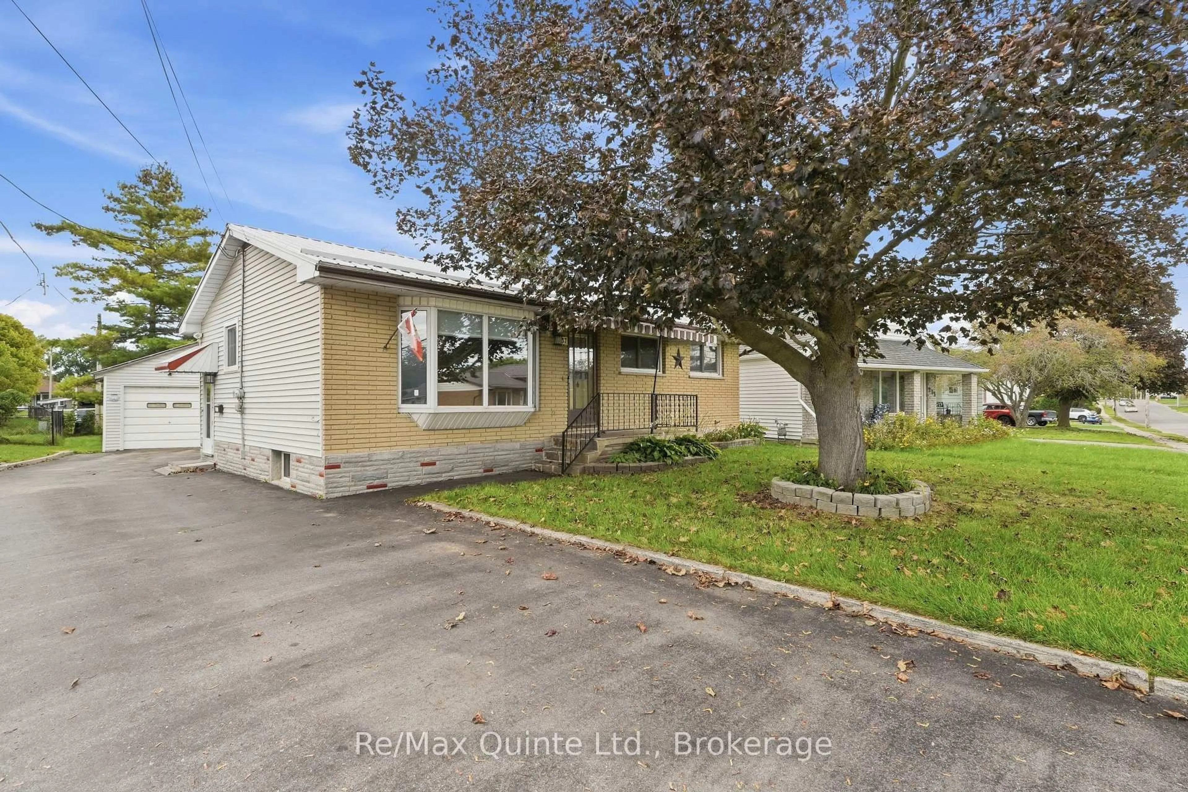
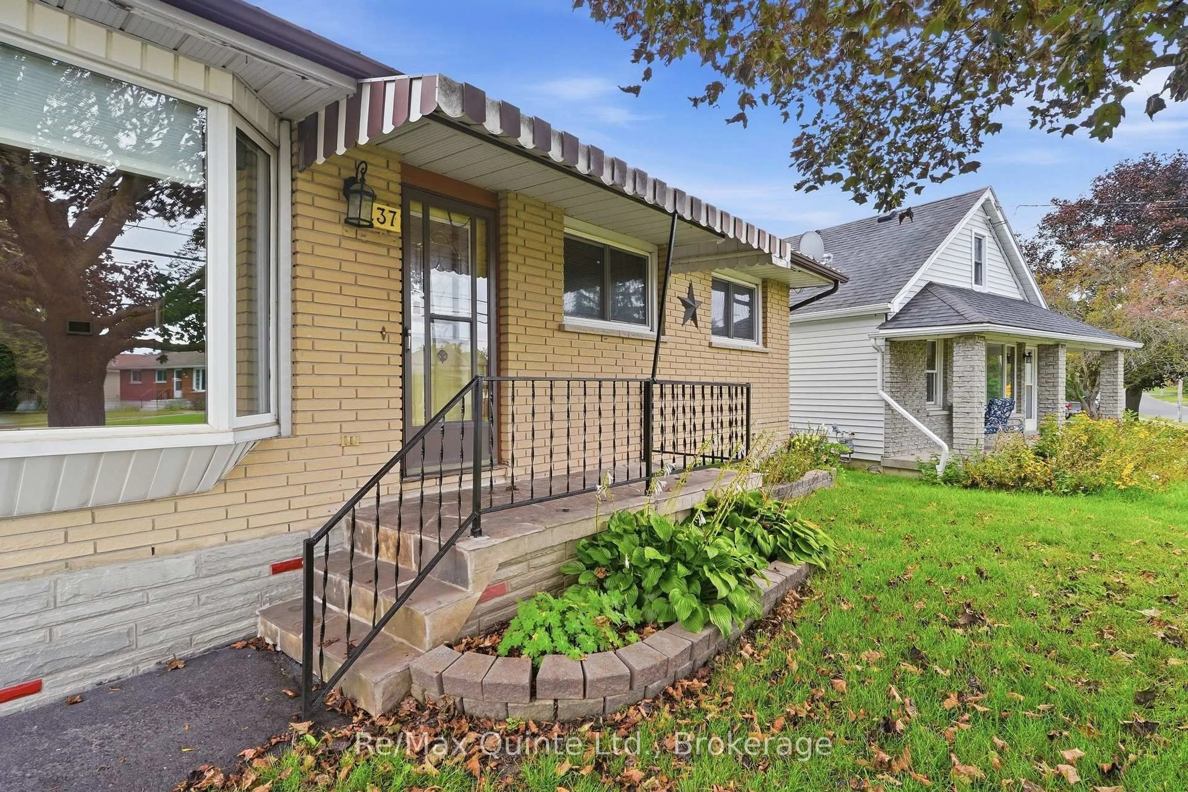
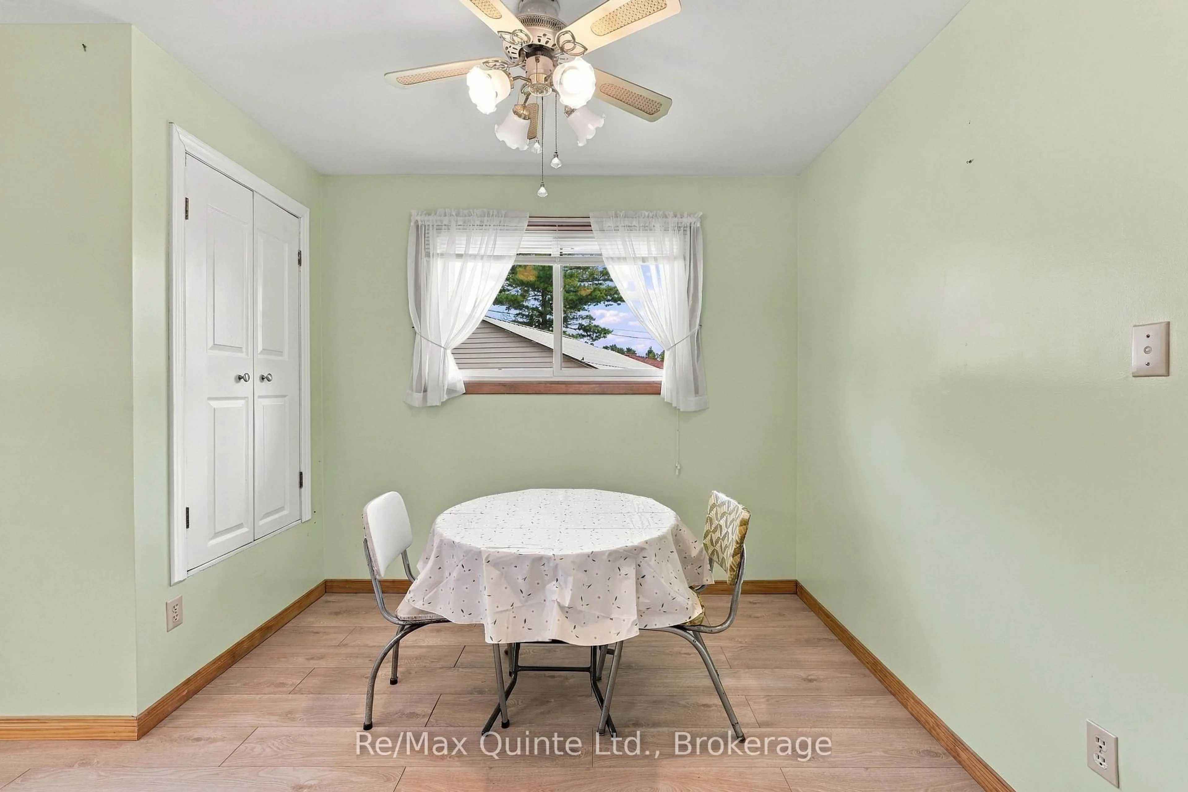
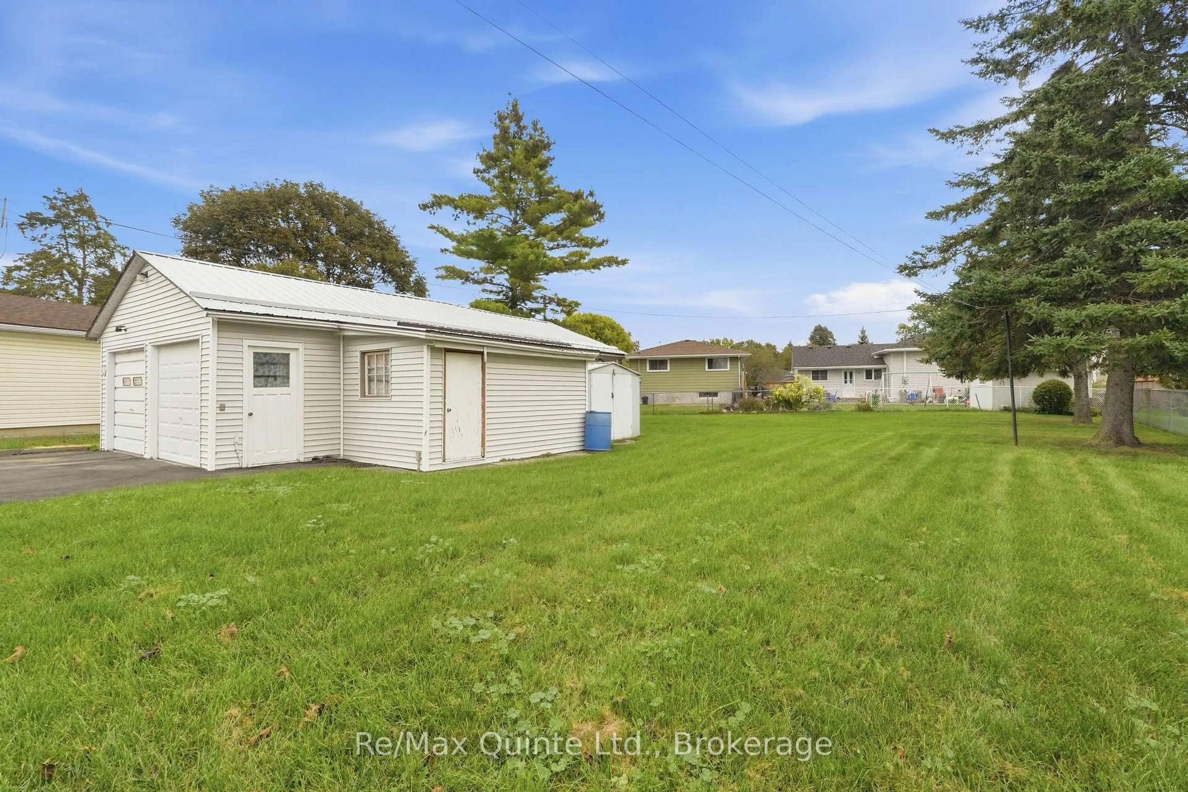
Welcome to 237 Byron St. Looking to purchasing your first home, to down-size, or up-size? This 4 bedroom, 1 bath bungalow is a great home to start. Lovingly owned by the same family for over 50 years, this property can be your family's next chapter. Covered front porch. Updated eat-in kitchen with built in pantry, bright living room with oversized bay window, 3 bedrooms and 4pc bath give functional main floor living. Lower level currently features retro rec room, bedroom, laundry, and large workshop/utility space. Bring your vision here to build your future equity. Massive detached double car garage with hydro, upper loft space, also 2 additional rooms. First room approx 19'5"x15 for more workshop space for the car enthusiast or machinist/hobbyist, and second appox 13'1"x7'10" to keep the gardener organized. Private and spacious rear yard with patio area, gas BBQ hookup, and shed is part of the 141' deep in-town lot. Parking for at least 6 on paved driveway. 100amp c/b, metal roof (house-2005), metal roof garage (approx 8 yrs). Loaded with value! Excellent location close to Trenton's downtown core, schools, parks, YMCA and the Bay of Quinte. For the commuter, 2 hrs to GTA, 1 hr to Kingston.
Upcoming Open House
Property Details
Interior
Features
Main Floor
Living
5.86 x 3.63Kitchen
3.05 x 2.39Dining
3.66 x 2.77Primary
3.52 x 3.0Exterior
Features
Parking
Garage spaces 2
Garage type Detached
Other parking spaces 6
Total parking spaces 8
Property History
 32
32