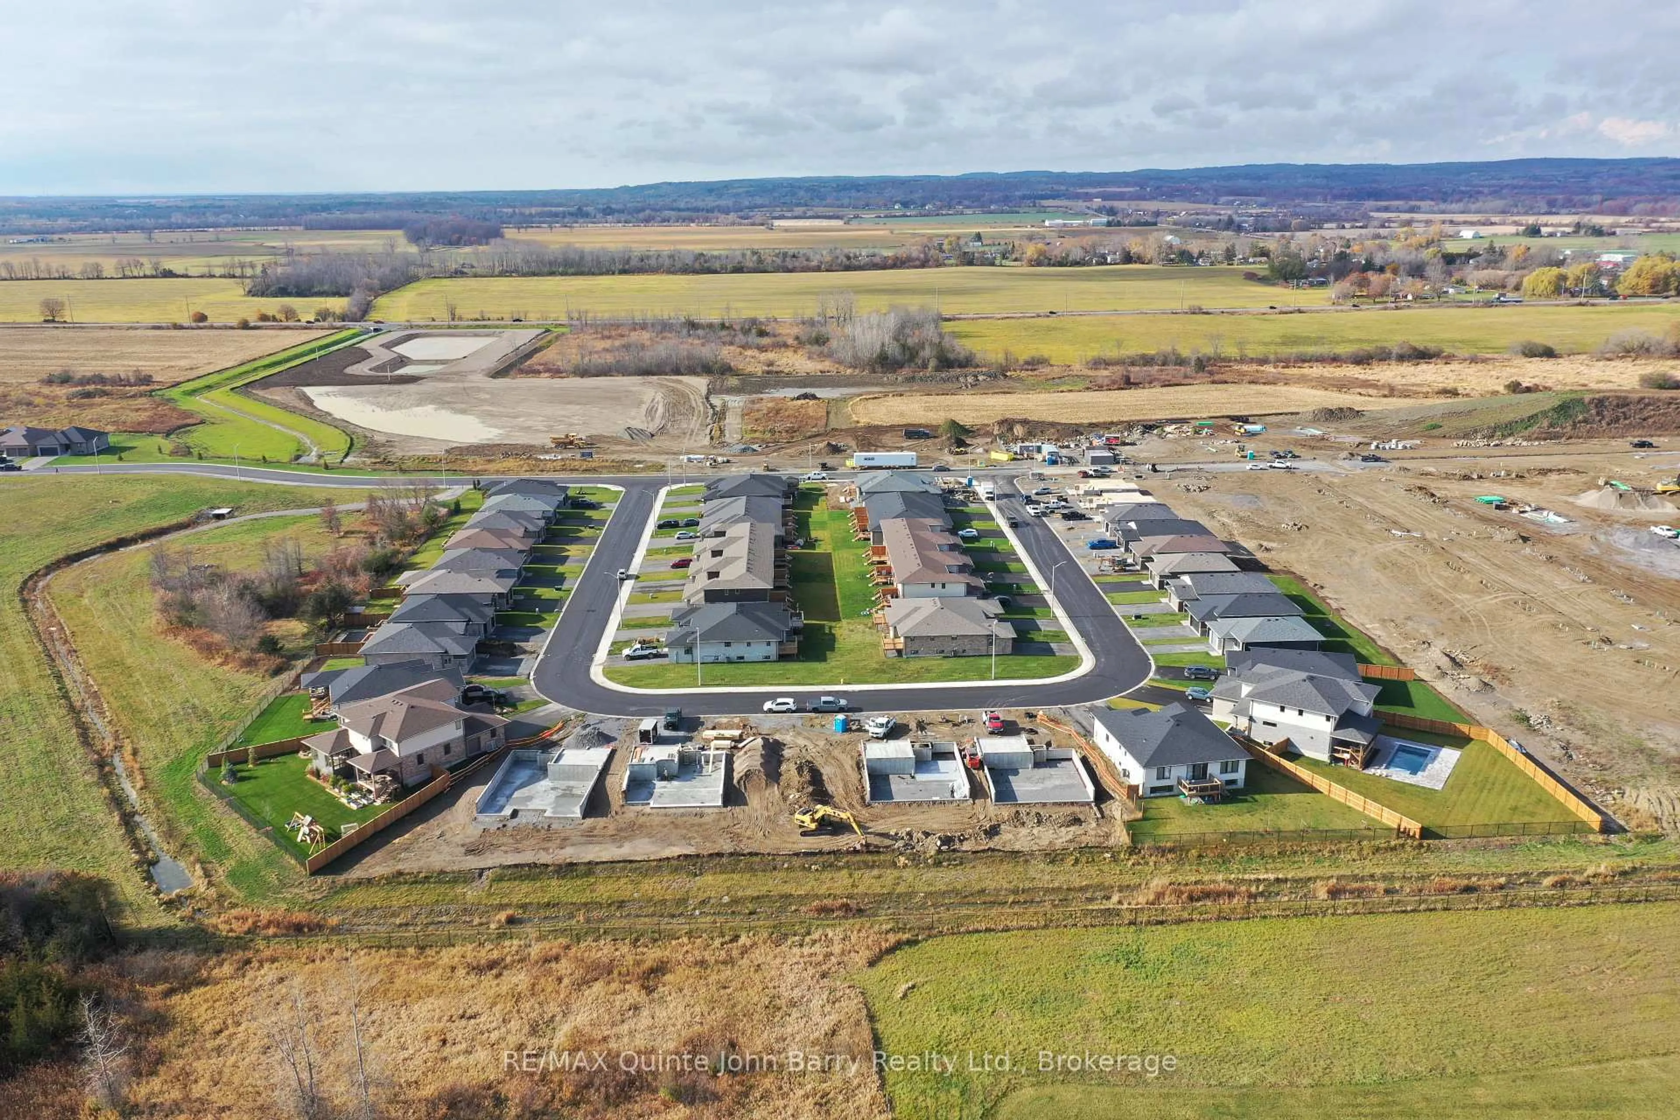
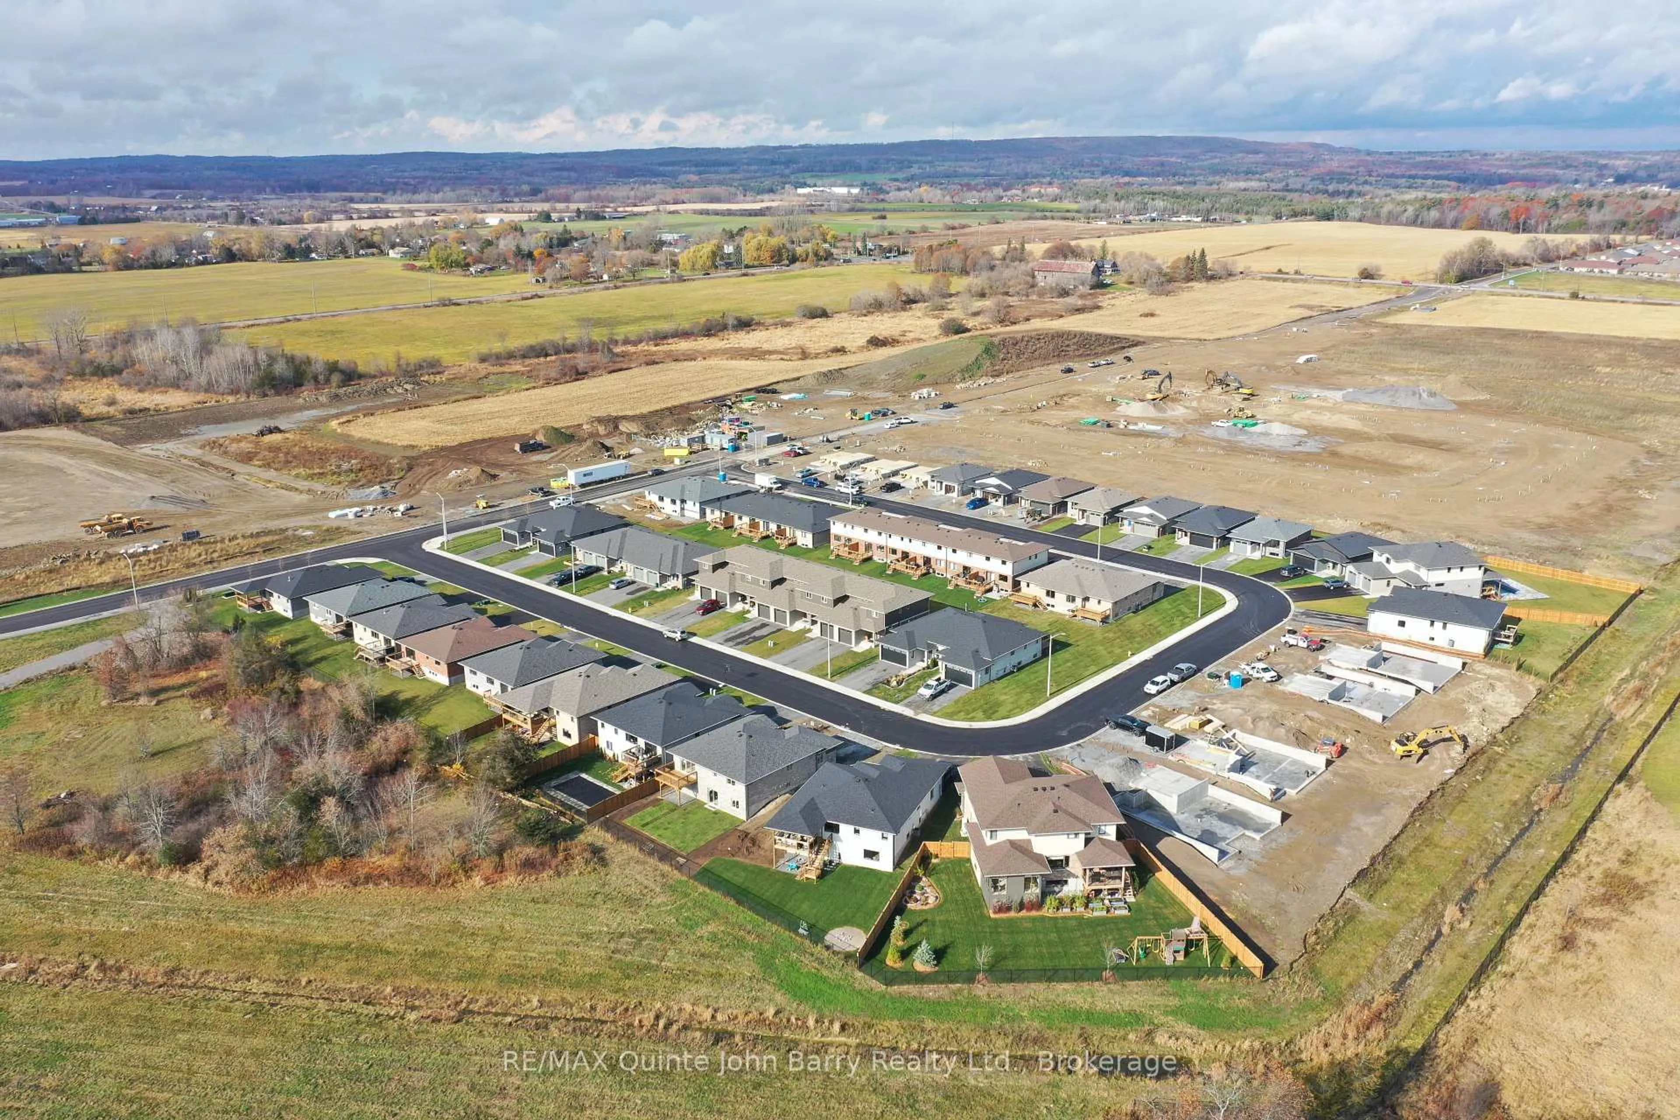
22 Parkland Circ #Lot 11, Quinte West, Ontario K8V 0R4
Contact us about this property
Highlights
Estimated valueThis is the price Wahi expects this property to sell for.
The calculation is powered by our Instant Home Value Estimate, which uses current market and property price trends to estimate your home’s value with a 90% accuracy rate.Not available
Price/Sqft$425/sqft
Monthly cost
Open Calculator
Description
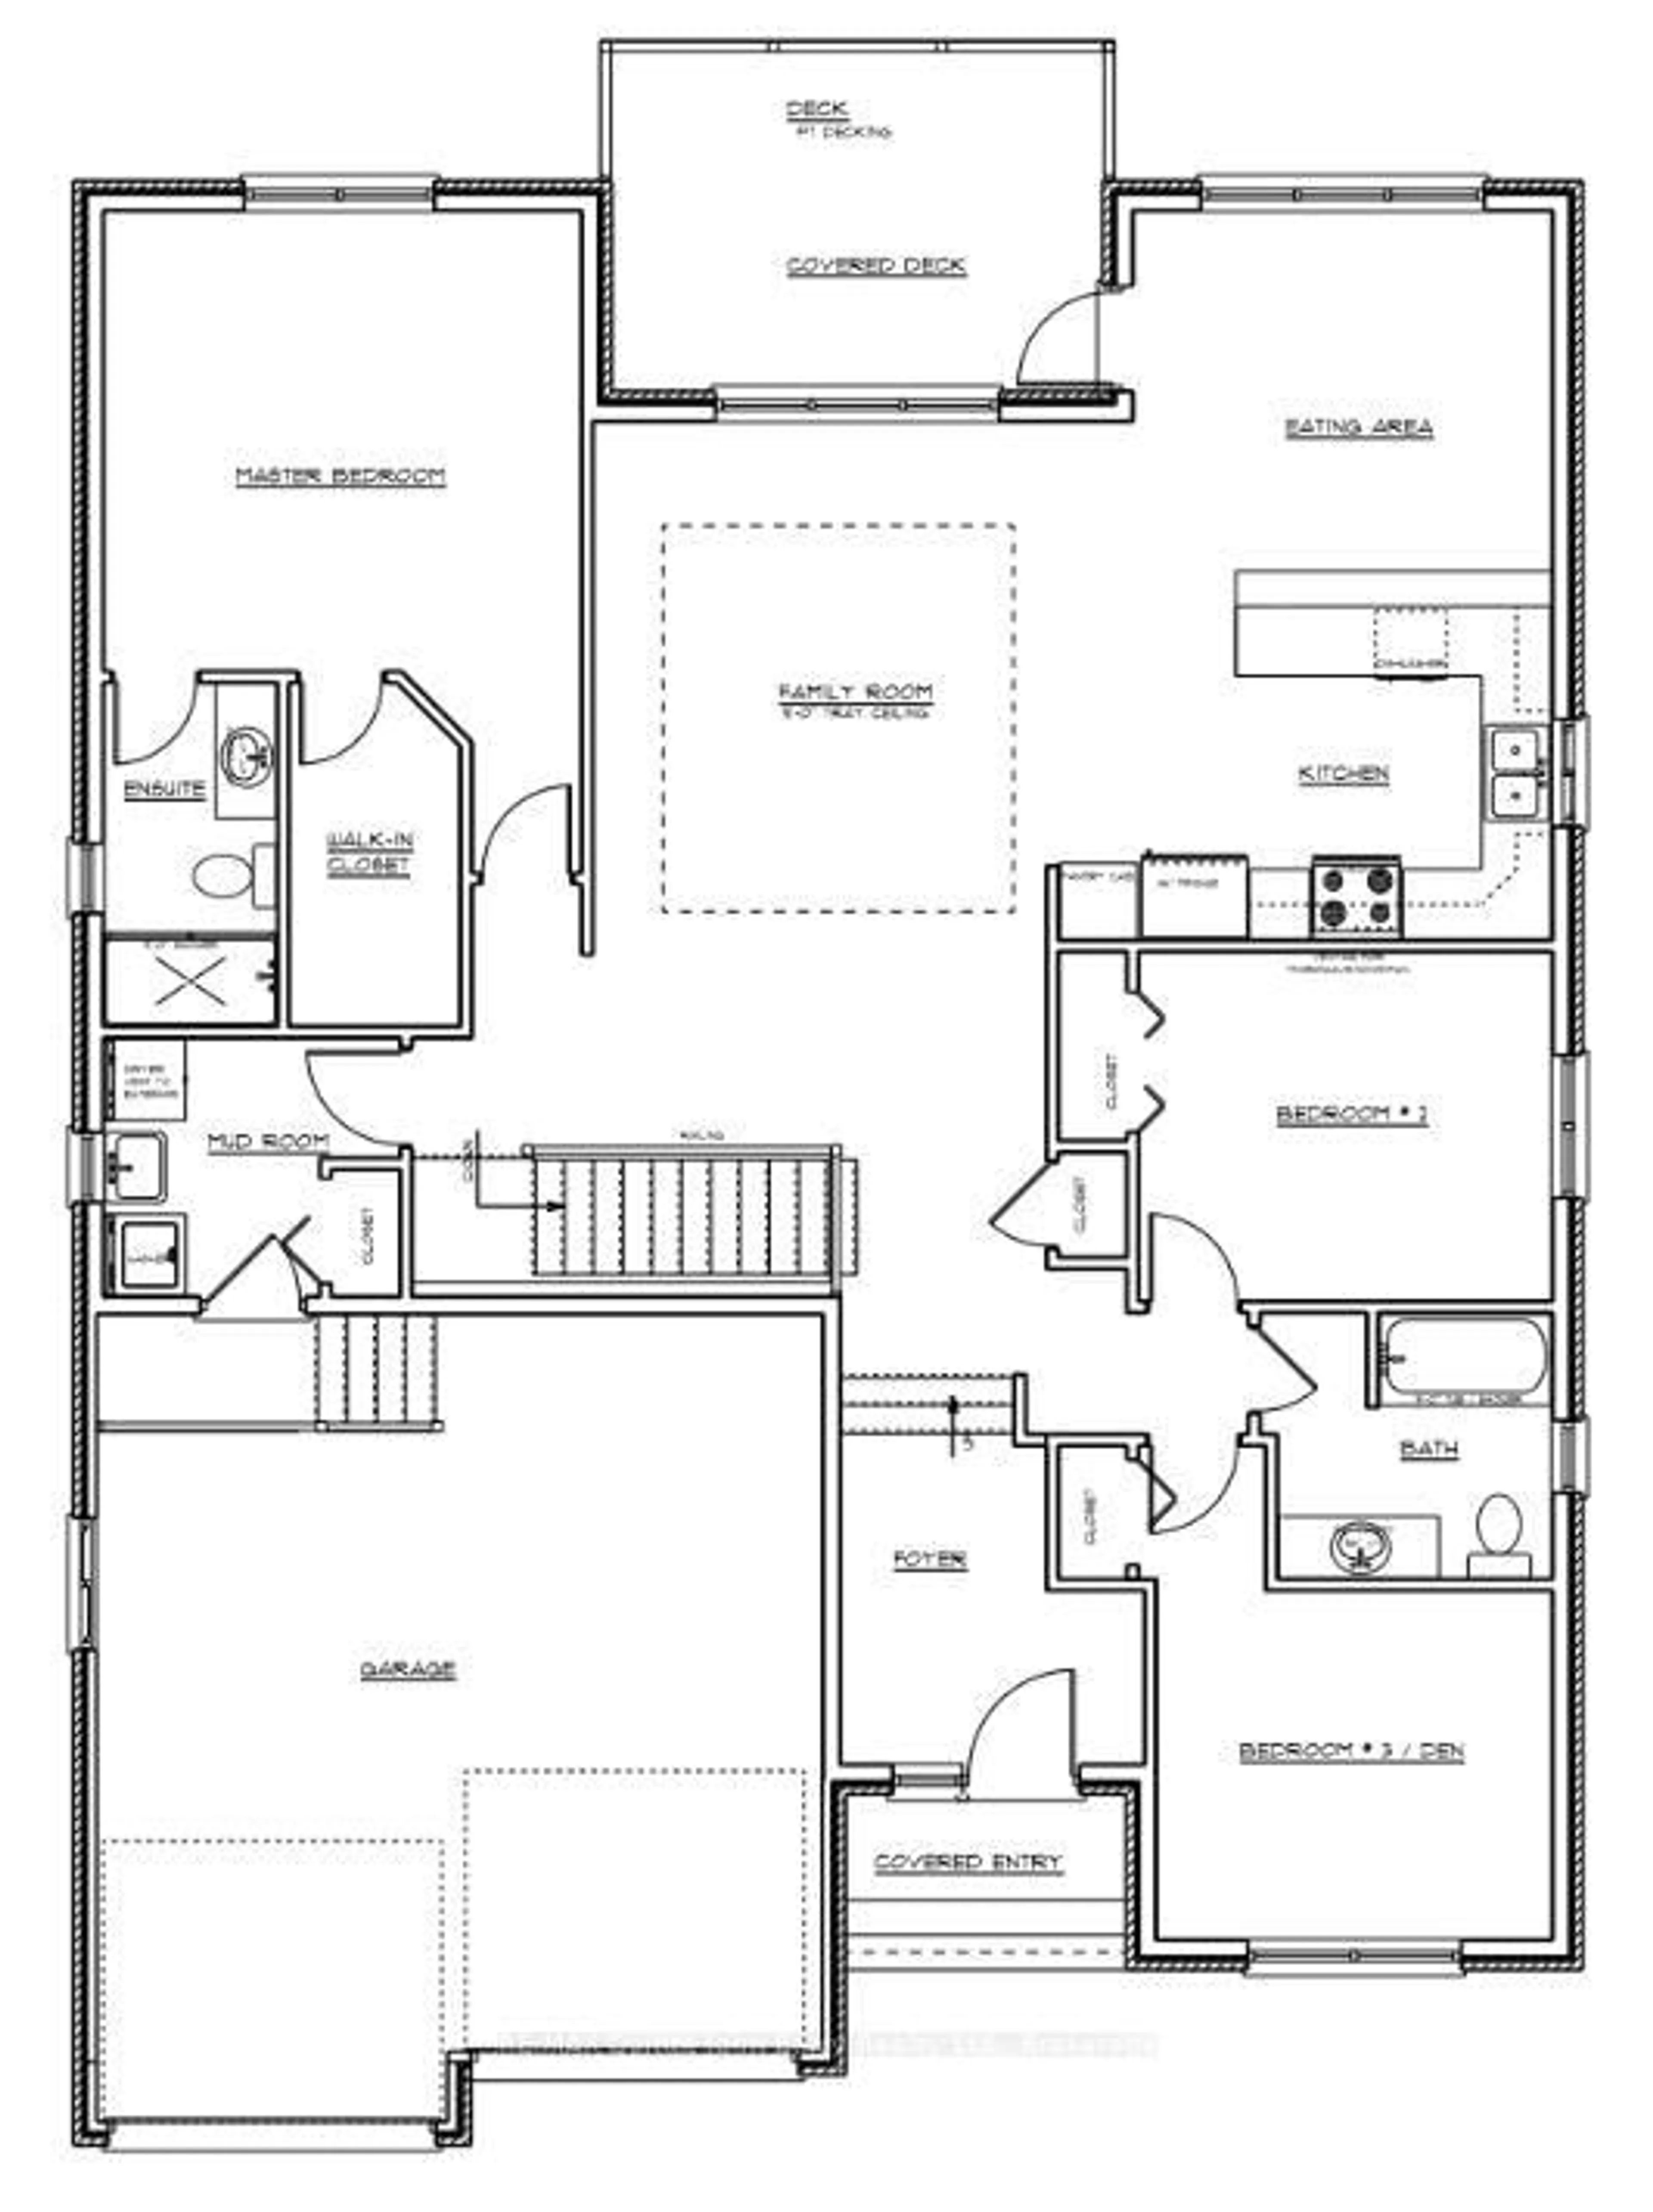
**Take advantage of significant enhanced HST savings applicable to all buyers until March 31st, 2027!**The highly desirable 3 bedroom, fully bricked Oak Model by Klemencic Homes is 1668 sq ft and offers a very appealing, open concept floor plan. The great room features a 9' tray design ceiling and flows easily into the attractive, modern kitchen and dining area. There is a walkout from the dining room to the deck and sodded yard. The main level provides a master bedroom with a walk-in closet and 3pc ensuite, two more bedrooms and a 4pc bathroom. Enjoy the convenience and comfort of a main floor laundry room, central gas heating, central air conditioning and indoor access to the two car garage. The lower level has the option to be finished with a recreation room, two more bedrooms and 4pc bathroom. Great location within 5 minutes to the 401 and in close proximity to elementary and secondary schools, commercial plazas with restaurants, Tim Hortons, Walmart, medical and dental offices, retail and service establishments. Open Houses: Held at the Sales Office, 2 Parkland Circle, Quinte West.
Upcoming Open House
Property Details
Interior
Features
Main Floor
Kitchen
4.57 x 2.74Dining
3.65 x 3.04Living
3.96 x 4.26Primary
3.96 x 5.993 Pc Ensuite / W/I Closet
Exterior
Features
Parking
Garage spaces 2
Garage type Attached
Other parking spaces 4
Total parking spaces 6
Property History
 4


