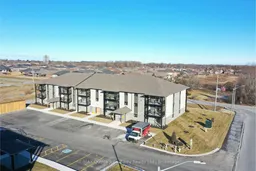
203-10 Hillside Meadow Dr, Quinte West, Ontario K8V 0J7
Contact us about this property
Highlights
Estimated valueThis is the price Wahi expects this property to sell for.
The calculation is powered by our Instant Home Value Estimate, which uses current market and property price trends to estimate your home’s value with a 90% accuracy rate.Not available
Price/Sqft$495/sqft
Monthly cost
Open Calculator
Description
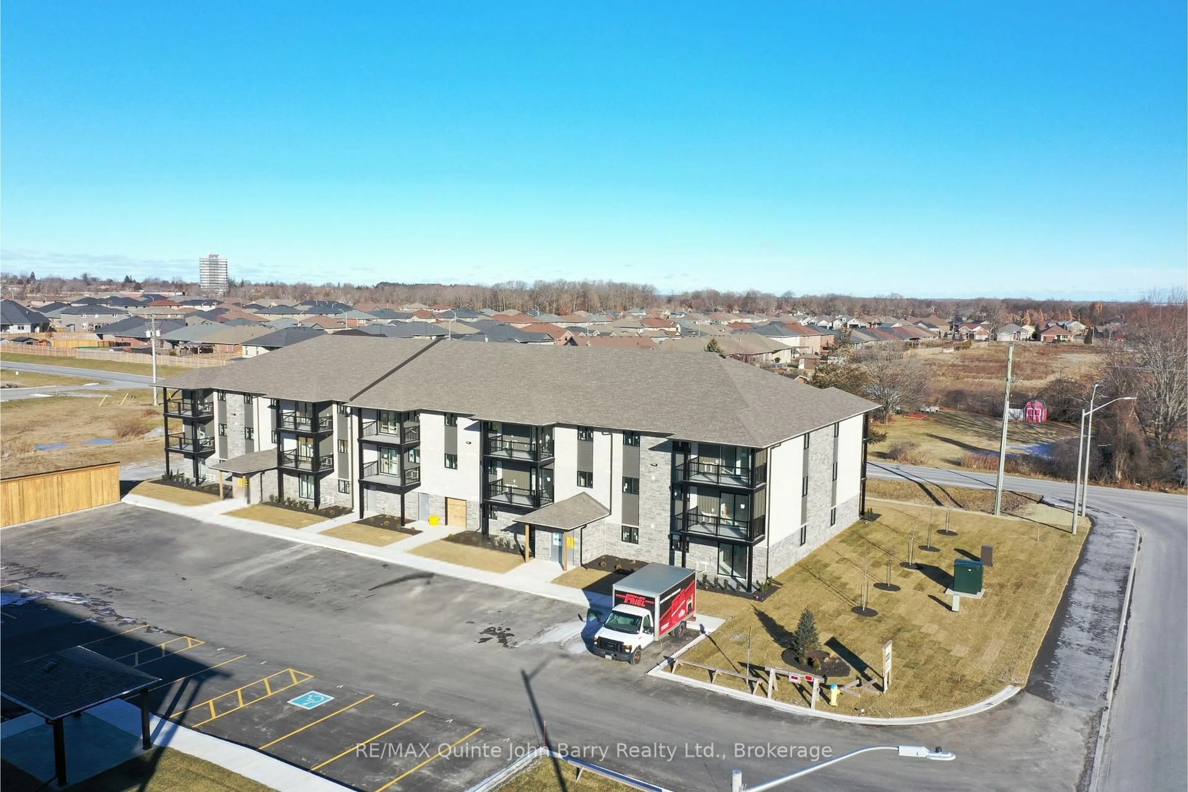
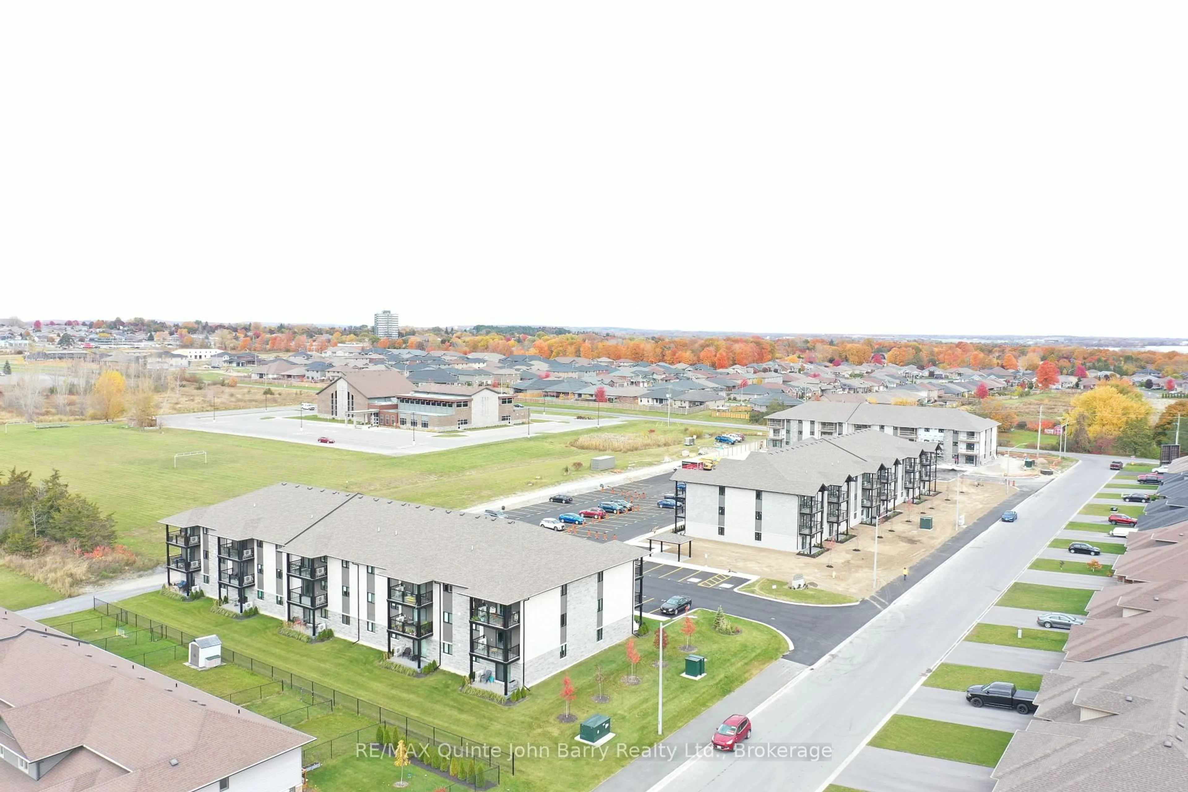
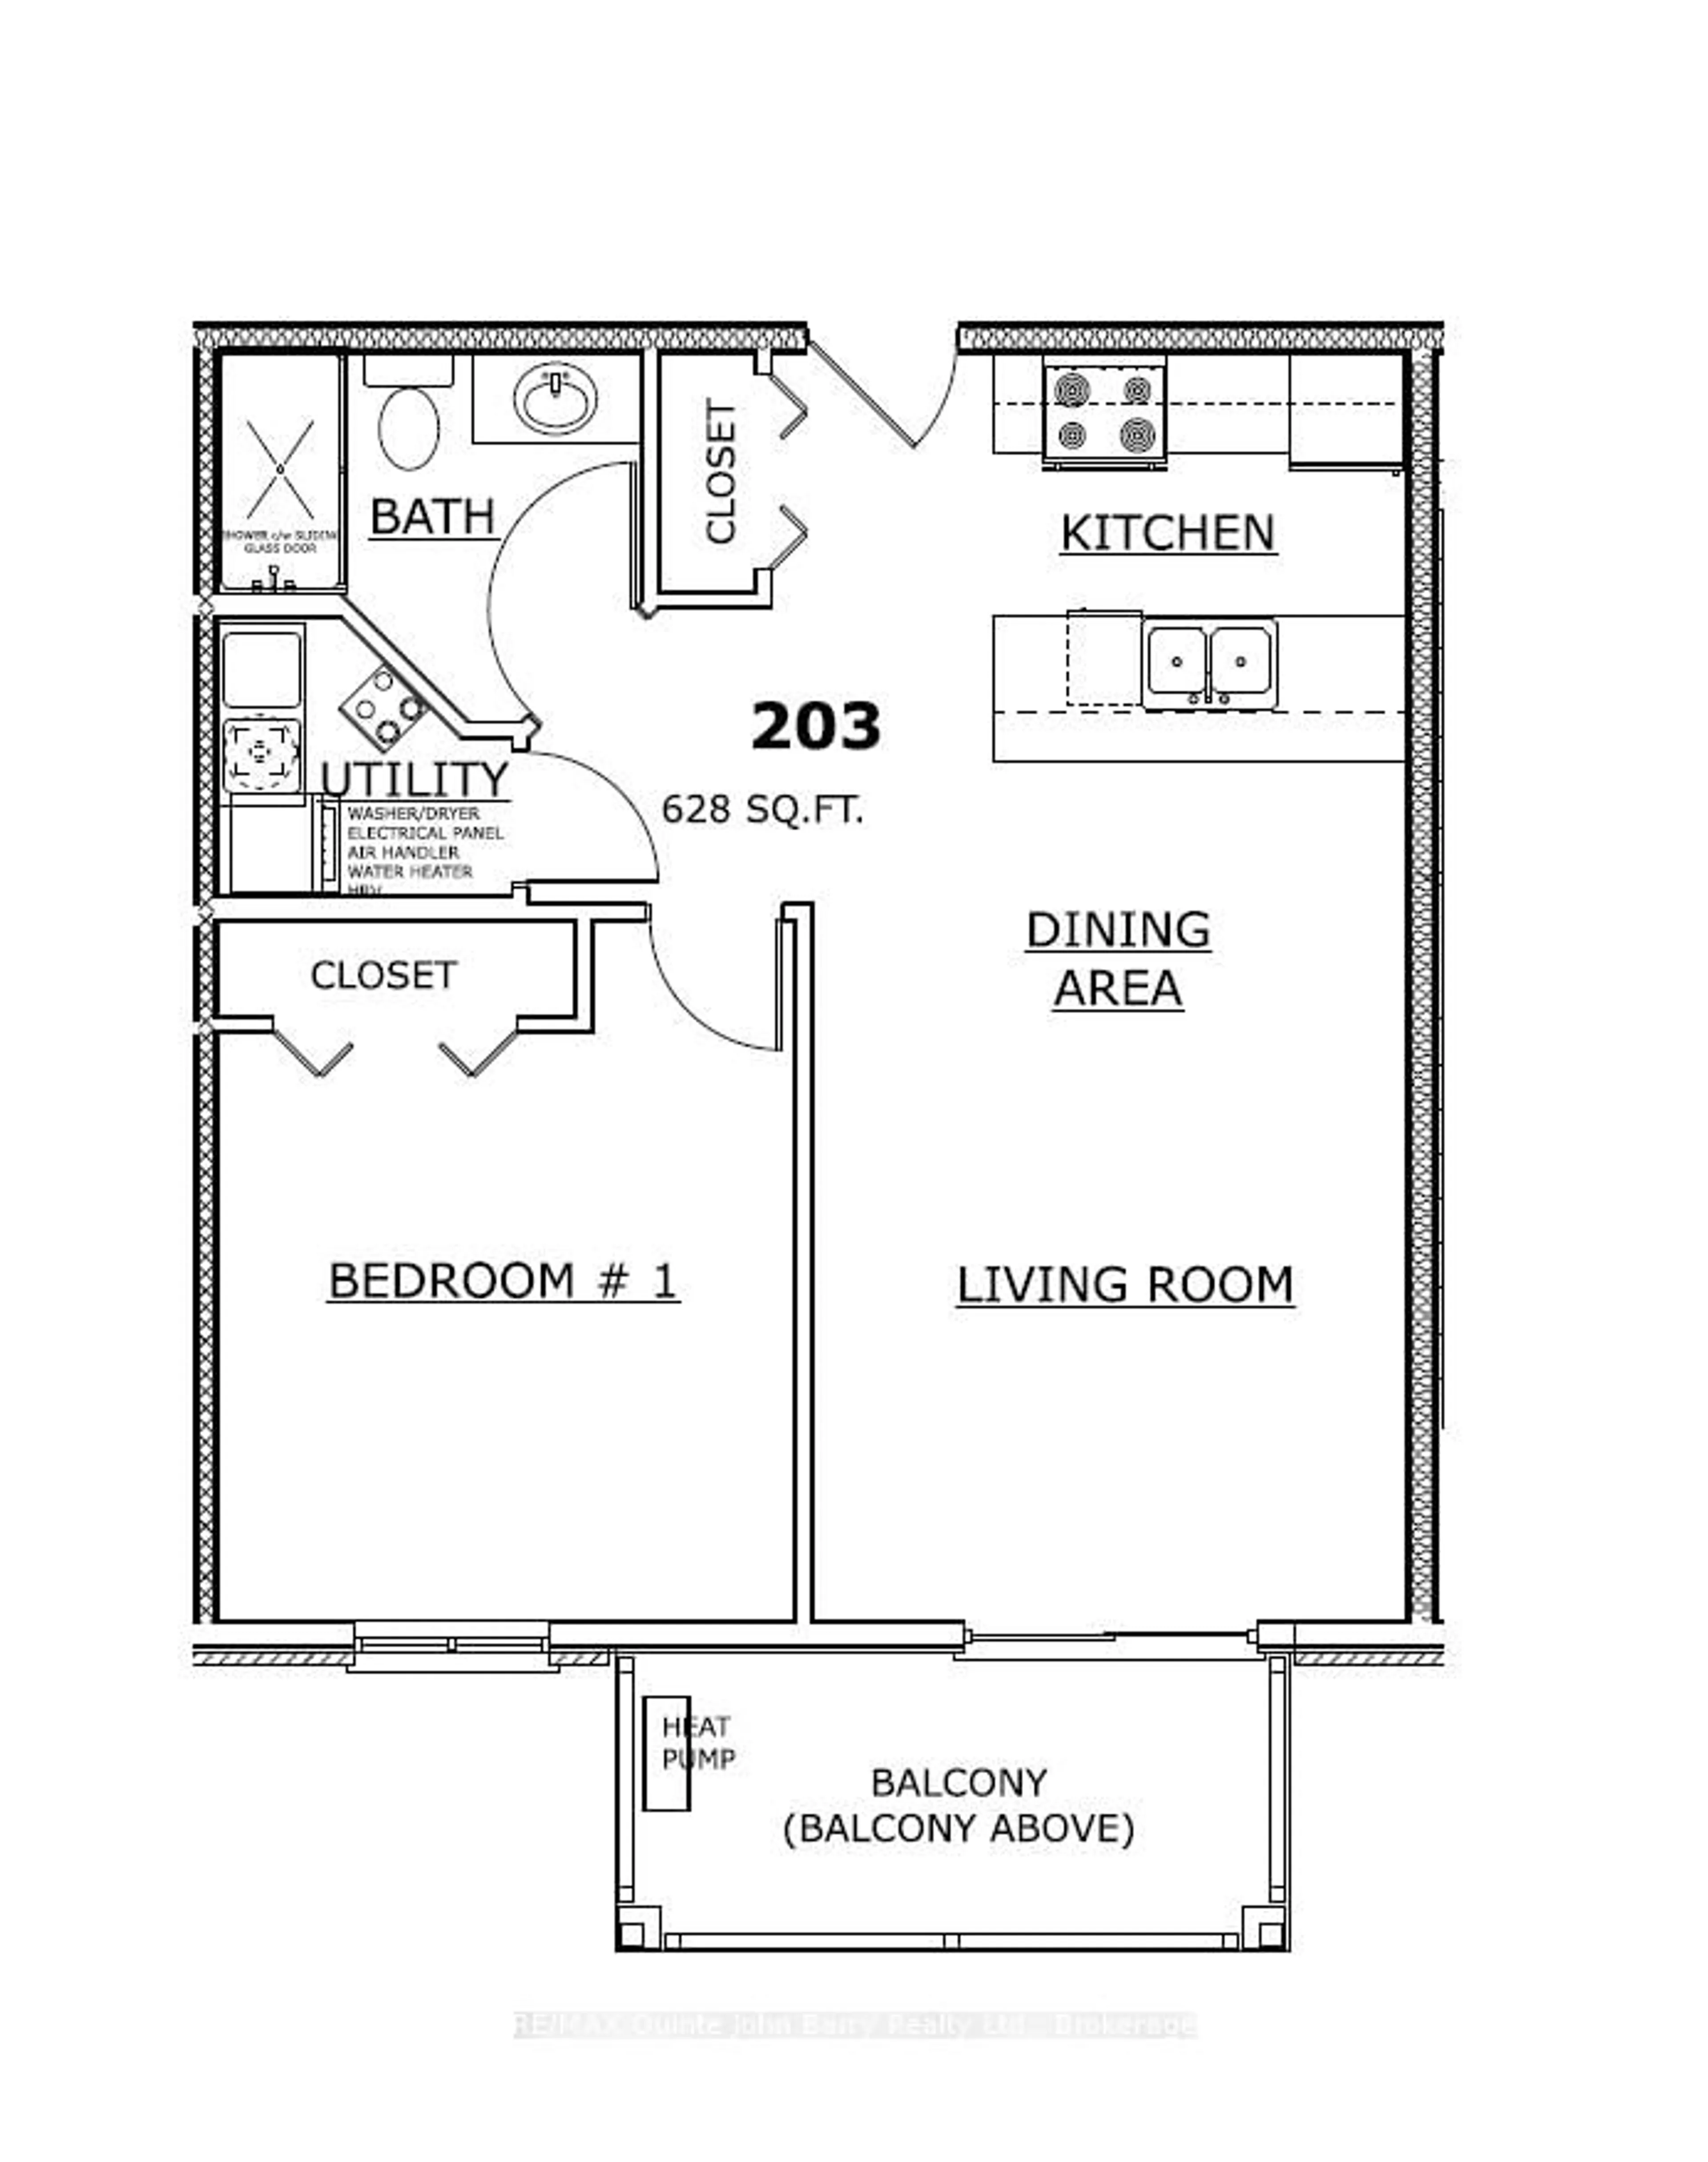
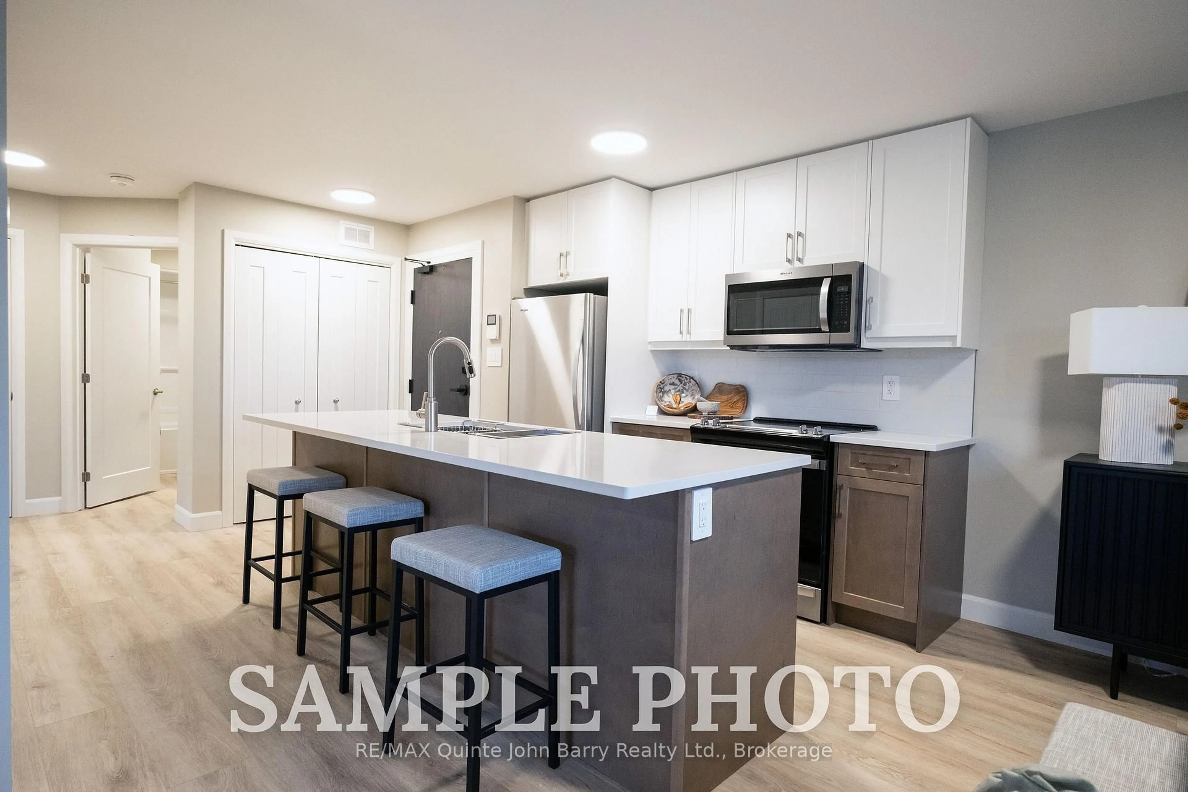
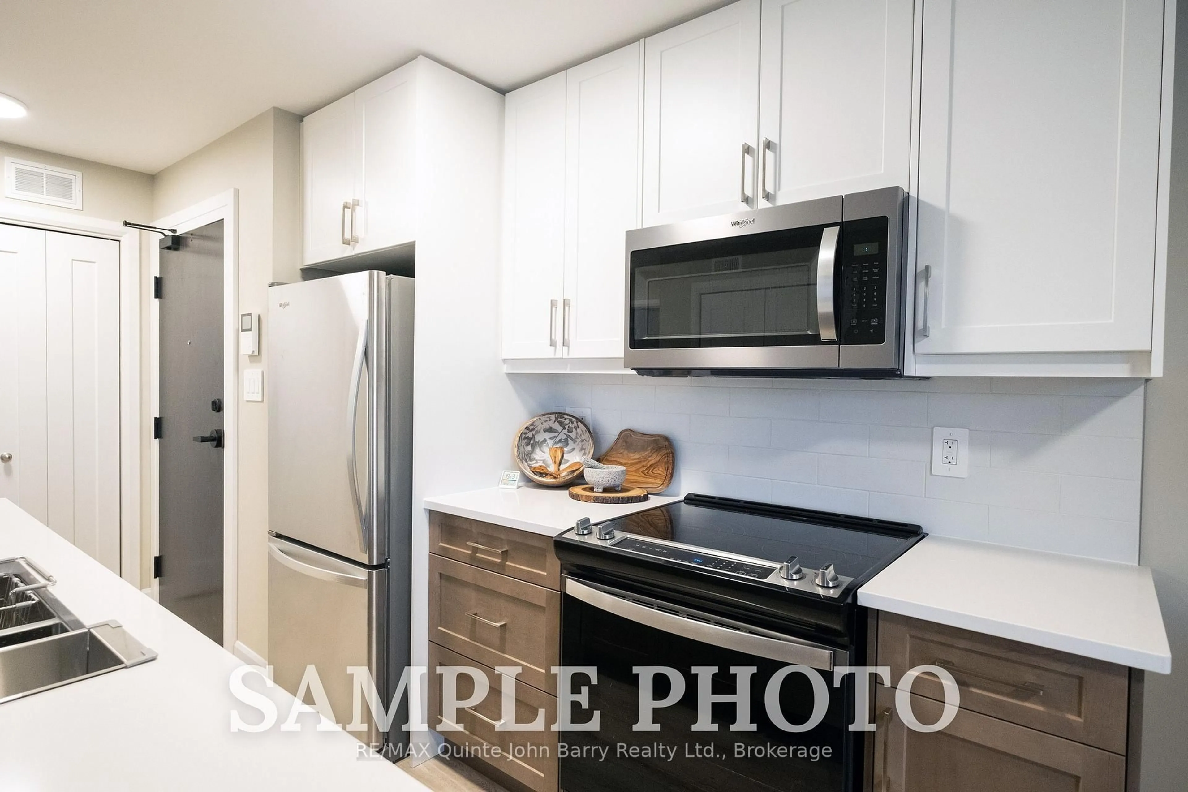
***Price includes the currently legislated HST New Housing Rebate of $23,687. Proposed Federal and Provincial rebate programs may provide approximately $15,792 in additional savings for eligible buyers, resulting in a potential adjusted purchase price of approximately $303,686.*** September 18, 2026 Occupancy - Welcome to Hillside Flats, proudly built by Klemencic Homes. This beautifully designed 628 sq. ft. interior condominium offers 1 bedrooms and modern, low maintenance living in a thoughtfully planned layout. Situated on the second floor with convenient elevator access, this bright open concept suite seamlessly connects the kitchen, dining, and living areas-perfect for entertaining or relaxing at home. Step outside to your private balcony and enjoy a breath of fresh air. The home also features a 3 piece bathroom and a dedicated utility room with in-suite stackable washer and dryer. The purchase price includes essential appliances: fridge, stove, dishwasher, and washer/dryer-making your move-in seamless. Quality craftsmanship, contemporary style, and everyday comfort come together in this exciting new development. Model suite available for viewing.
Property Details
Interior
Features
Main Floor
Kitchen
3.23 x 2.59Laminate
Dining
3.66 x 2.25Laminate
Living
3.66 x 3.14Laminate
Primary
3.65 x 3.65Laminate
Exterior
Features
Parking
Garage spaces -
Garage type -
Total parking spaces 1
Condo Details
Amenities
Visitor Parking, Bike Storage, Party/Meeting Room
Inclusions
Property History
 15
15

