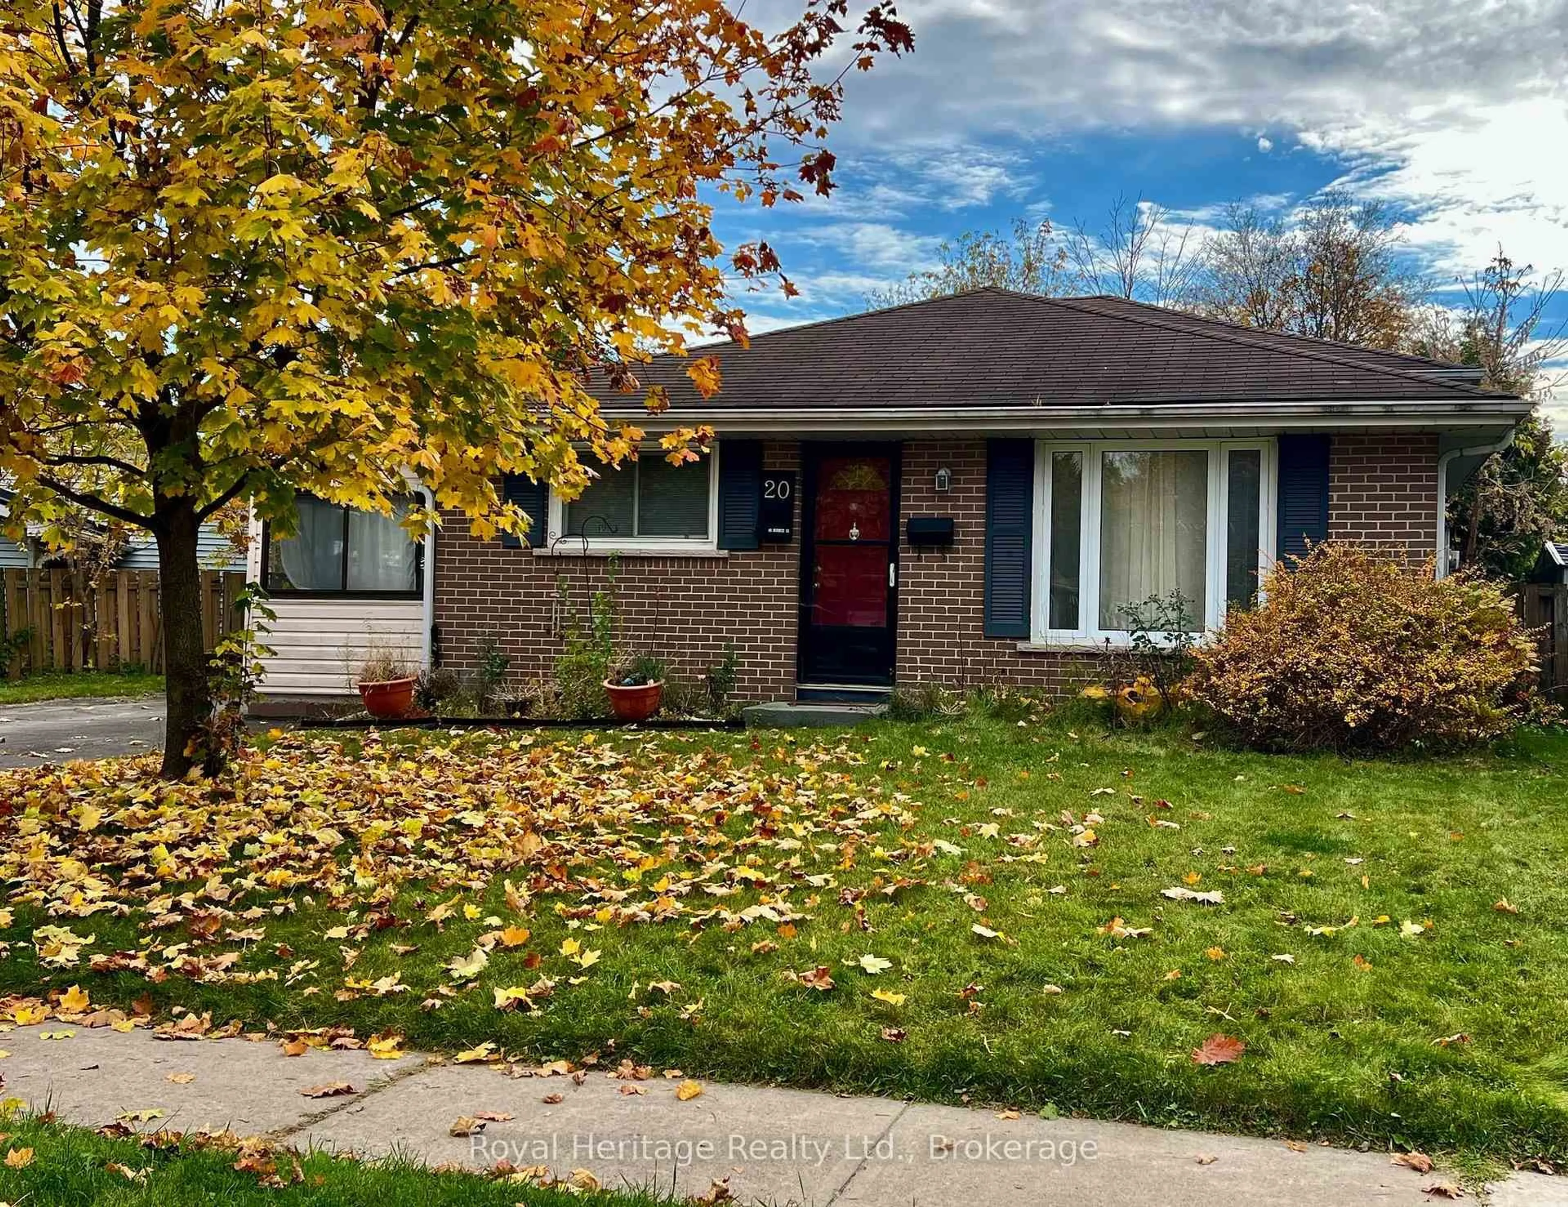
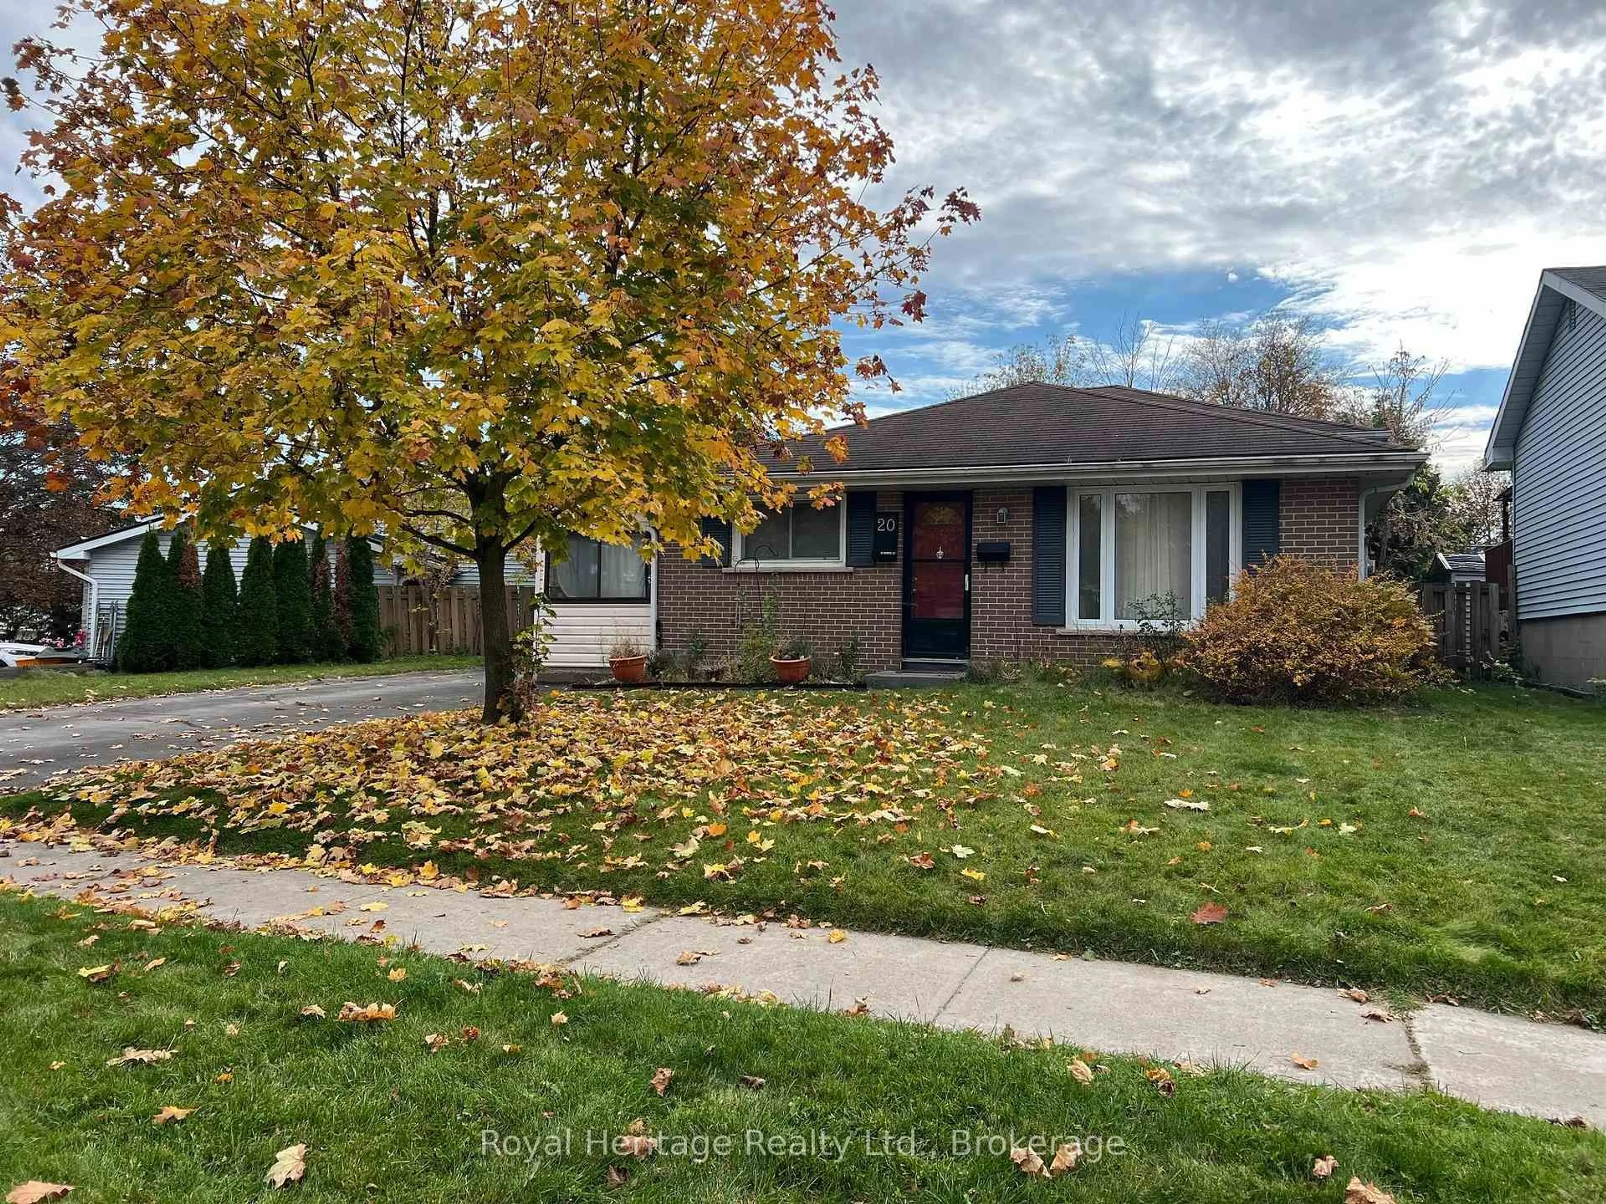
20 IRELAND Dr, Quinte West, Ontario K8V 5X3
Contact us about this property
Highlights
Estimated valueThis is the price Wahi expects this property to sell for.
The calculation is powered by our Instant Home Value Estimate, which uses current market and property price trends to estimate your home’s value with a 90% accuracy rate.Not available
Price/Sqft$467/sqft
Monthly cost
Open Calculator
Description
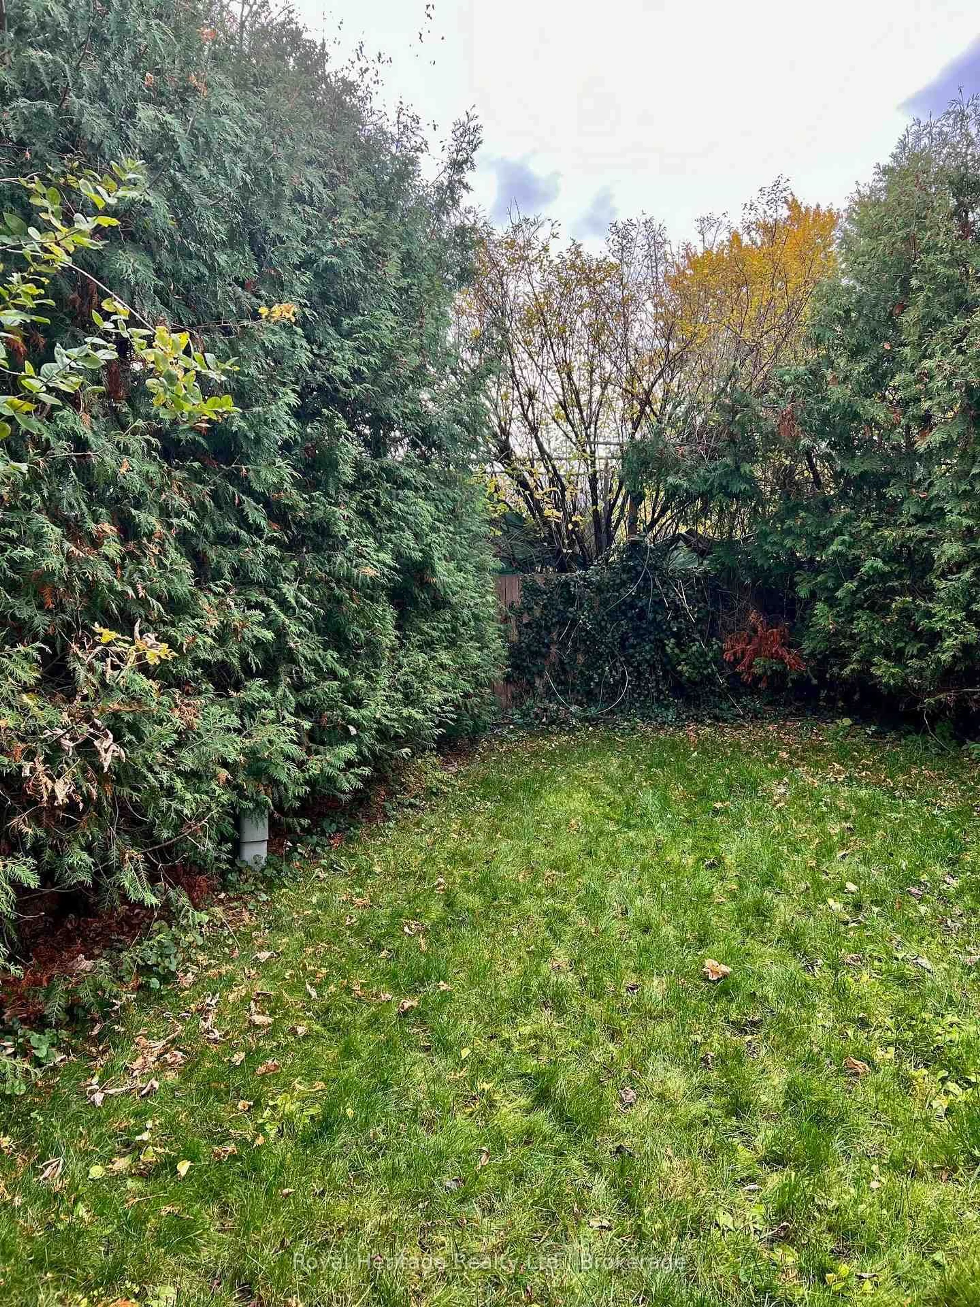
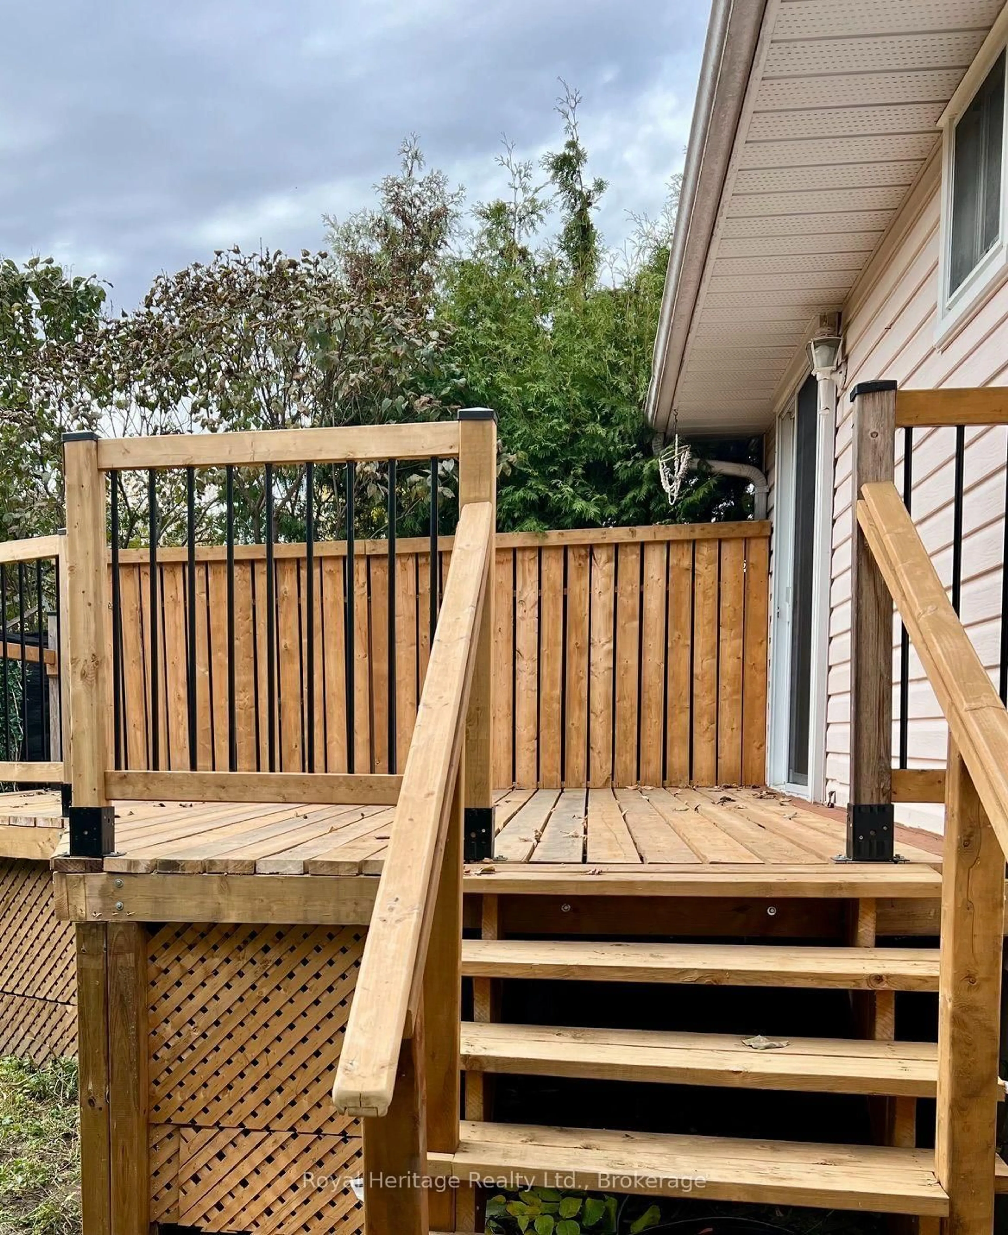
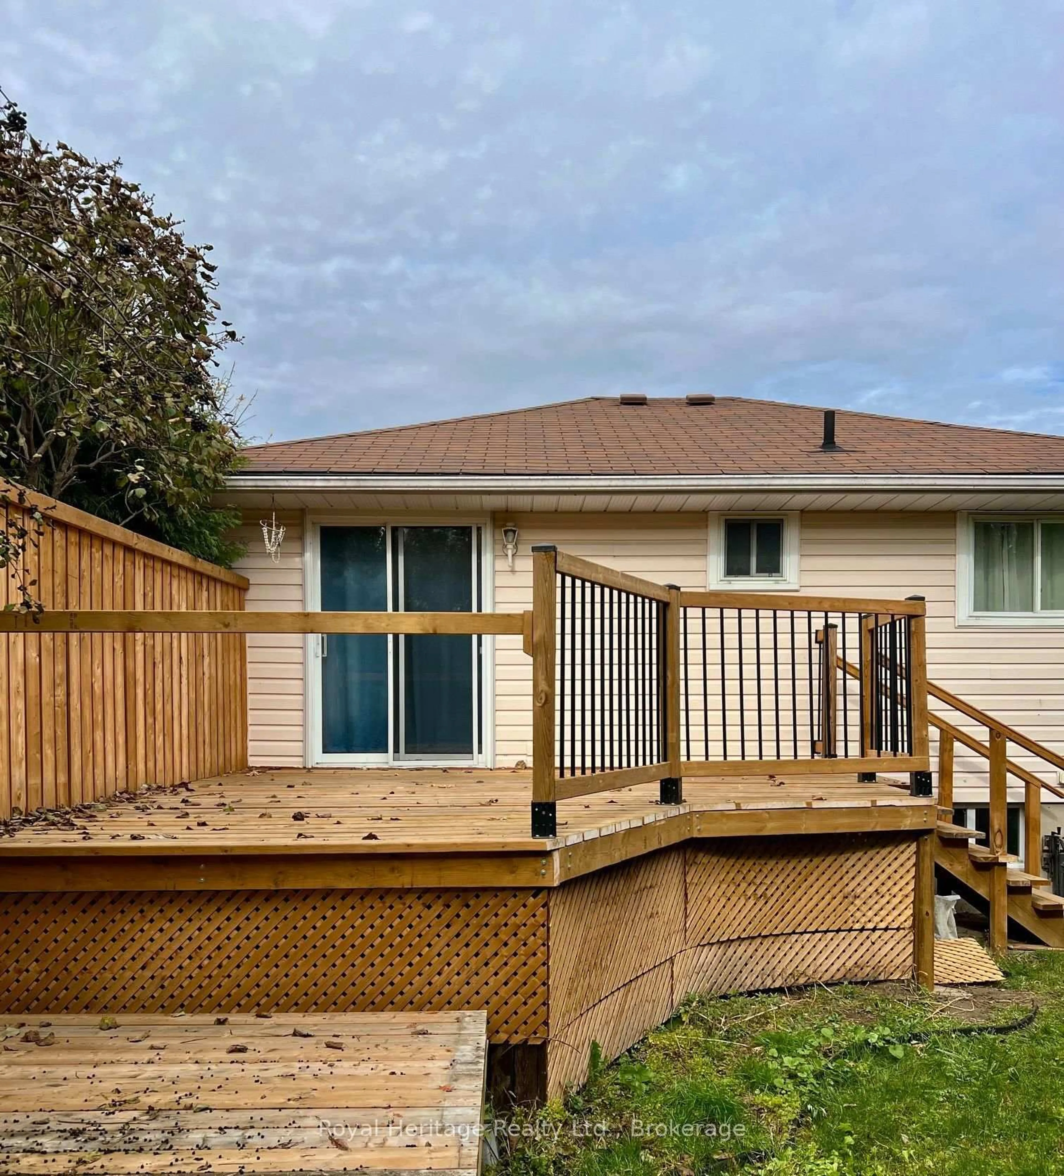
Welcome to 20 Ireland Drive, a four-bedroom back split in a sought-after, family-friendly neighbourhood in Trenton. Just a short drive from everyday amenities and CFB Trenton, this home offers a practical layout, flexible living space and plenty of potential to make it your own.Enter through the sunroom and step into the spacious, family-sized kitchen, complete with an eat-in/dining area and 4 appliances. An inviting spot for everyday meals and gatherings with family and friends. The home's thoughtful layout offers room for family life, guests, a home office or hobbies. At the rear of the home, a bedroom or den opens onto the backyard deck through sliding doors. The fully fenced yard is framed by evergreen shrubbery and backs onto Burttdale Park, offering a private outdoor setting with green space just beyond. Downstairs, the generous recreation room provides a versatile space for movie nights, games, hobbies or a home gym. A convenient three-piece bathroom adds to the lower level's functionality. This Home is for buyers with vision, this property presents an opportunity for renovations and handy-person updates. Bring your ideas and personalize the space to suit your style, while making the most of its four bedrooms, appealing layout and convenient location. Close to Schools, Shopping, YMCA, Places of Worship and Recreational Activities.
Property Details
Interior
Features
Main Floor
Bathroom
4.11 x 2.132nd Br
4.01 x 4.723rd Br
3.3 x 4.314th Br
4.01 x 5.68Exterior
Features
Parking
Garage spaces -
Garage type -
Total parking spaces 4
Property History
 6


