19 Wellers Way, Quinte West, Ontario K0K 1L0
Contact us about this property
Highlights
Estimated valueThis is the price Wahi expects this property to sell for.
The calculation is powered by our Instant Home Value Estimate, which uses current market and property price trends to estimate your home’s value with a 90% accuracy rate.Not available
Price/Sqft$337/sqft
Monthly cost
Open Calculator
Description
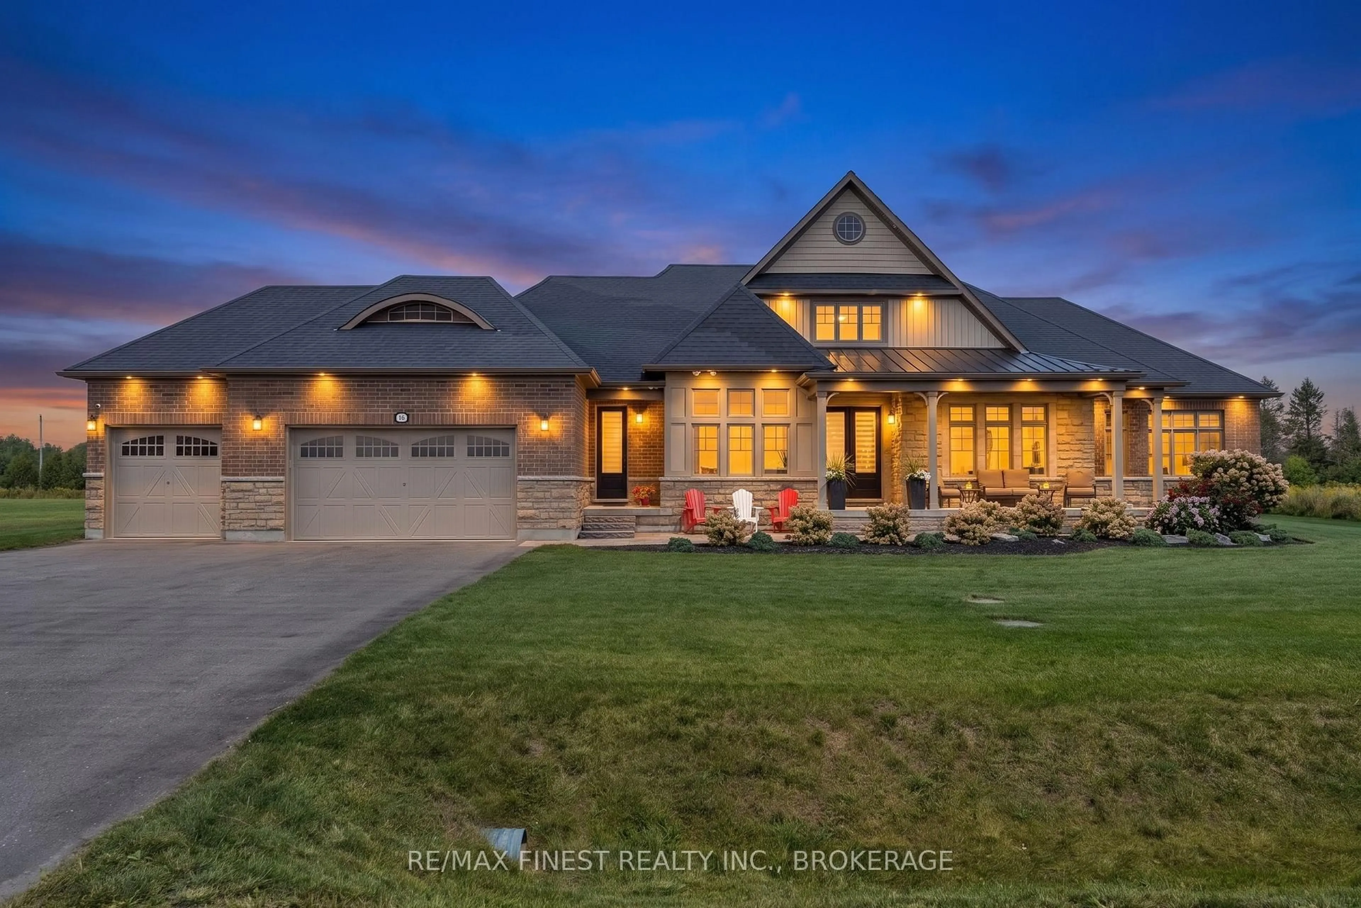
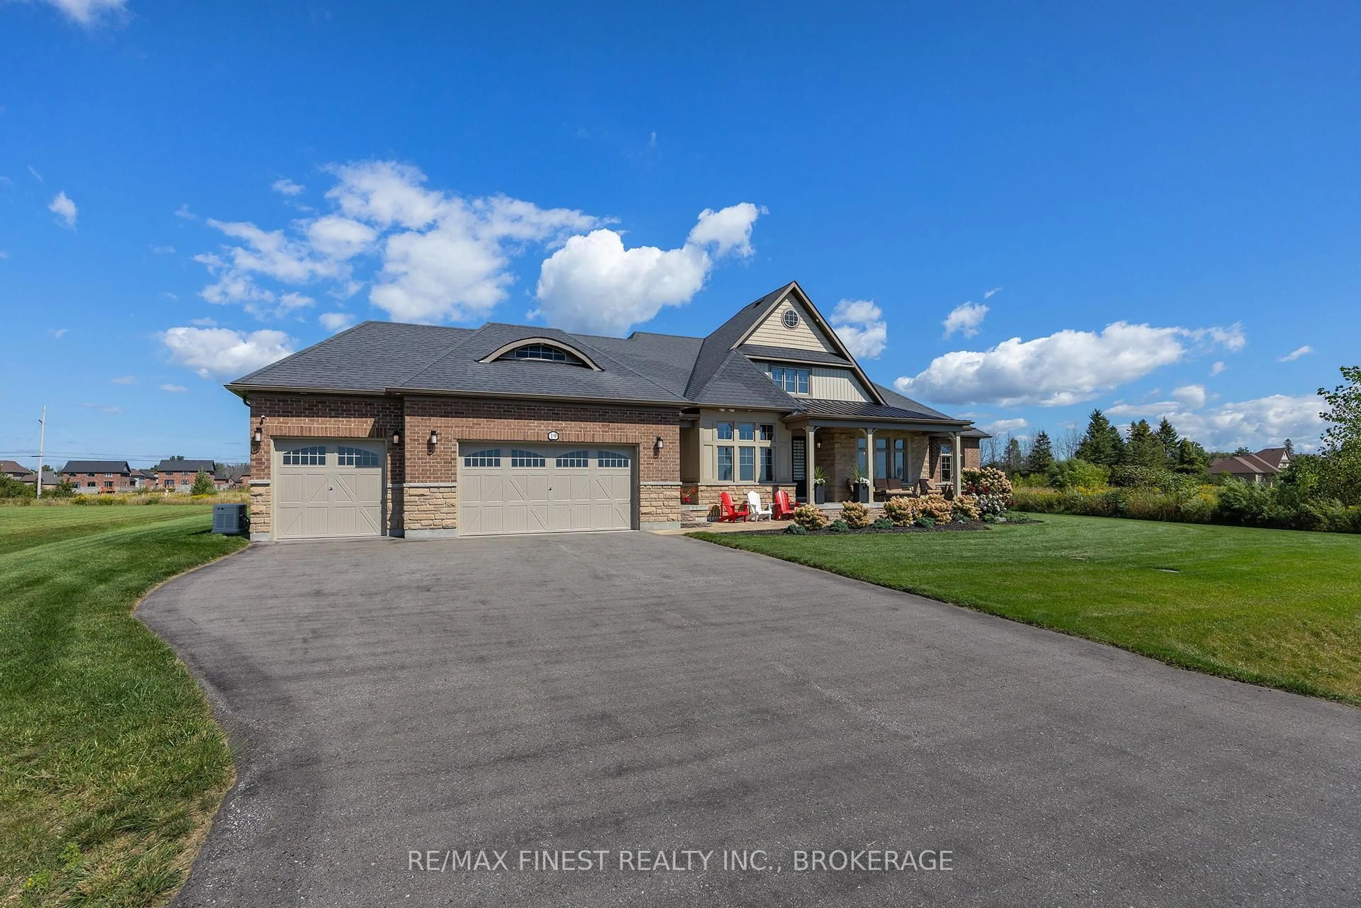
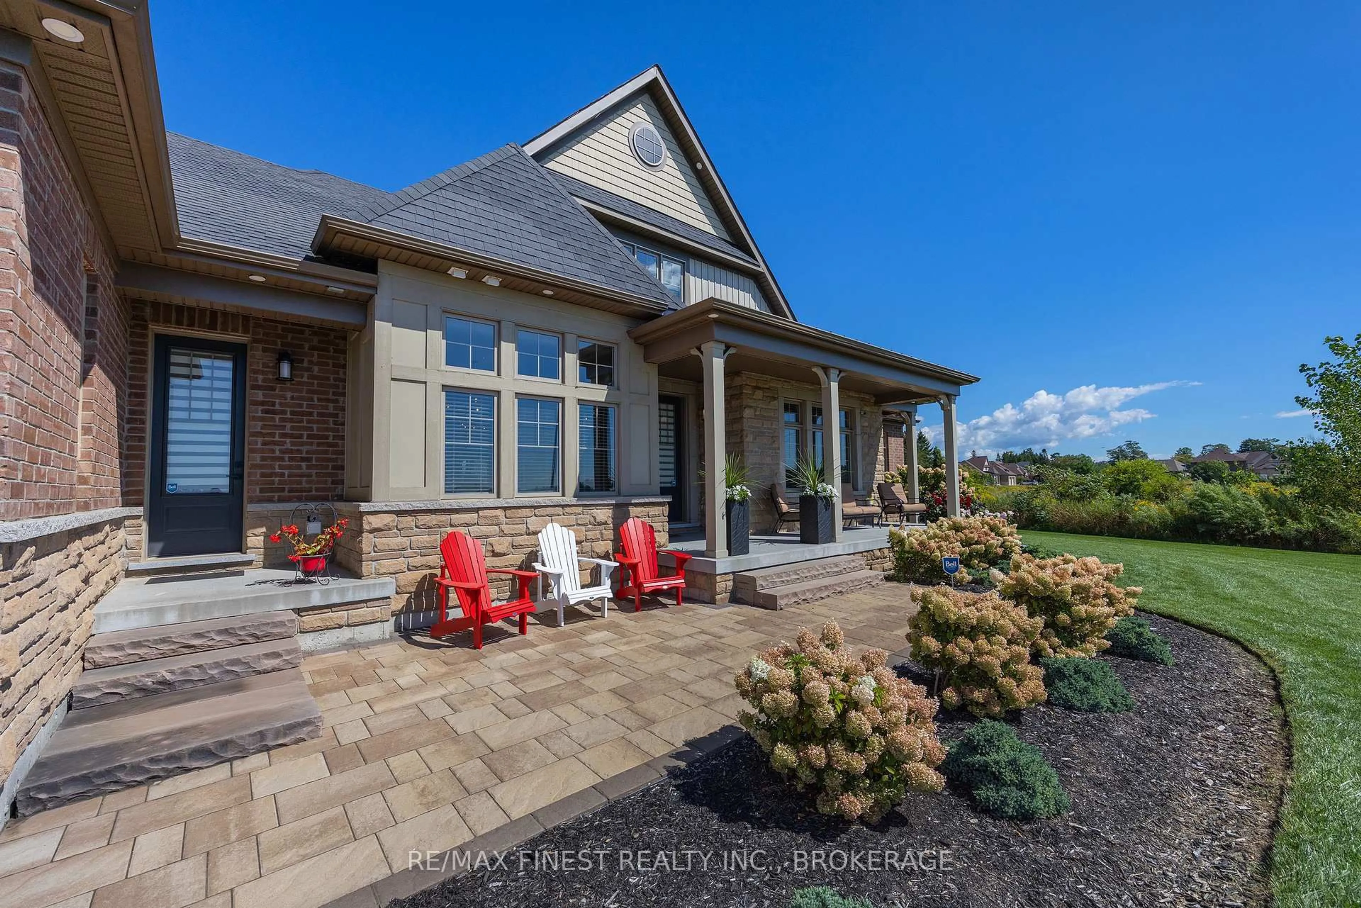
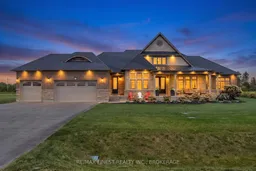
Welcome to 19 Wellers Way in Carrying Place, a sprawling, luxury North Point bungaloft design by Briarwood Homes,with 3,723 square feet of above-grade living space on a premium, flat, one acre lot. Enjoy unobstructed views of WellersBay and direct Millennium Trail access from the backyard, with the home positioned adjacent to green space for addedprivacy and access to recreation. The heart of the home is an open, functional kitchen featuring a large island perfect forentertaining and everyday living. The kitchen overlooks the main living space, creating a seamless flow for cooking,dining, and gathering. Both a cozy breakfast nook and a formal dining area provide flexible options for casual meals andspecial occasions. Inside, the bright and open main living area features a gas fireplace and flows effortlessly through themain floor, while the bungaloft design adds versatile lofted space for bedrooms, a den, or a private retreat. With fivebedrooms and five bathrooms, there is abundant room for family, guests, and flexible uses such as a home gym, office,or hobby area. Outside, extensive landscaping frames a beautiful interlock patio and fire pit area, creating an invitingsetting for entertaining or relaxing. The large three-car garage and ample additional parking accommodate vehicles andstorage, and a Generac standby generator ensures reliable power year-round. This property combines space, comfort, insought-after Carrying Place in a one move-ready home.
Property Details
Interior
Features
Main Floor
Bathroom
1.59 x 1.572 Pc Bath
Bathroom
3.66 x 3.845 Pc Ensuite
Br
3.34 x 5.21Br
4.03 x 3.65Exterior
Features
Parking
Garage spaces 3
Garage type Attached
Other parking spaces 6
Total parking spaces 9
Property History
 50
50

