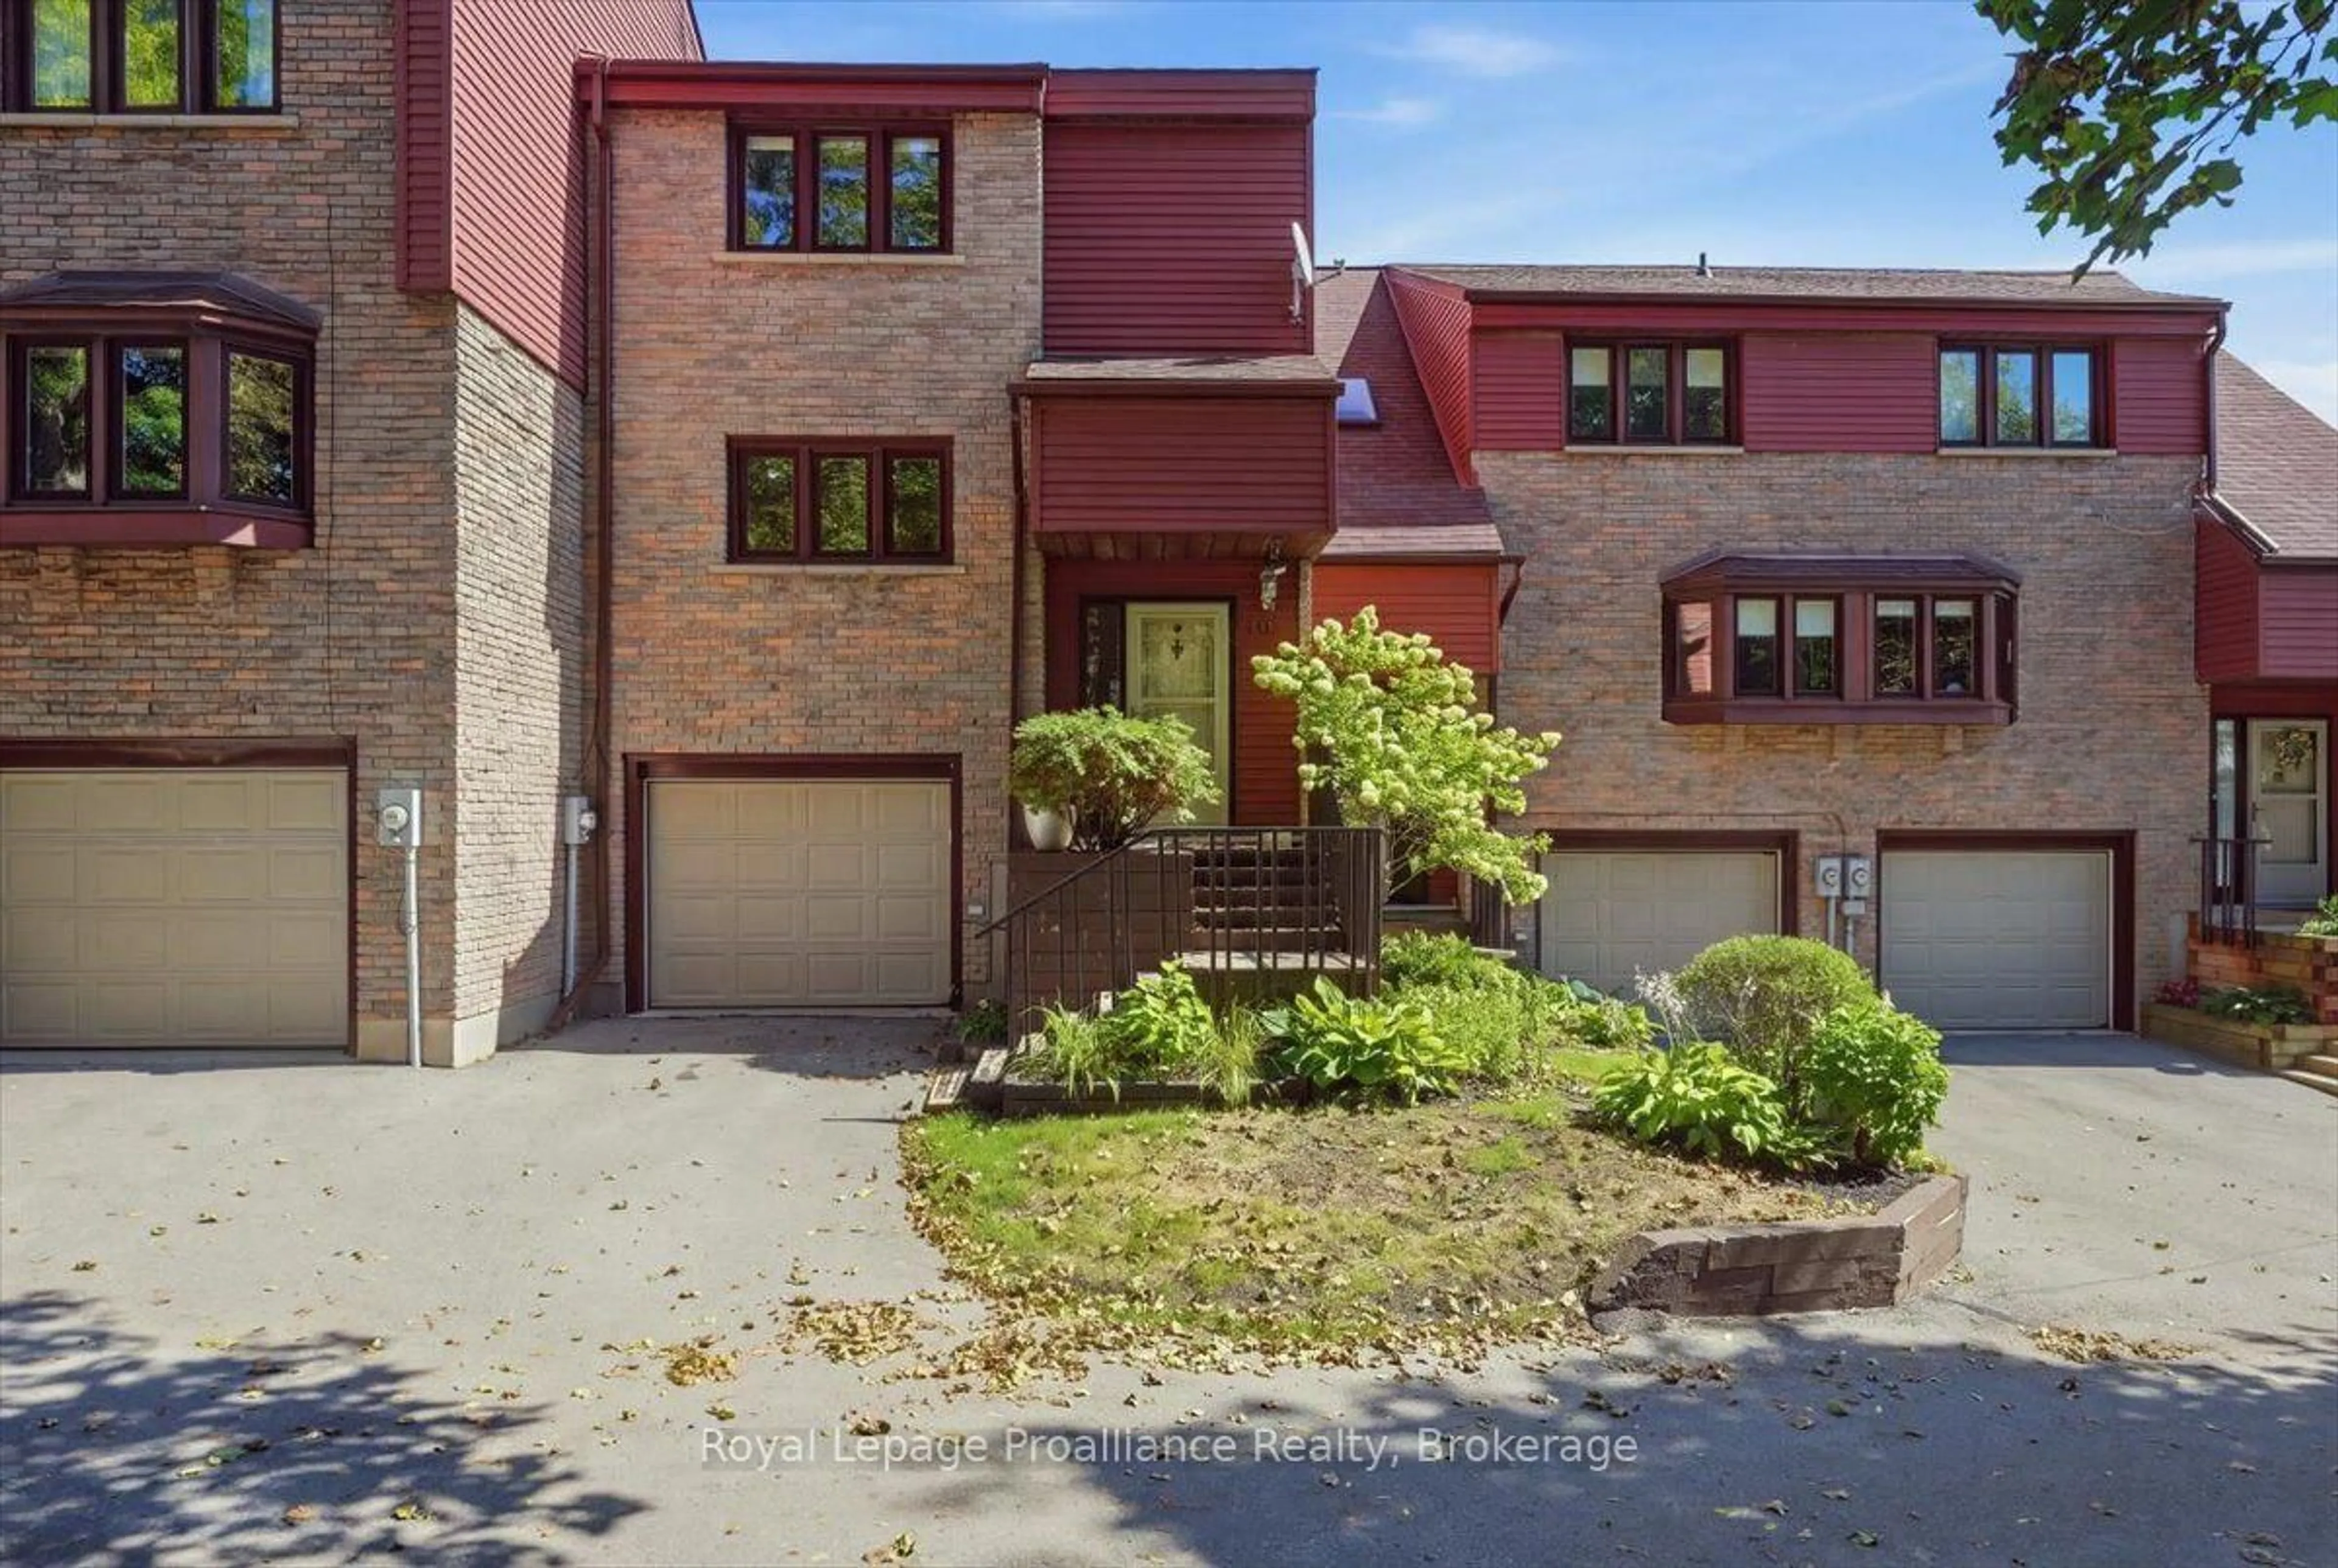
1798 Old Hwy 2 #10, Quinte West, Ontario K8N 4Z2
Contact us about this property
Highlights
Estimated valueThis is the price Wahi expects this property to sell for.
The calculation is powered by our Instant Home Value Estimate, which uses current market and property price trends to estimate your home’s value with a 90% accuracy rate.Not available
Price/Sqft$395/sqft
Monthly cost
Open Calculator
Description
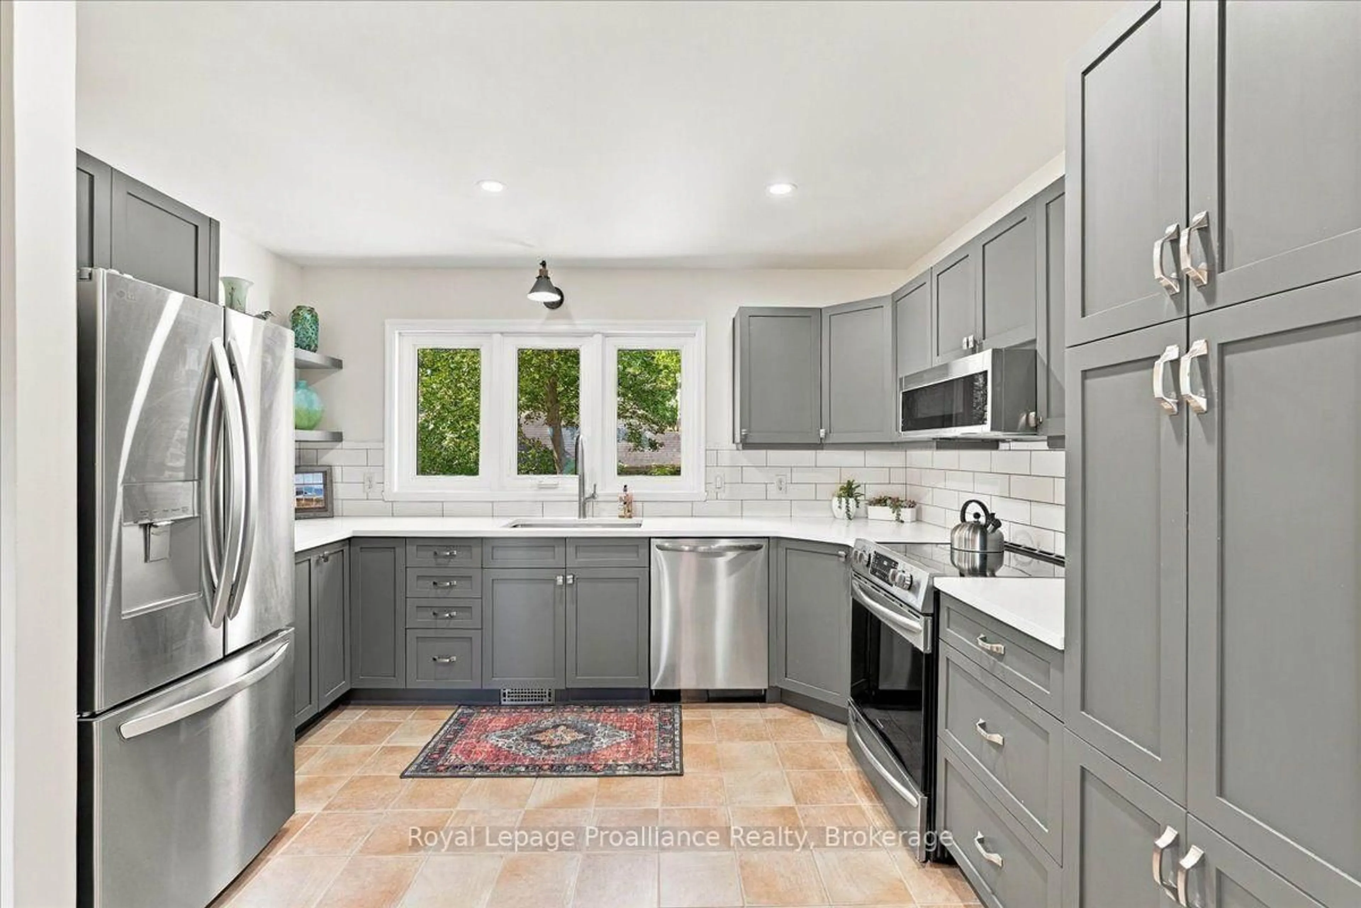
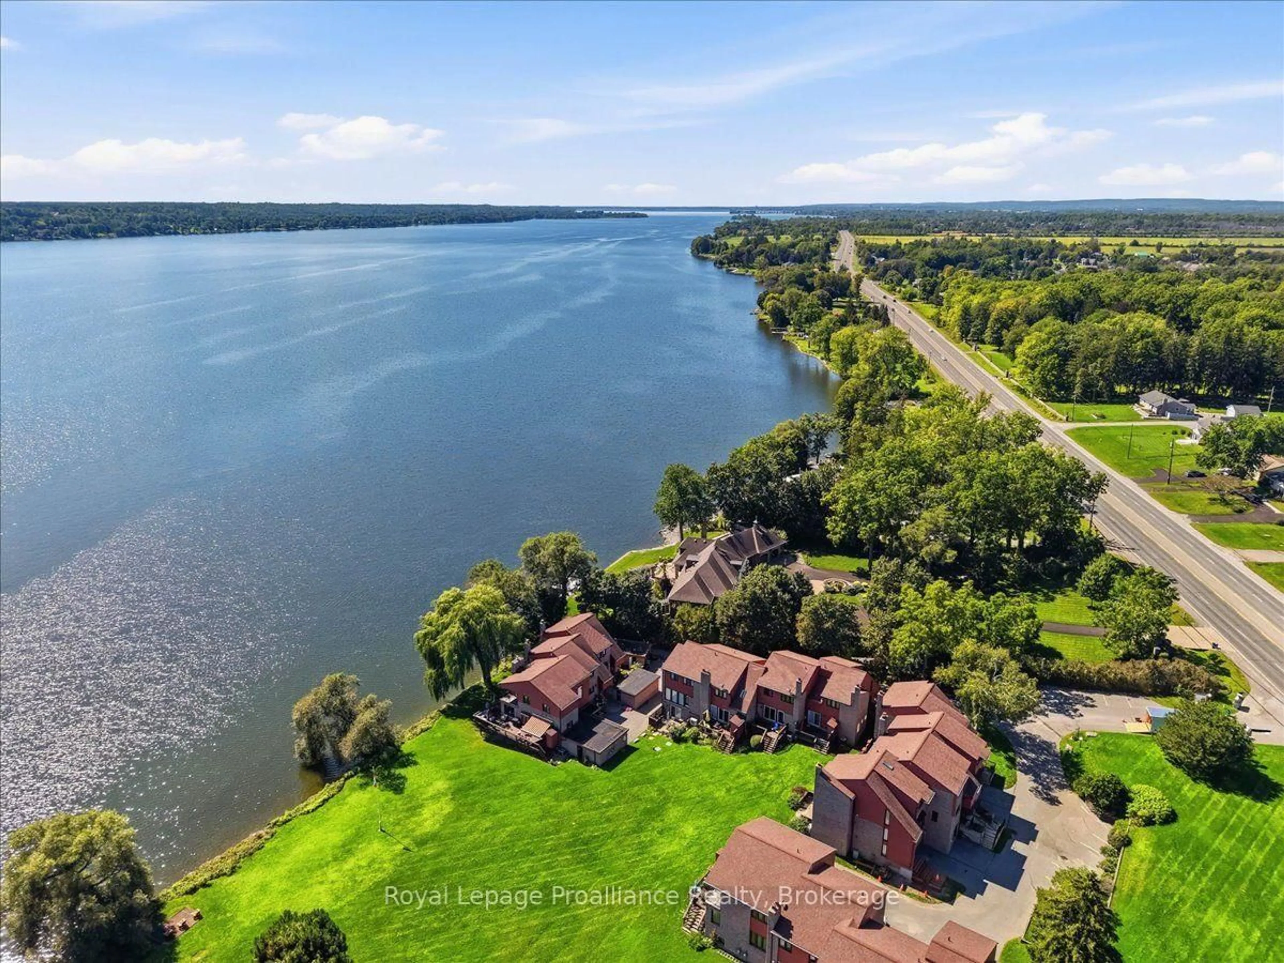
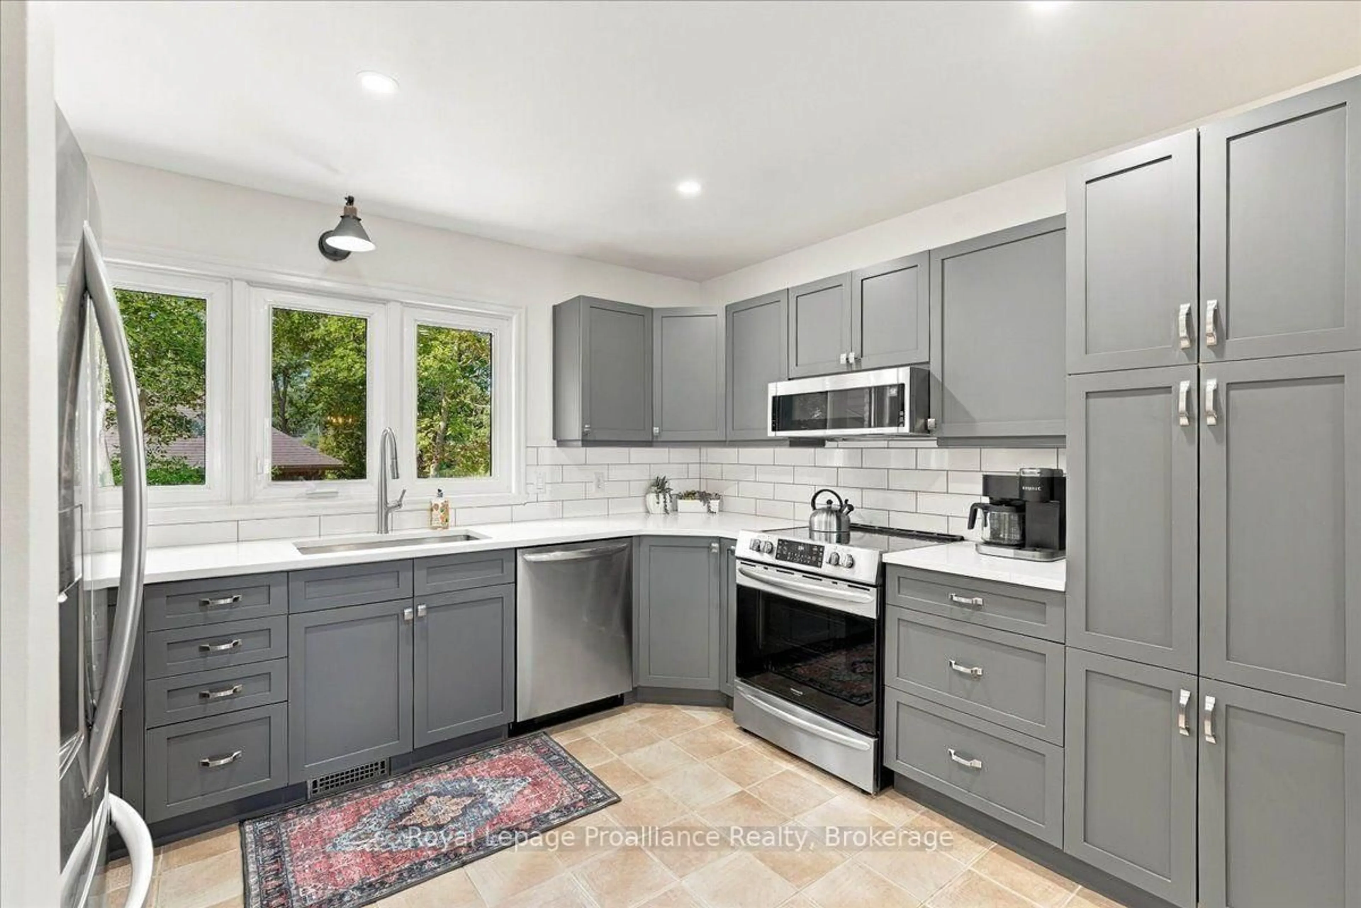
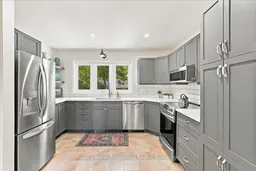
**BAY OF QUINTE WATERFRONT LIVING!** Enjoy the best of low-maintenance living in the exceptional Bay Tree Condominium community, ideally located beside the Bay of Quinte Golf Course and just minutes from Belleville. This inviting 2 bedroom condo offers three finished levels of living space and beautiful South/East-facing water views from the private deck. The bright, open main level features hardwood flooring, an updated kitchen and easy-flowing layout that is perfect for both everyday living and entertaining. A wood-burning fireplace creates a warm and welcoming focal point in the living room, while large windows bring in plenty of natural light and showcase the spectacular waterfront and views. Upstairs, you'll find two cozy bedrooms and an updated bathroom. The XL Primary bedroom has space for a king size bed and the upper level has ample closets for storage. The finished lower level provides valuable additional living space for a family room, office, hobby area or guest space, along with excellent storage. Step outside to enjoy your morning coffee or evening glass of wine on the deck while taking in views of the Bay of Quinte. With waterfront surroundings, mature landscaping and the convenience of condominium living, there's more time to enjoy the things that matter. Located beside the Bay of Quinte Golf Course and within easy reach of Belleville, Trenton and Prince Edward County, this is an ideal opportunity for those looking to downsize, simplify or enjoy a waterfront lifestyle without the maintenance of a traditional home. Waterfront. Golf. Three levels of living. Low maintenance. A lifestyle worth enjoying.
Upcoming Open House
Property Details
Interior
Features
Main Floor
Kitchen
3.78 x 2.52Open Concept
Living
5.98 x 3.47Fireplace / W/O To Deck / Overlook Water
Dining
2.73 x 3.63Open Concept
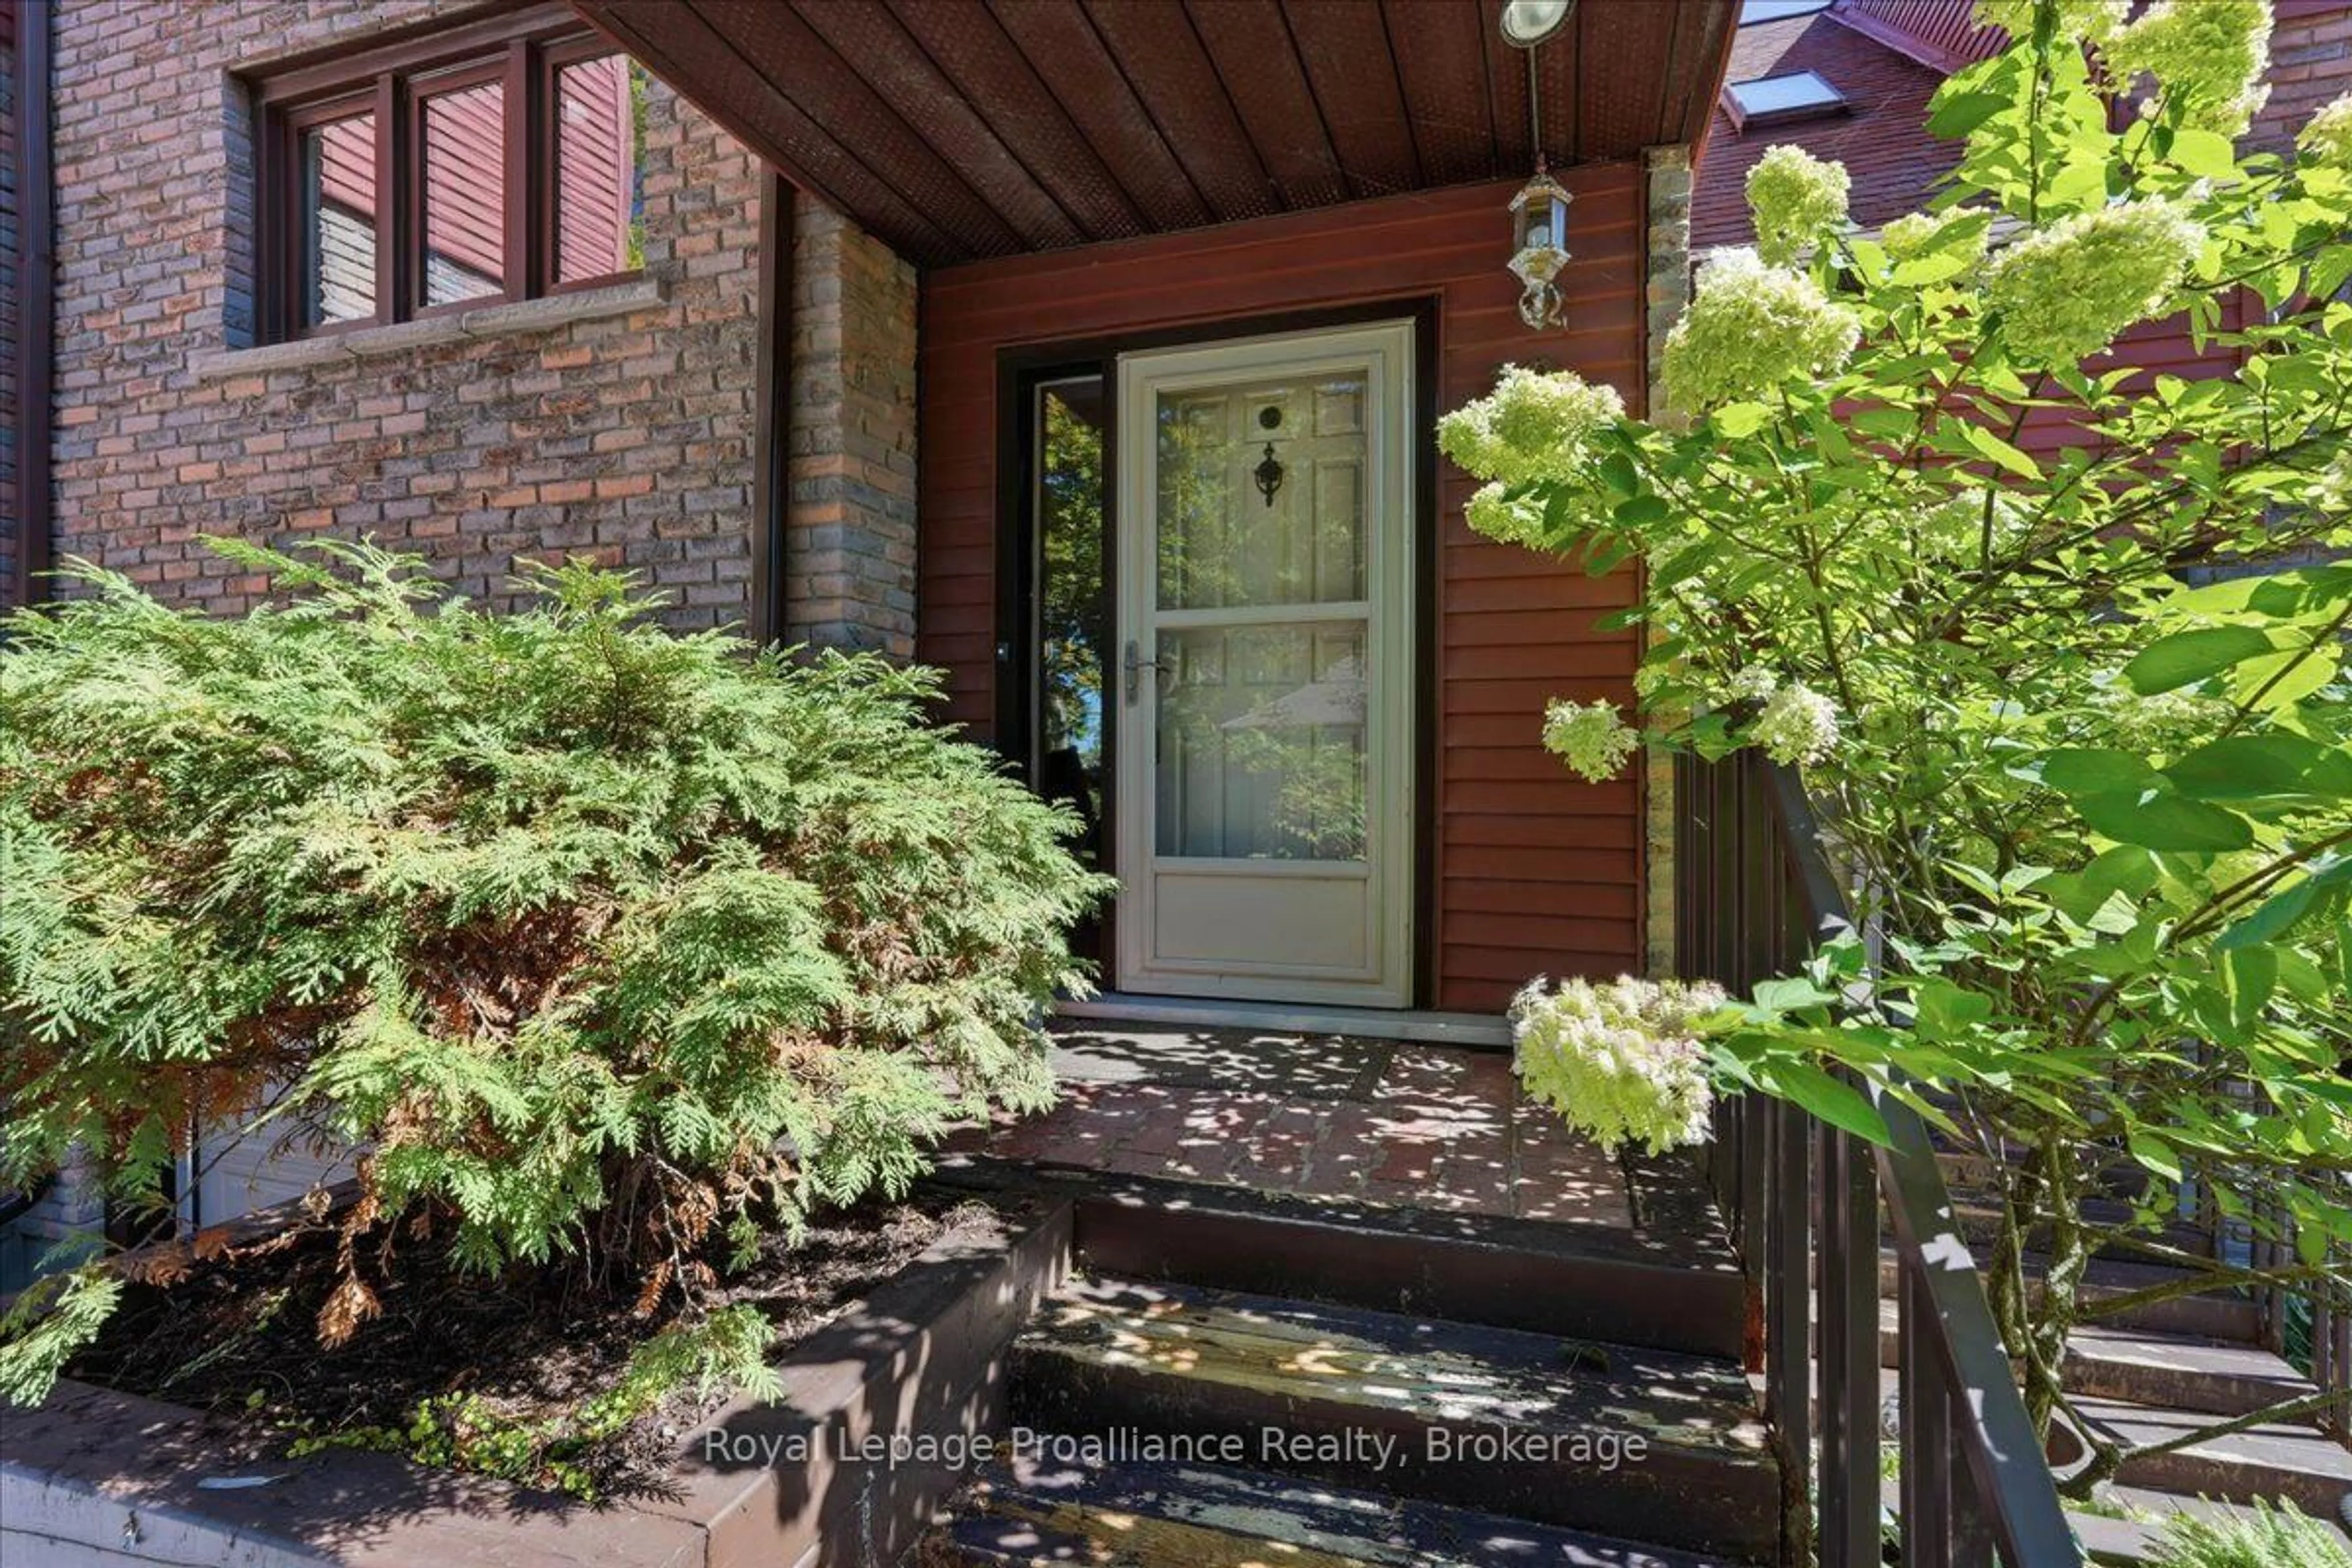
Foyer
2.09 x 1.1Exterior
Parking
Garage spaces 1
Garage type Attached
Other parking spaces 1
Total parking spaces 2
Condo Details
Inclusions
Property History
 38
38

