1 day on Market

14 Gould St, Quinte West, Ontario K8V 1Y6

Detached
3 + 1
2
~700-1100 sqft
$449,900
Get pre-qualifiedPowered by nesto
Detached
3 + 1
2
~700-1100 sqft

Contact us about this property

Call

Highlights

Property Estimate

Days on market1 day

Estimated valueNot available

Price/Sqft$526/sqft

Monthly cost

Open Calculator

Description

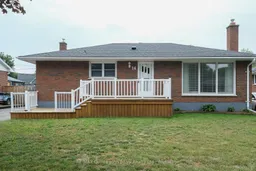
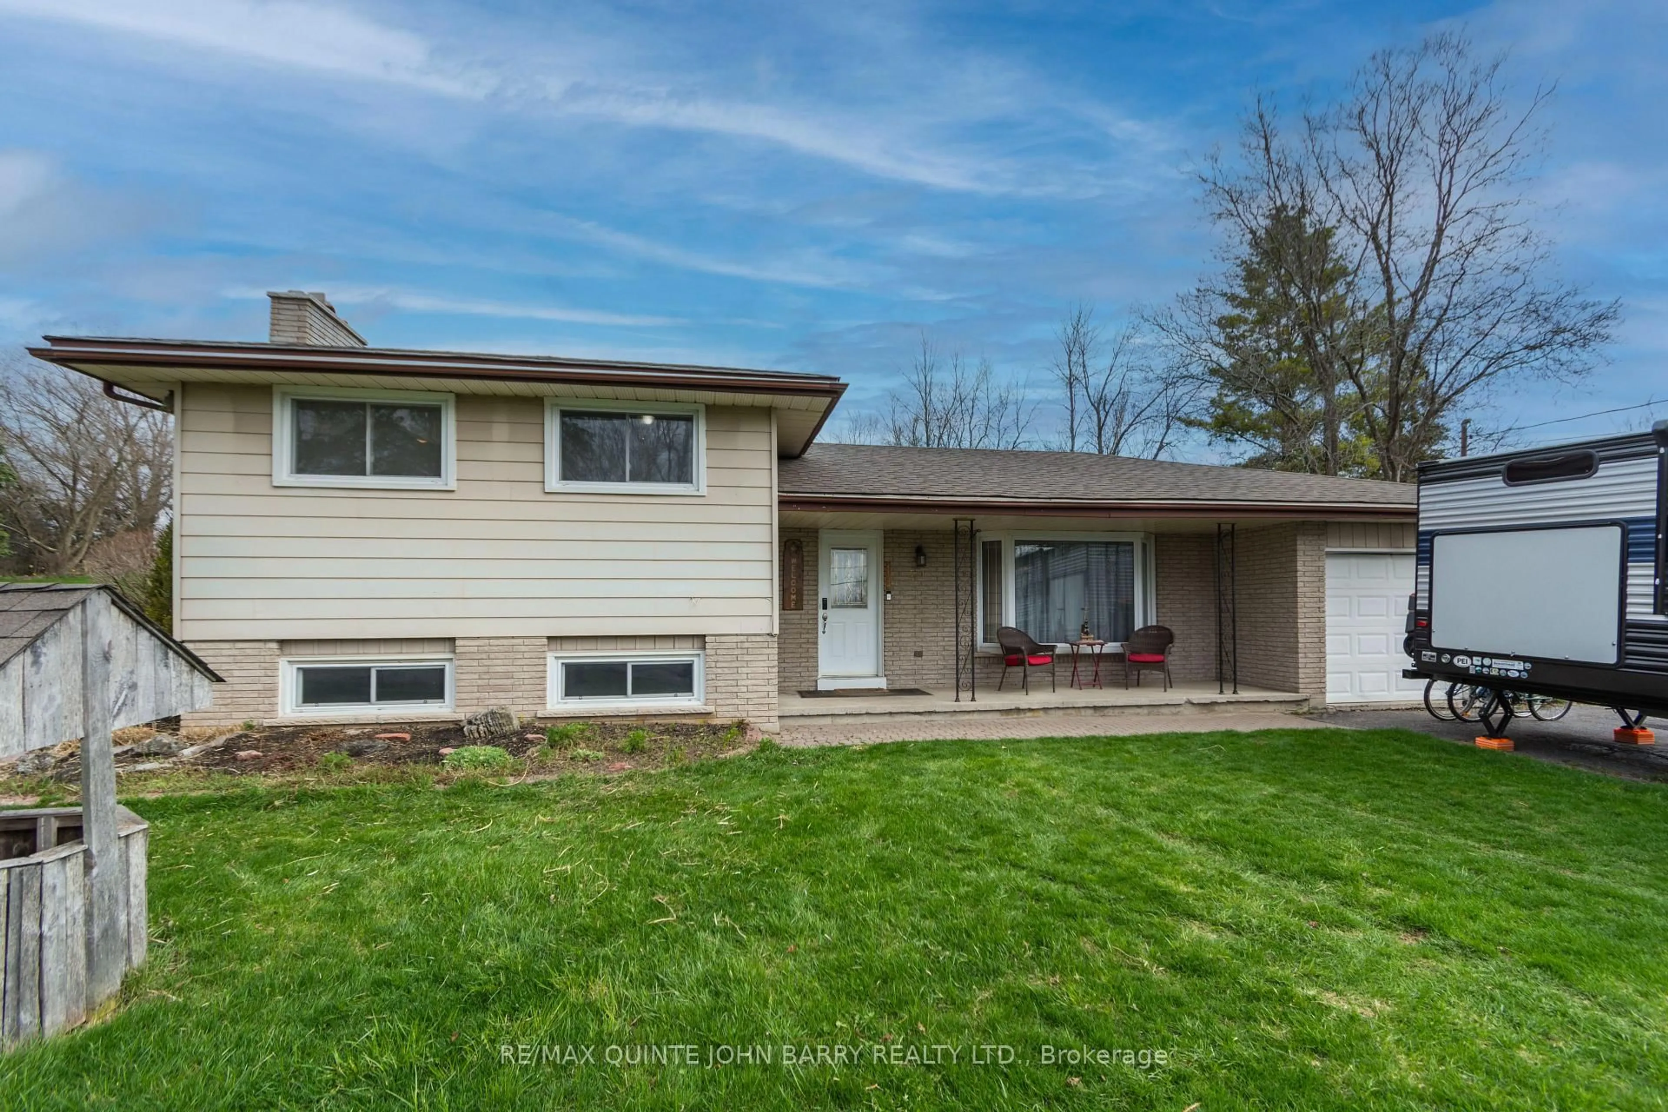
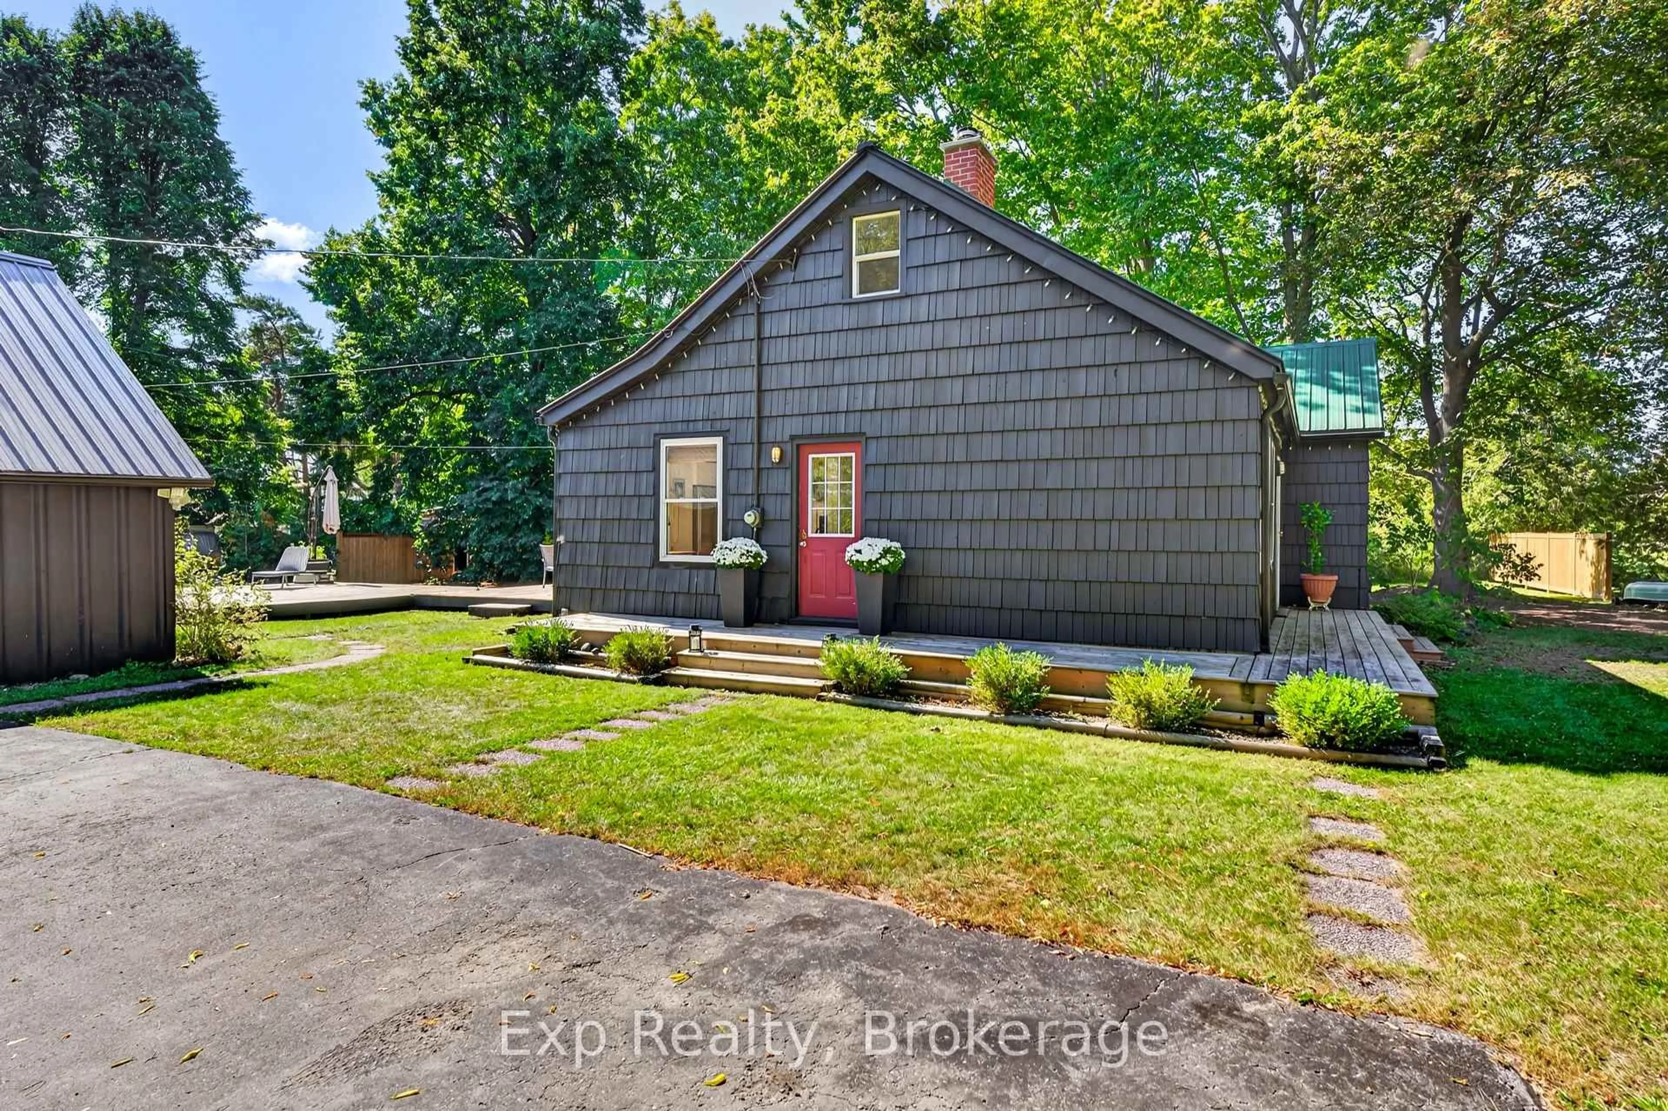
Welcome to this well-maintained 3+1 bedroom bungalow, ideally situated on a beautiful and rare deep double lot offering exceptional outdoor space, privacy, and endless possibilities. Mature trees, established perennial gardens, and colourful annuals create a picturesque setting, while the detached garage and additional storage shed provide excellent space for vehicles, hobbies, tools, and seasonal storage. Inside, the bright living room is highlighted by stunning floor-to-ceiling windows that fill the home with natural light. Hardwood flooring flows throughout the main living areas, while the bedrooms offer the comfort of carpet. The functional kitchen features ample cabinetry and a bright eat-in dining area, perfect for everyday living. The generous primary bedroom provides a peaceful retreat, while the second bedroom offers a walkout to the rear deck overlooking the expansive backyard. A bright third bedroom and a 4-piece bathroom complete the main level. The partially finished lower level offers even more living space with a large recreation room featuring a cozy gas fireplace, a fourth bedroom, access to a cold room, a spacious storage area with built-in shelving, a utility room, and a separate laundry room with a convenient double wash tub. A natural gas generator offers dependable backup power, adding comfort and security year-round. Located close to CFB Trenton, schools, shopping, parks, and all major amenities, with quick access to Highway 401, this property combines space, comfort, and convenience on an exceptional lot that is rarely available.


Property Details

StyleBungalow
View-
Age of property51-99
SqFt~700-1100 SqFt
Lot Size10,620 SqFt(177 x 60)
Parking Spaces3
MLS ®NumberX13622246
Community NameQuinte West
Data SourceTRREB
Listing byRE/MAX Quinte John Barry Realty Ltd.

Features

Heating: Forced Air
Cooling: Central Air
Fireplace
Basement: Full, Part Fin

Main Floor

Kitchen

3.18 x 2.91

Living

6.15 x 3.4

Hardwood Floor

Primary

3.37 x 3.75

Br

3.11 x 2.72

W/O To Deck


Features

Lot size: 10,620 SqFt

Parking

Garage spaces 1

Garage type Detached

Other parking spaces 2

Total parking spaces 3


Property History

Jul 30, 2026
ListedActive
$449,900
1 day on market
history photo preview47
Listing by trreb®
Property listed by RE/MAX Quinte John Barry Realty Ltd., Brokerage
Agent Banner Image
Interested in this property?Get in touch to get the inside scoop.
Population and Demographics

Overview

Total population 47132
Average household income $106,396

Age (%)

0 to 19
21%
20 to 34
17%
35 to 49
17%
50 to 64
23%
65 and plus
22%

Household composition (%)

Single family
69%
Single person
27%
Multi person
4%
Multi family
0%

Mother tongue (%)

English
93%
French
4%
Others
3%

House tenancy (%)

Owners
75%
Renters
25%

What’s nearby?Essentials within 5 km

Local Logic

Transportation Scores

Estimated Budget