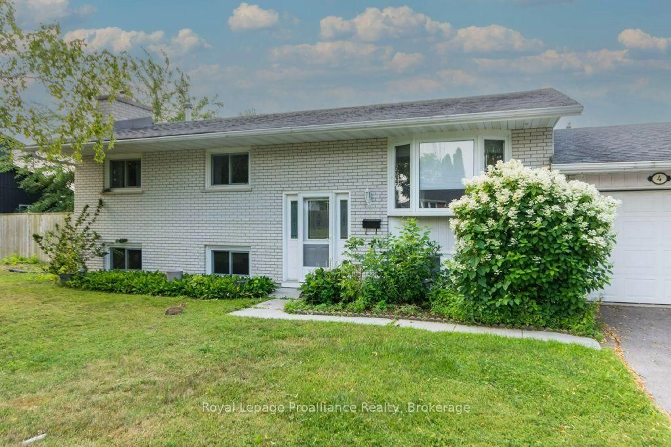
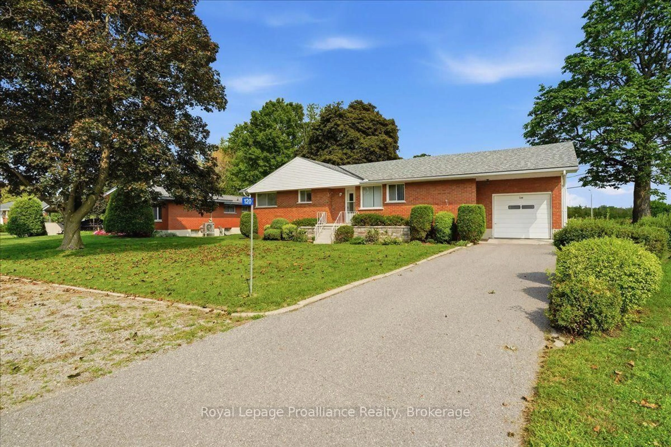
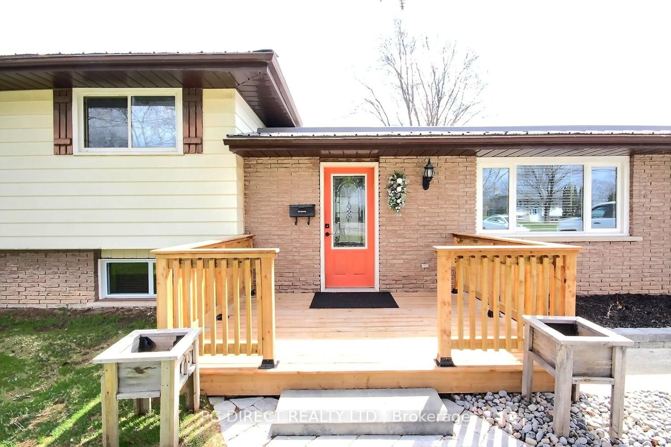
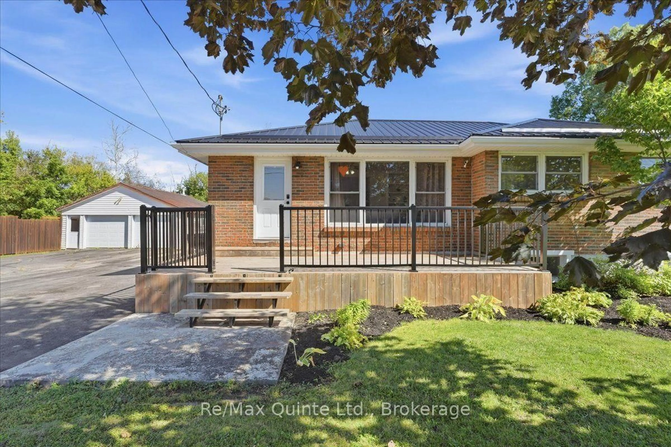
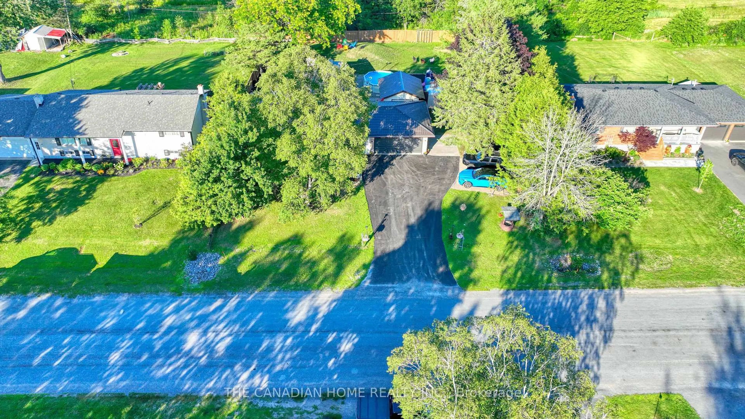
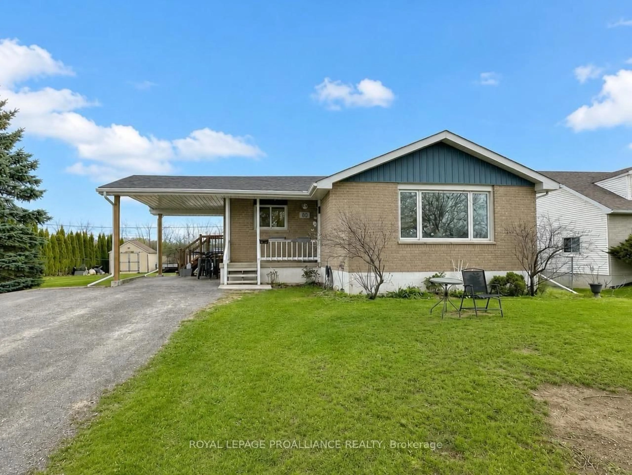
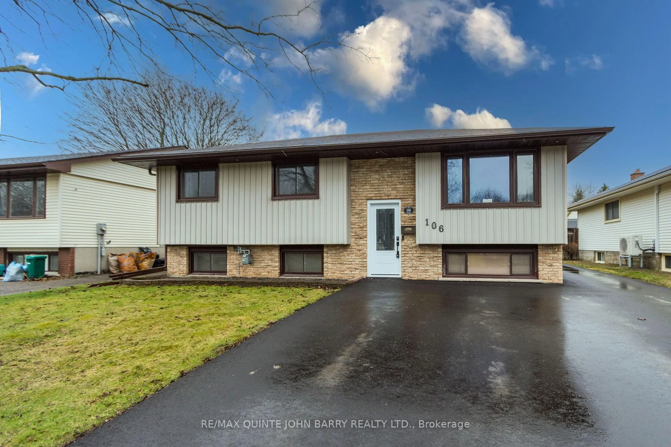
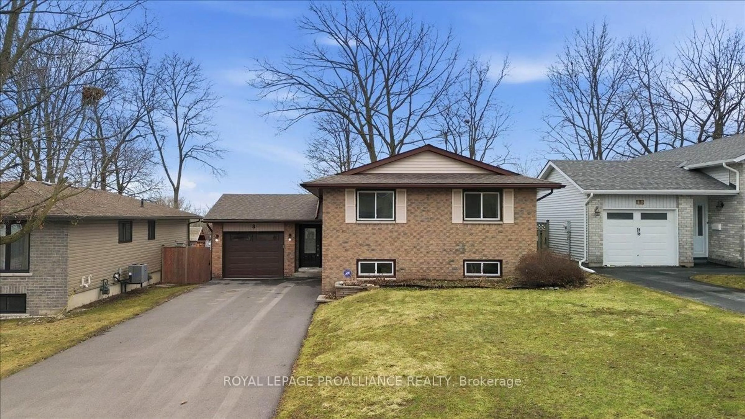
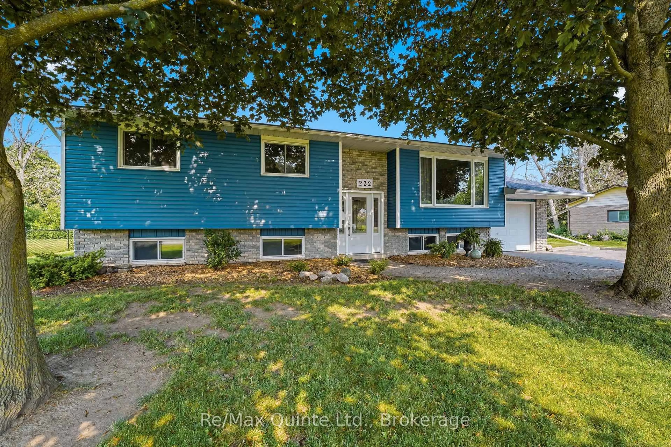
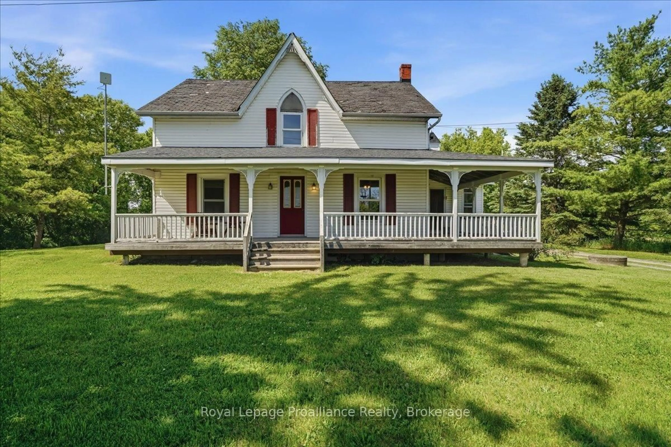
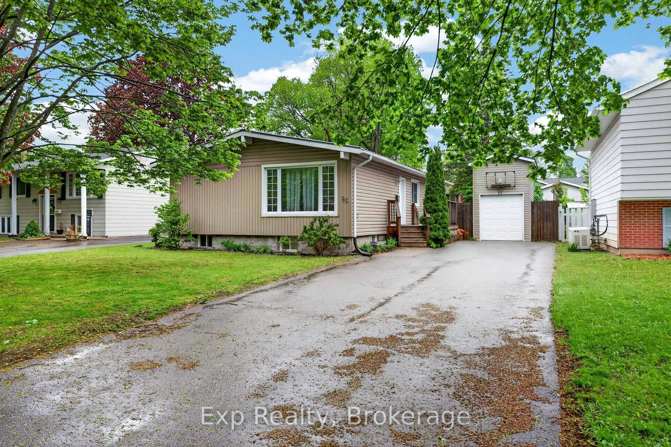
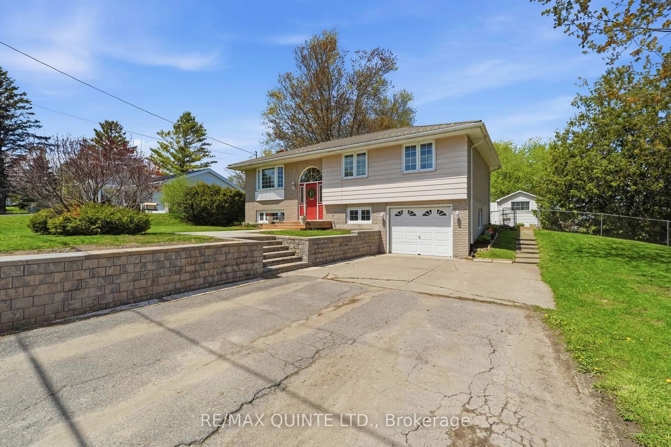
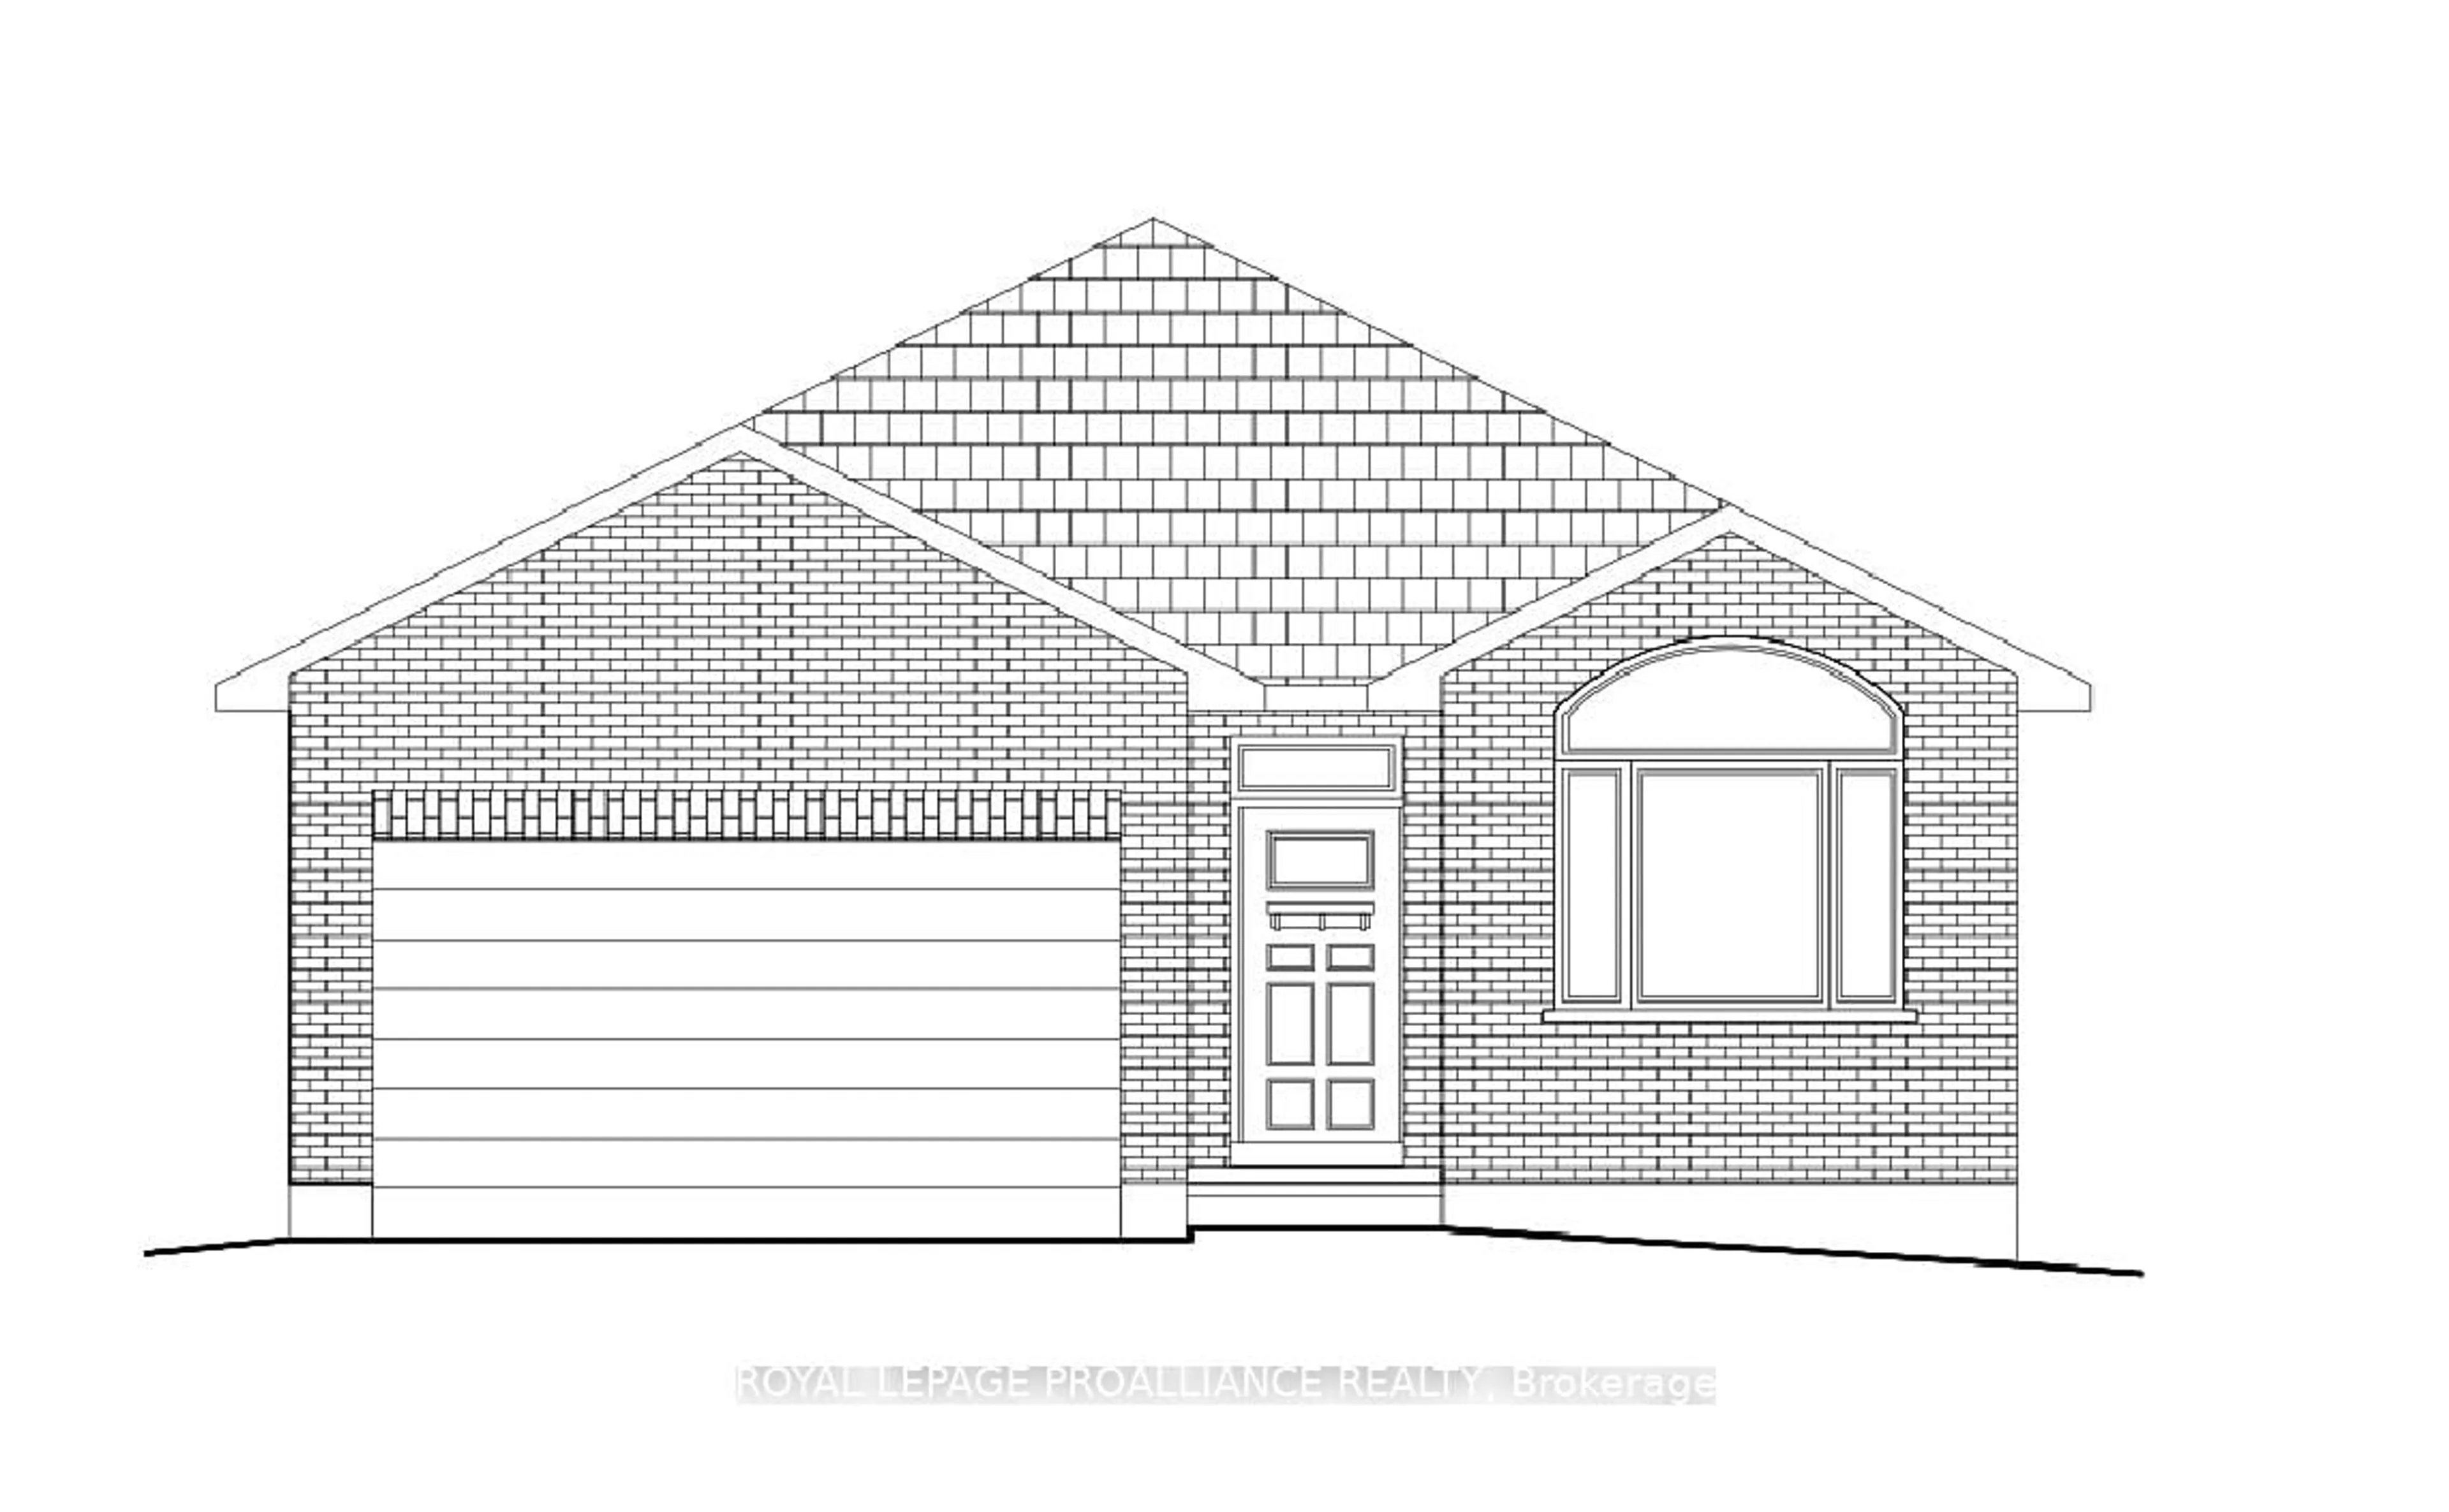
Welcome to this well-maintained raised bungalow located in the friendly and growing community of Frankford - a wonderful place to call home. Offering 3+1 bedrooms and a functional layout with space for the whole family, this home is perfectly situated within walking distance to the public school, grocery shopping, churches, and everyday amenities. The main level features a bright eat-in kitchen with garden doors leading to a large deck overlooking the backyard - the perfect spot for morning coffee, family BBQs, or relaxing outdoors. The spacious primary bedroom includes a convenient 2-piece ensuite, while two additional bedrooms complete the main floor. The lower level offers excellent additional living space with a large family room featuring plenty of room for a recreation area, home office, or potential fourth bedroom. You'll also appreciate the oversized utility/laundry room with abundant storage space. A standout feature of this property is the large garage - ideal for vehicles, recreational toys, extra storage, a workshop, or the ultimate man cave. Frankford is a welcoming community known for its beautiful Tourist Park featuring a sandy beach along the Trent River, playgrounds, amphitheatre, trailer sites, walking areas, and so much more. Enjoy small-town living while being close to all the conveniences families are looking for.
Inclusions: Existing: Stainless Steel Fridge, Stove, Stove-Hood, Portable Dishwasher, Washer, Dryer, All Light Fixtures/Ceiling Fans/Shades/Chandeliers, All Window Coverings/Draperies/Window Screens/Door Screens/Sun Screens/Garage Door Openers and Controls, Vanities and Mirrors in Bathroom, Outdoor Sheds, Towels/Curtains/Drapery Rods, Central Vacuum + Hose and Attachments (if applicable), City Supplied Bins Garbage Bin 1, Recycling Bin 1, Green/Organic Waste Bin 1. Notwithstanding any other provisions contained in this agreement or schedule hereto, the chattels and fixtures contained in this agreement are not be sold "as is and where is".

 29Listing by trreb®