127 Leopold St, Quinte West, Ontario K8V 2K5
Contact us about this property
Highlights
Estimated valueThis is the price Wahi expects this property to sell for.
The calculation is powered by our Instant Home Value Estimate, which uses current market and property price trends to estimate your home’s value with a 90% accuracy rate.Not available
Price/Sqft$385/sqft
Monthly cost
Open Calculator
Description
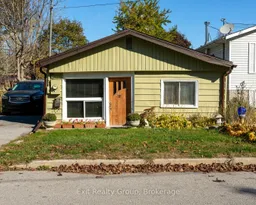
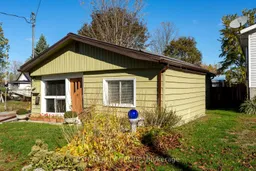
Welcome to 127 Leopold Street, a charming and easy-to-maintain bungalow situated on a generous in-town lot with full municipal services. Offering 2 bedrooms and 1 bathroom, this inviting home is a great option for first-time buyers, downsizers, or anyone looking for comfortable one-level living. Outside, you'll appreciate the paved driveway, fully fenced and beautifully landscaped yard, and plenty of space to relax, entertain, or enjoy summer BBQs on the patio. A versatile double shed provides excellent storage, with one side heated for tools, hobbies, or a workshop and the other ideal for keeping outdoor essentials neatly organized. Inside, the bright kitchen includes appliances and offers convenient access to the backyard patio for easy outdoor dining. The spacious living room provides a comfortable place to unwind, while the four-piece bathroom adds character with a vintage-inspired vanity and vessel sink. A convenient washer/dryer combination makes everyday living even simpler. The primary bedroom features large windows that bring in plenty of natural light, while the second bedroom offers flexibility for child, guests, a home office, or hobby space. Comfortable, easy to heat ,practical, and full of charm, this sweet bungalow offers low maintenance living with a spacious yard - all within the convenience of Trenton.
Upcoming Open House
Property Details
Interior
Features
Ground Floor
Bathroom
2.67 x 2.264 Pc Bath
2nd Br
2.49 x 2.36Living
4.67 x 2.9Primary
4.75 x 2.69Exterior
Features
Parking
Garage spaces -
Garage type -
Total parking spaces 4
Property History