114 Catherine St, Quinte West, Ontario K8V 5L1
Contact us about this property
Highlights
Estimated valueThis is the price Wahi expects this property to sell for.
The calculation is powered by our Instant Home Value Estimate, which uses current market and property price trends to estimate your home’s value with a 90% accuracy rate.Not available
Price/Sqft$315/sqft
Monthly cost
Open Calculator
Description
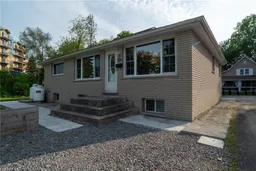
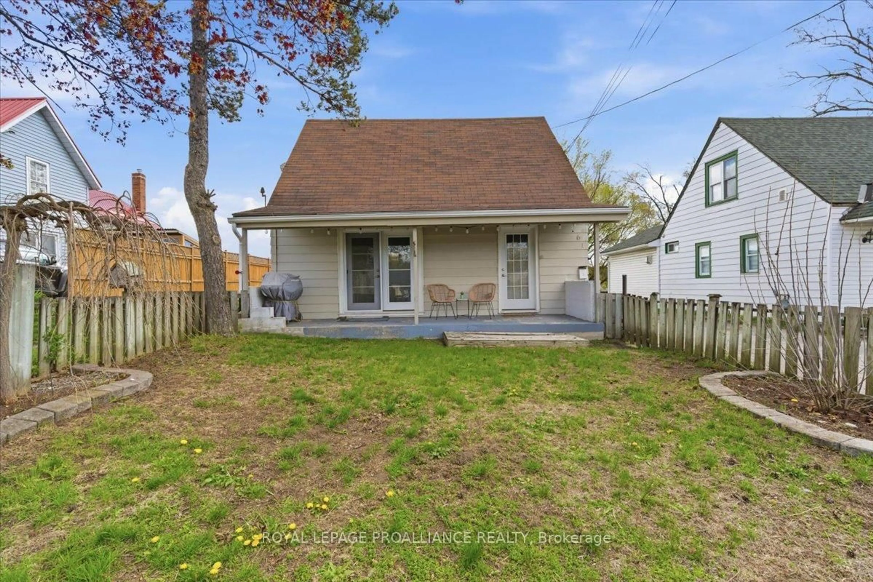
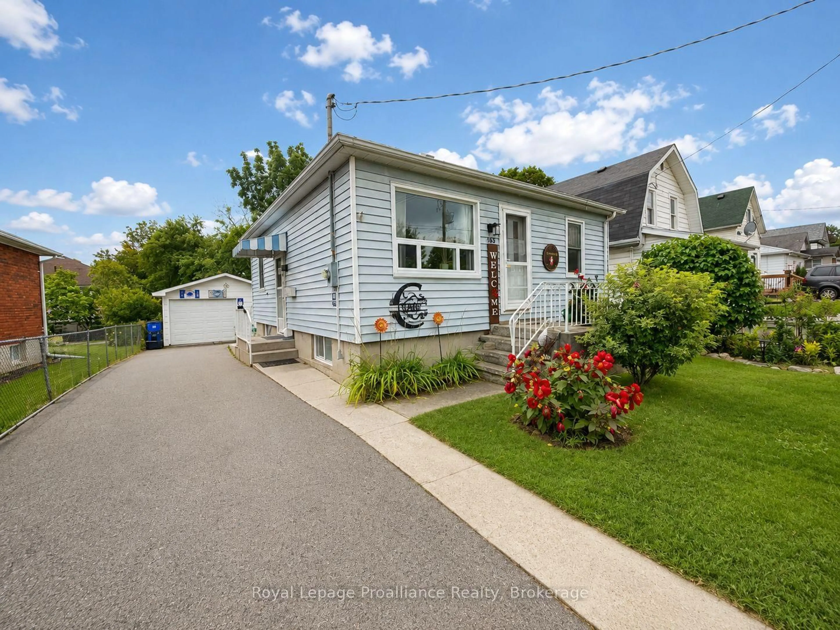
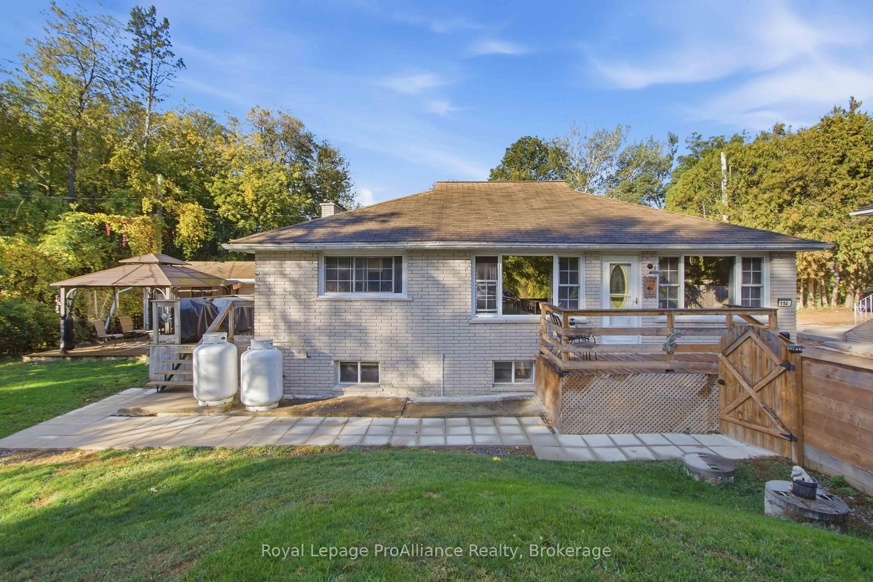
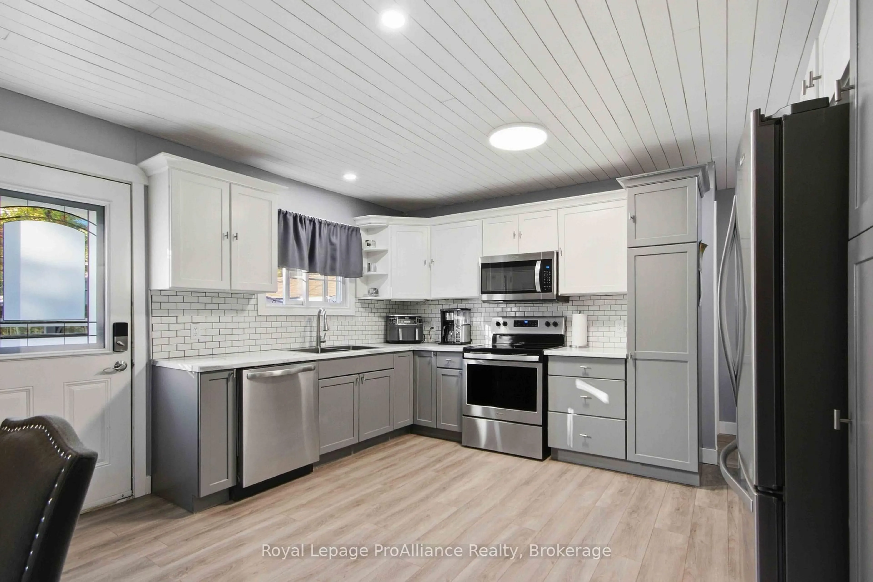
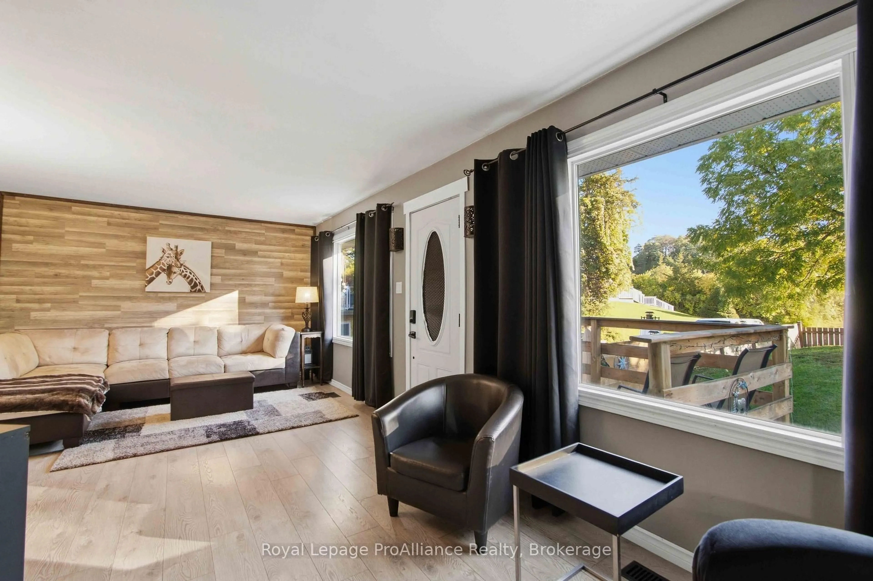
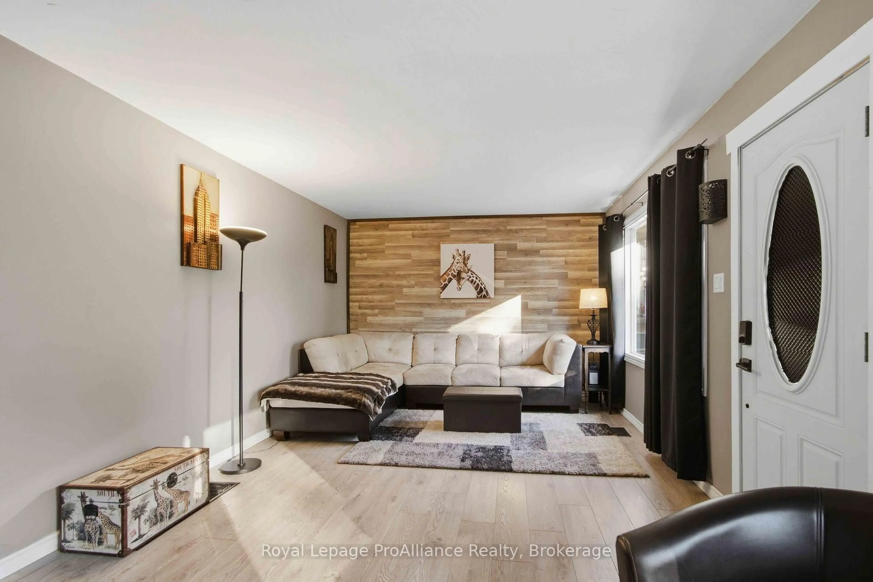
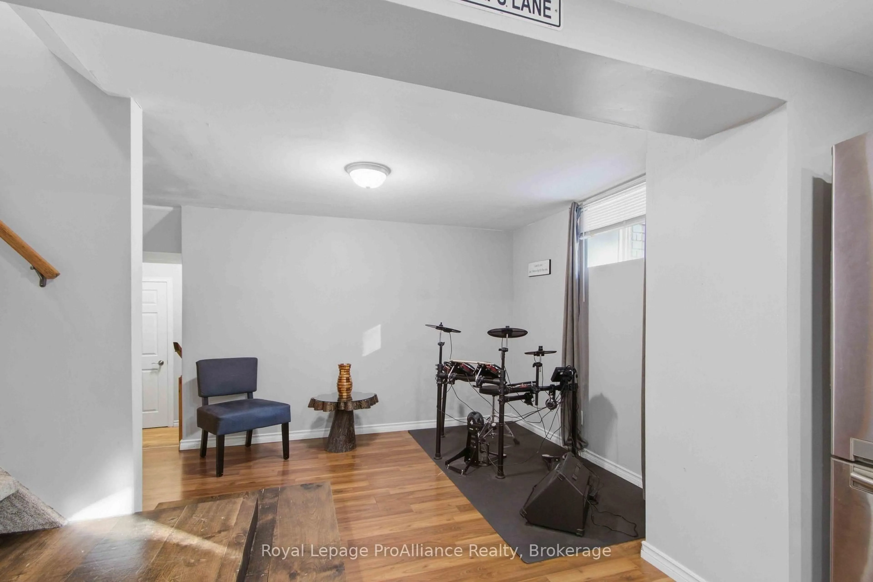
Great Value on Trenton's Desirable West Side! Don't miss this updated, all-brick, three-bedroom raised bungalow offering 1.5bathrooms, plenty of living space, and excellent versatility! The bright, spacious living room and eat-in kitchen feature newer windows and low-maintenance flooring. The kitchen boasts ample updated cabinetry with crown moulding, plus a generous walk-in pantry complete with a stylish barn door. Both main-floor bedrooms are generously sized, with the primary bedroom featuring an impressive walk-in closet. The lower level offers a massive recreation room with a wood-burning fireplace -the perfect spot to gather with family and friends to watch the big game. You'll also find a third bedroom, laundry room, convenient two-piece bathroom, and a separate exterior entrance, offering excellent potential for multi-generational living. Outside, enjoy the fenced yard, two decks, a detached shop with a concrete floor and hydro, and private rear-yard parking. Ideally located on Trenton's sought-after westside, this home is within walking distance of the hospital, curling rink, golf course, and schools. You're also just 10minutes or less from CFB Trenton, Highway401, and plenty of shopping and amenities. Fantastic value, versatile living space, and a great location - this one is a must-see! Book your showing today!
Property Details
Interior
Features
Main Floor
Living
7.09 x 3.53Kitchen
5.56 x 4.09Combined W/Dining / W/O To Yard
Primary
5.28 x 3.41W/I Closet
2nd Br
3.45 x 3.12Exterior
Features
Parking
Garage spaces -
Garage type -
Total parking spaces 3
Property History
 28
28