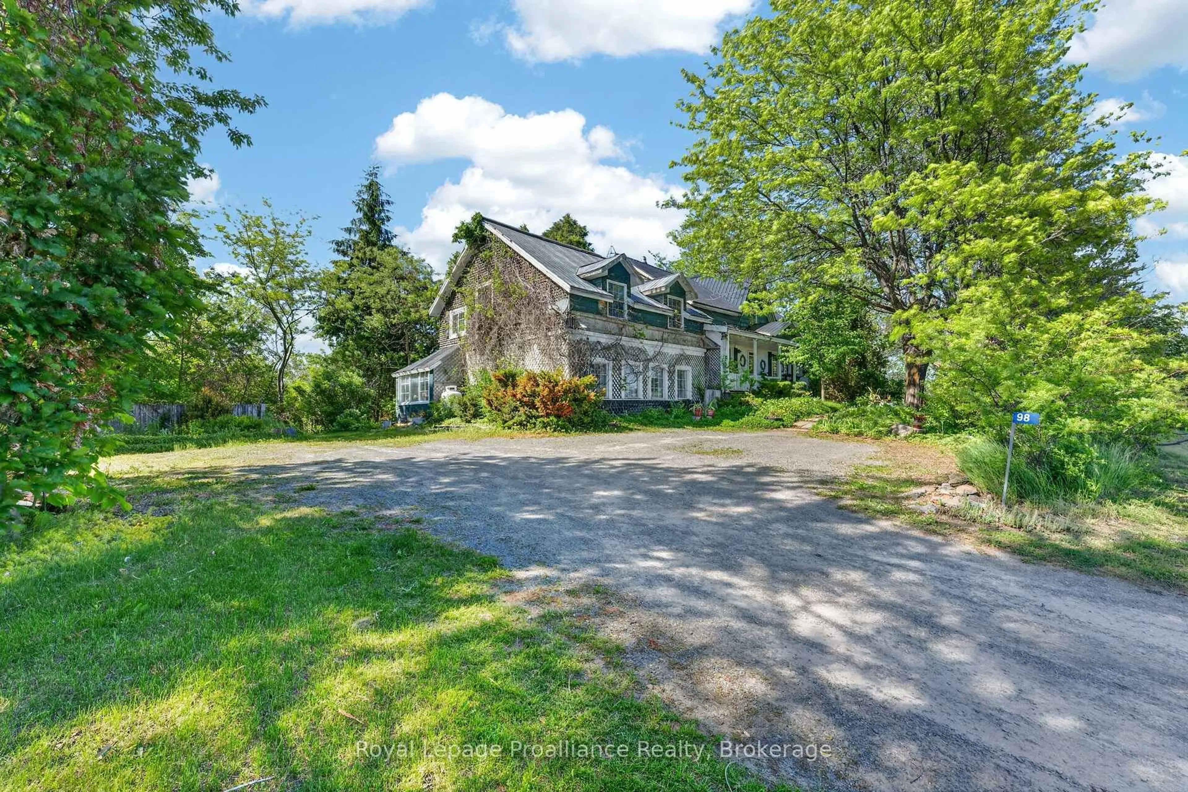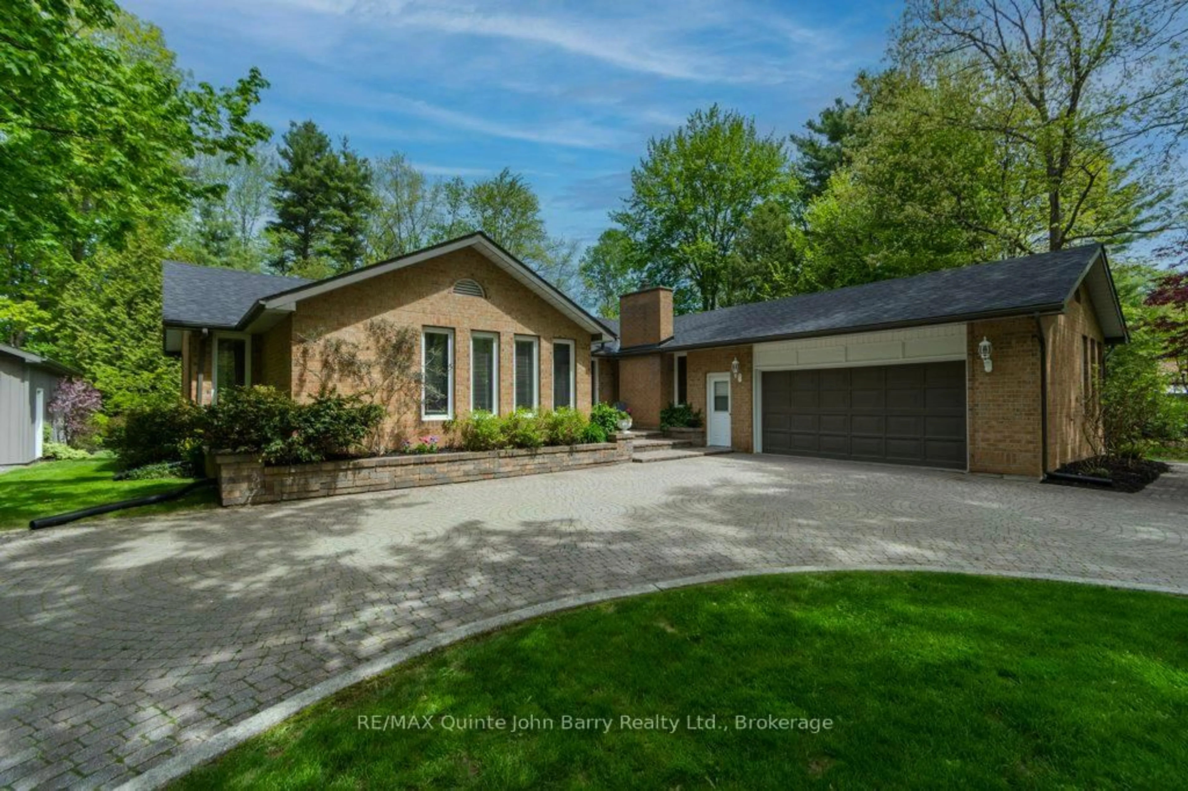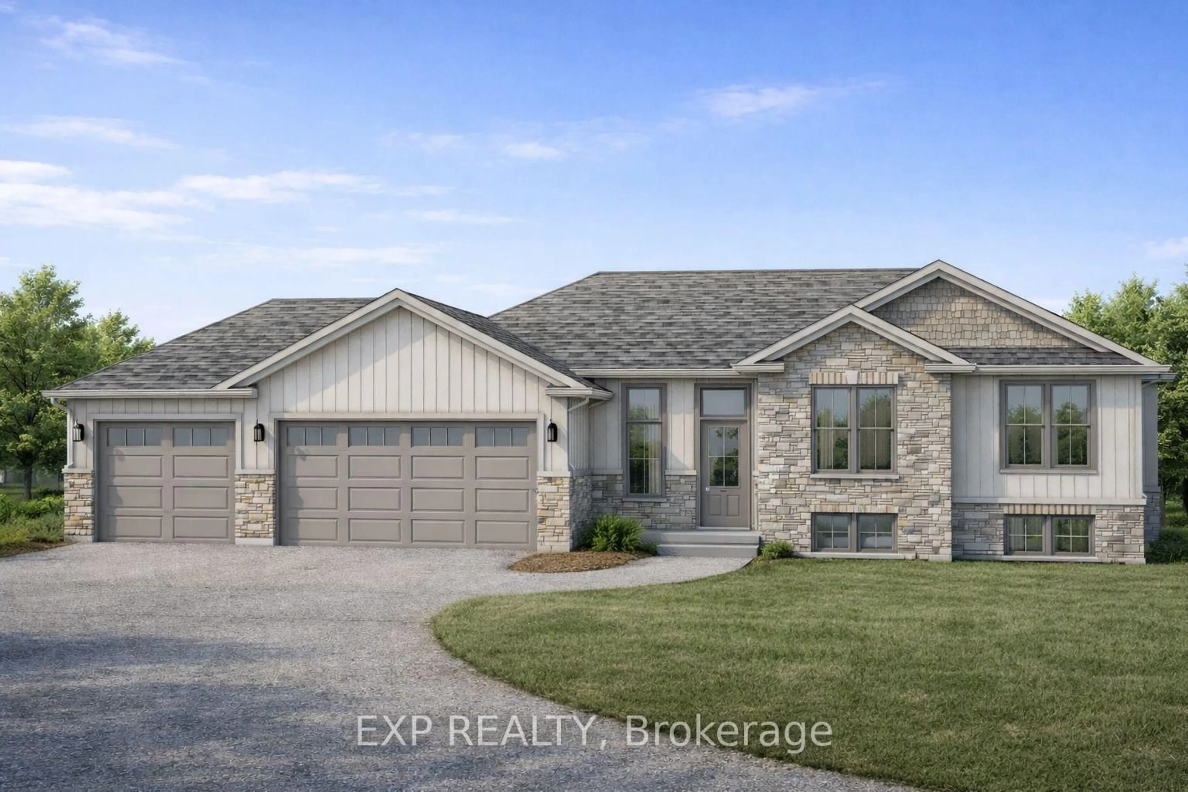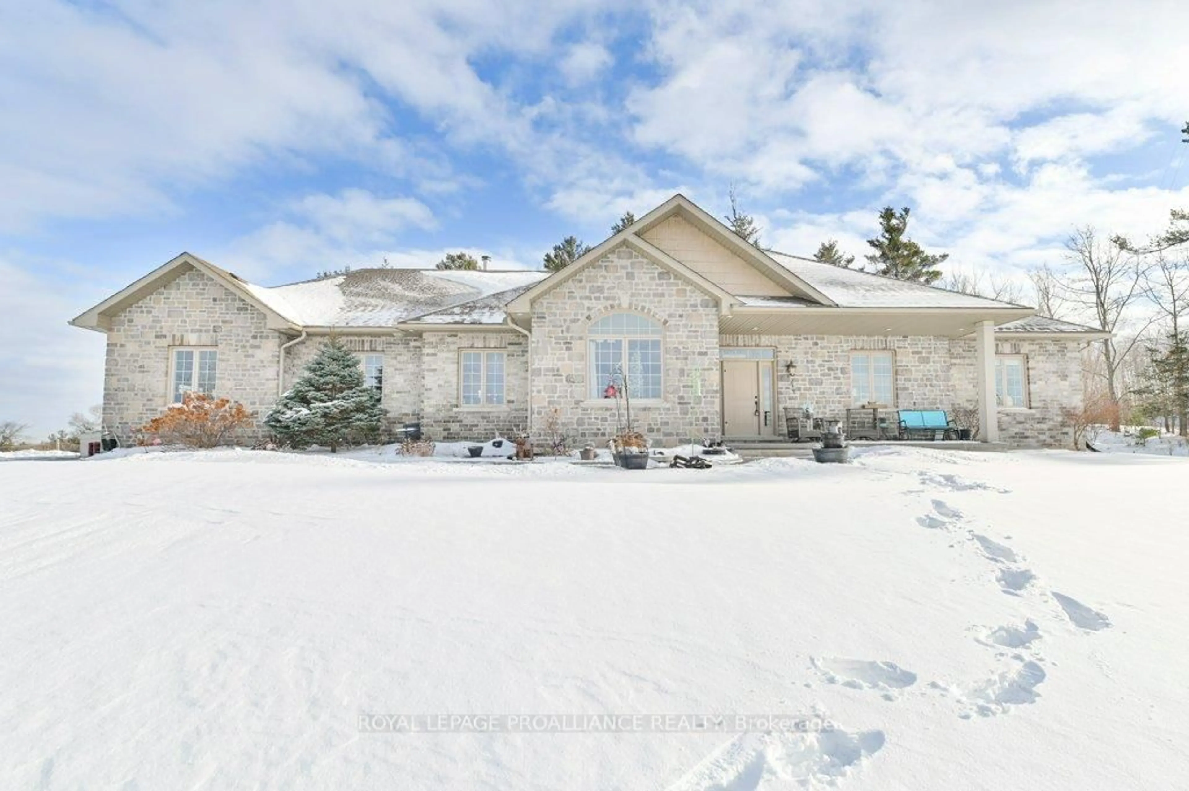
1 East Vista Terr, Quinte West, Ontario K0K 1L0
Contact us about this property
Highlights
Estimated valueThis is the price Wahi expects this property to sell for.
The calculation is powered by our Instant Home Value Estimate, which uses current market and property price trends to estimate your home’s value with a 90% accuracy rate.Not available
Price/Sqft$464/sqft
Monthly cost
Open Calculator
Description
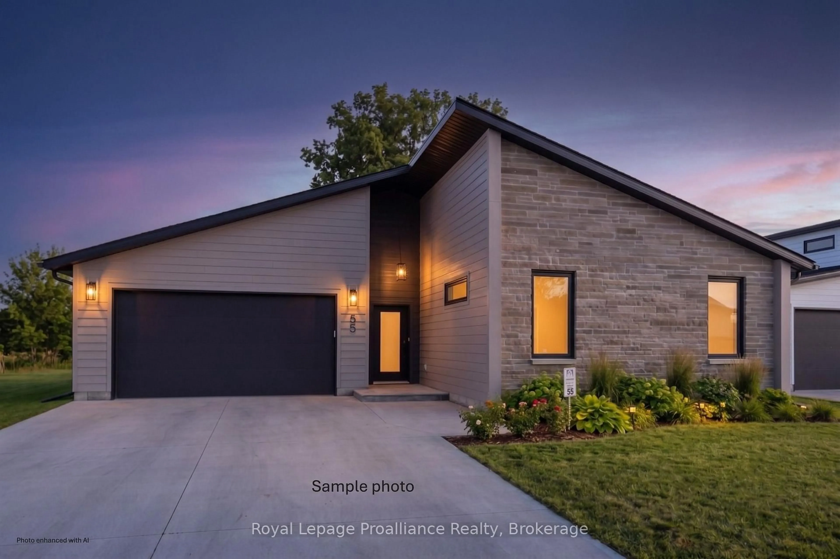
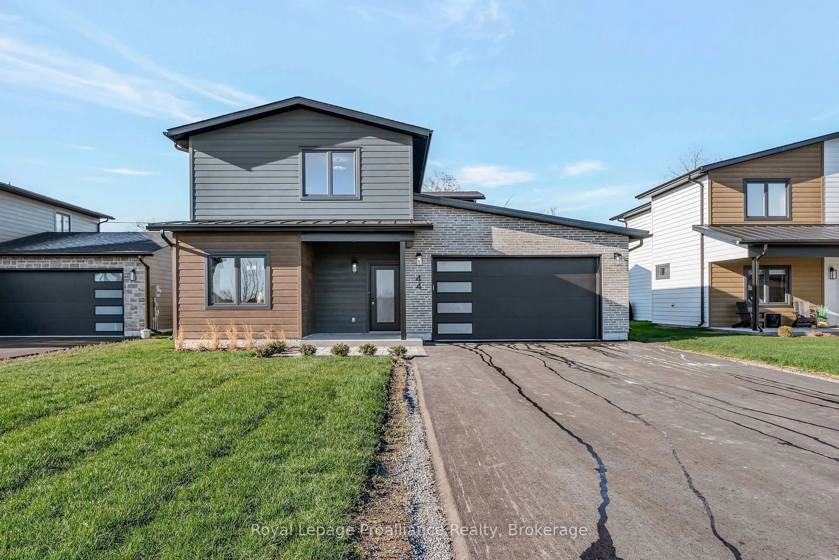
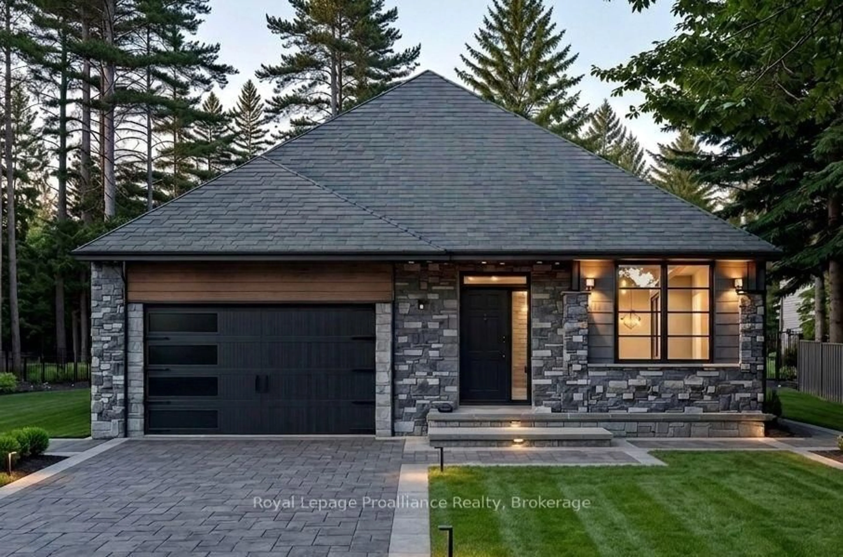
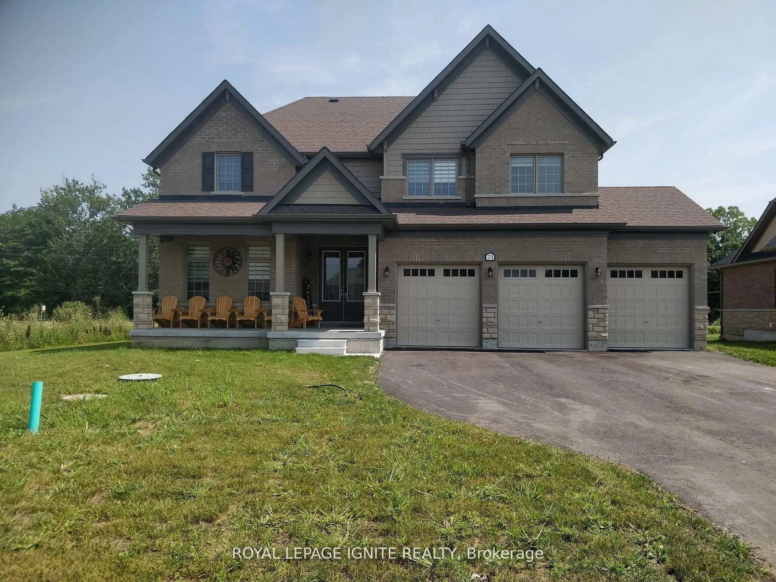
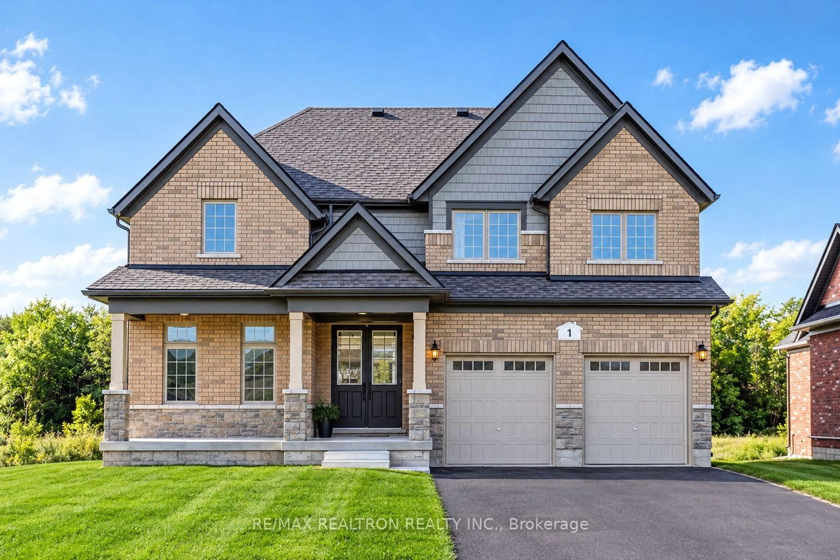
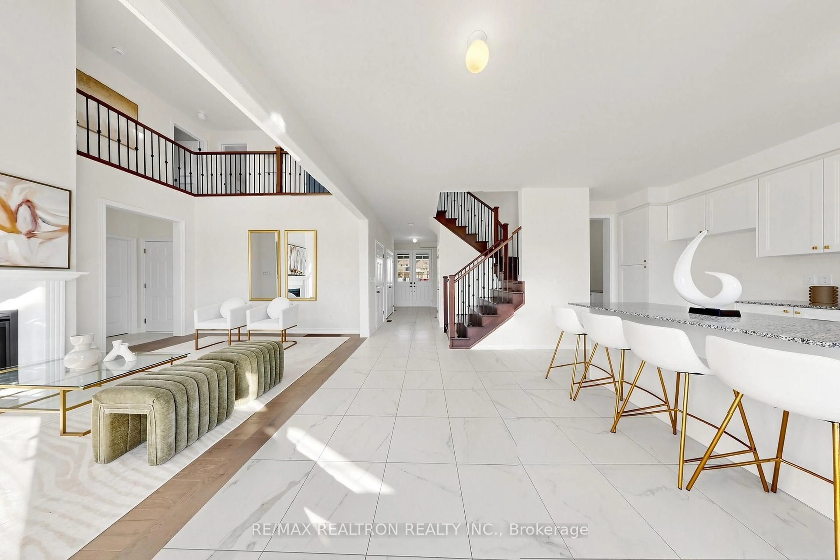
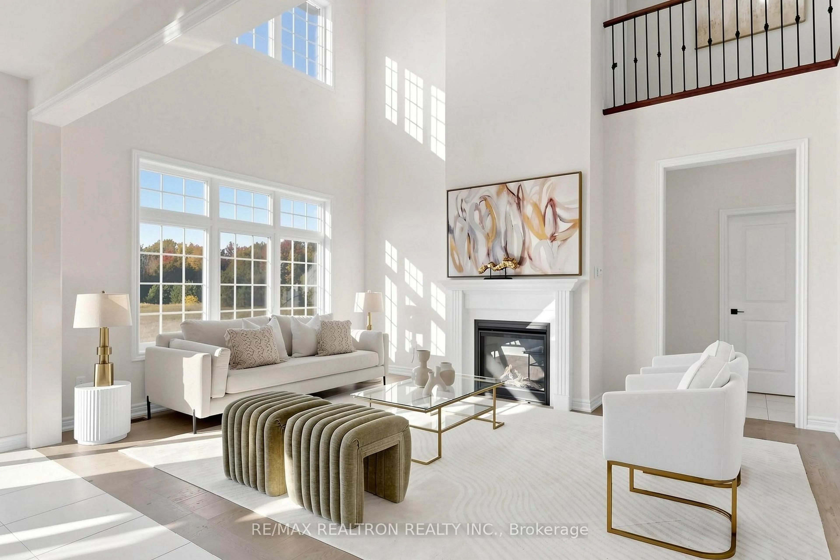
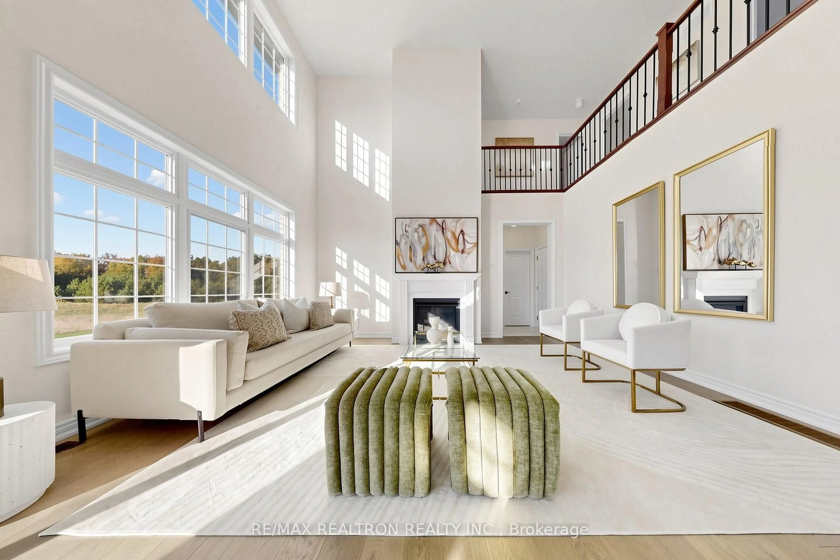
Price listed above is based on the Purchaser being eligible for and assigning any applicable GST/HST rebate to the Vendor.EXCEPTIONAL RAVINE LOT IN THE PRESTIGIOUS YOUNG'S COVE COMMUNITY! Discover the stunning Wellington Model by Briarwood Homes, ideally situated at the gateway to Prince Edward County! This beautifully designed 2-storey detached home offers 2,302 sq. ft. of thoughtfully planned living space, featuring 4 spacious bedrooms, 3 bathrooms, and a desirable 2-car garage. Nestled on a premium ravine lot, this exceptional residence offers scenic natural surroundings, added privacy, and an outstanding opportunity for modern family living. A standout feature is the 8'6" basement ceiling height and separate walk-up basement entrance, offering incredible potential for an income-generating suite, in-law accommodations, or multi-generational living (subject to municipal approvals). Enjoy the perfect combination of peaceful countryside charm and everyday convenience in the highly sought-after Young's Cove community, just minutes from scenic trails, parks, golf courses, award-winning wineries, and the beautiful beaches of Prince Edward County. Whether you're searching for your dream family home or a property with future income potential, this exceptional home delivers space, versatility, and lifestyle. Don't miss this rare opportunity to own a premium ravine lot home in Young's Cove! Property taxes have not yet been assessed. Some photos have been AI-enhanced a for marketing purposes.
Property Details
Interior
Features
Main Floor
Dining
3.5 x 3.96Breakfast
2.98 x 4.26Kitchen
2.74 x 4.87Great Rm
3.96 x 5.18Exterior
Features
Parking
Garage spaces 2
Garage type Attached
Other parking spaces 6
Total parking spaces 8
Property History
 48
48