Re-listed 1 hour ago

734 Marble Point Rd, Limoges, Ontario K0K 2M0

Detached
2
1
~< 700 sqft
$•••,•••
$275,000
Get pre-qualifiedPowered by nesto
Detached
2
1
~< 700 sqft

Contact us about this property

Call

Highlights

Property Estimate

Days on market1 hour

Total days on market
126 days

Estimated valueNot available

Price/Sqft$196/sqft

Monthly cost

Open Calculator

Description

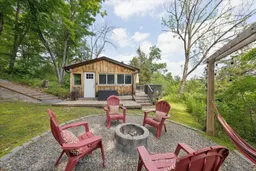
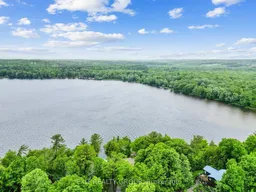
Currently operating as a successful short-term rental, this charming cottage with updated board and batten siding offers exceptional income potential while also serving as the perfect personal escape. With year-round road access less than 10 minutes from the delightful town of Marmora, it's an ideal destination for weekend getaways, seasonal retreats, or full-time enjoyment. Nestled on a private, forested lot between Crowe Lake and the Crowe River, the property includes shared deeded waterfront access just across the road, providing space to swim, boat, fish, and enjoy endless outdoor adventures. Designed for relaxation, the outdoor space features a recently upgraded deck for sipping your morning tea, a cozy fire pit with a hammock area for evenings under the stars, and a peaceful zen lookout where you can unwind and enjoy Marmora's natural peacefulness. It's no surprise this property's tranquil atmosphere has made it a sought-after rental destination! Inside, the bright and welcoming interior features one bedroom with the option to easily create a second, a beautifully renovated bathroom, updated flooring throughout, and a stylish, modern kitchen. The new air conditioning and heat pump ensure year-round comfort for both owners and guests, making this a truly turnkey cottage ready to enjoy!


Property Details

StyleBungalow
ViewForest, Lake, Panoramic, River, Trees/Woods
Age of property51-99
SqFt~< 700 SqFt
Lot Size16,411 SqFt(163.62 x 100.3)
Parking Spaces5
MLS ®NumberX13594282
Community NameMarmora and Lake
Data SourceTRREB
Listing byRE/MAX Rouge River Realty Ltd.

Features

Heating: Heat Pump
Cooling: Other
Fireplace

Main Floor

Living

2.74 x 4.23

Laminate / Picture Window / Open Concept

Kitchen

1.9 x 3.7

Laminate / Renovated / Open Concept

Mudroom

1.71 x 2.15

Laminate

Primary

2.84 x 2.15

Laminate / Window


Features

Lot size: 16,411 SqFt

Parking

Garage spaces -

Garage type -

Total parking spaces 5


Property History

Login required
Price changeActive
$•••,•••
Login required
Re-listed
$•••,•••
1 hour on market
history photo preview36
Listing by trreb®
Property listed by RE/MAX Rouge River Realty Ltd., Brokerage
Agent Banner Image
Interested in this property?Get in touch to get the inside scoop.

Market Data - Marmora and Lake

Geo Zone Map ThumbnailMarmora and Lake

Strong Buyer's Market

View Market Data

Detached house - for the past 30 days

Buyer's market Seller's market

Avg. Days on Market

Past 30 days

33 days

Compared to

2025

54 days

2024

59 days

2023

30 days

New Listings

Past 30 days

9 listings

Compared to

2025

21 listings

2024

31 listings

2023

37 listings

Units sold

Past 30 days

3 units

Compared to

2025

7 units

2024

5 units

2023

22 units

Median Sold Price

Past 30 days

$650,000

Compared to

2025

$480,000

2024

$575,000

2023

$487,000


Population and Demographics

Overview

Total population 4315
Average household income $87,438

Age (%)

0 to 19
17%
20 to 34
13%
35 to 49
13%
50 to 64
27%
65 and plus
30%

Household composition (%)

Single family
62%
Single person
34%
Multi person
4%
Multi family
0%

Mother tongue (%)

English
96%
Others
3%

House tenancy (%)

Owners
79%
Renters
21%

What’s nearby?Essentials within 5 km

Local Logic

Transportation Scores

Estimated Budget