469 SKENE Rd, Hastings, Ontario K0L 1W0
Contact us about this property
Highlights
Estimated valueThis is the price Wahi expects this property to sell for.
The calculation is powered by our Instant Home Value Estimate, which uses current market and property price trends to estimate your home’s value with a 90% accuracy rate.Not available
Price/Sqft$574/sqft
Monthly cost
Open Calculator
Description
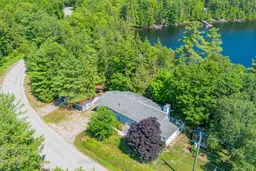
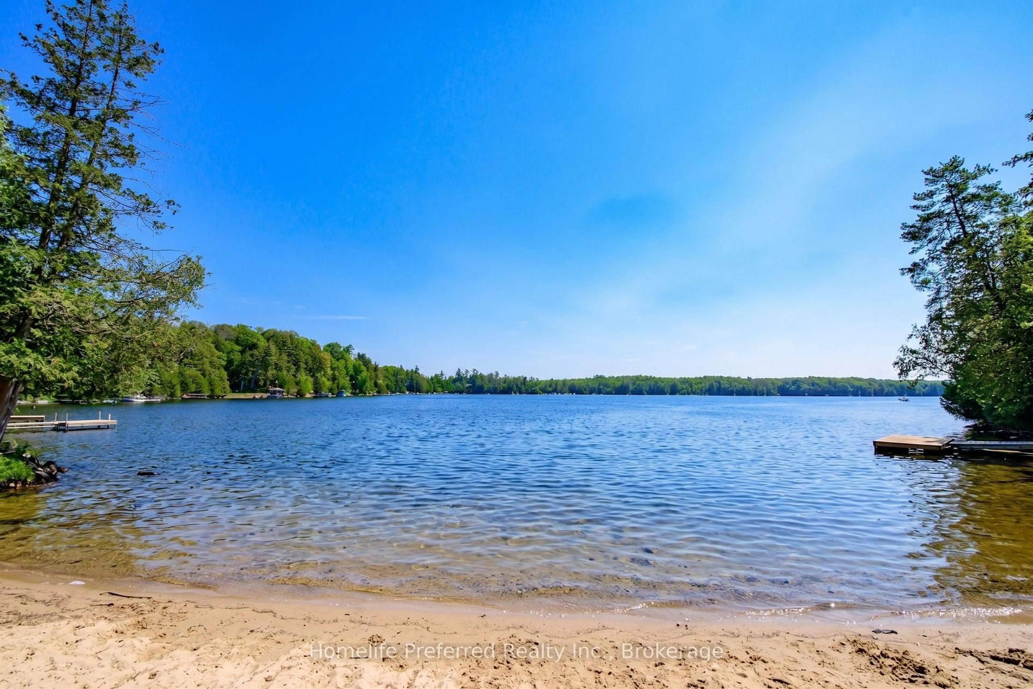
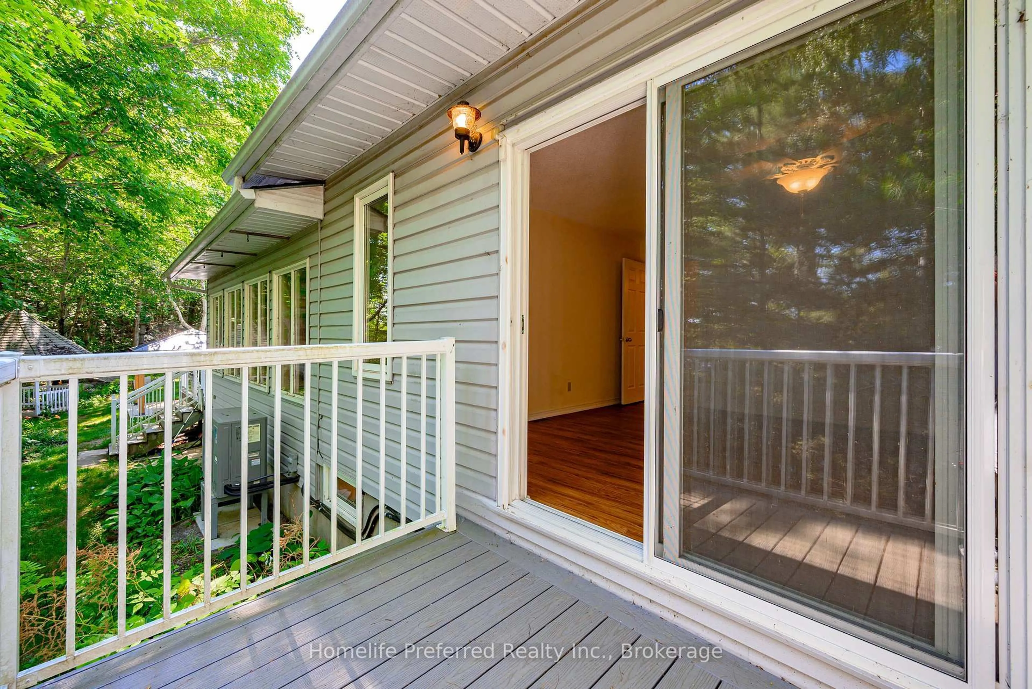
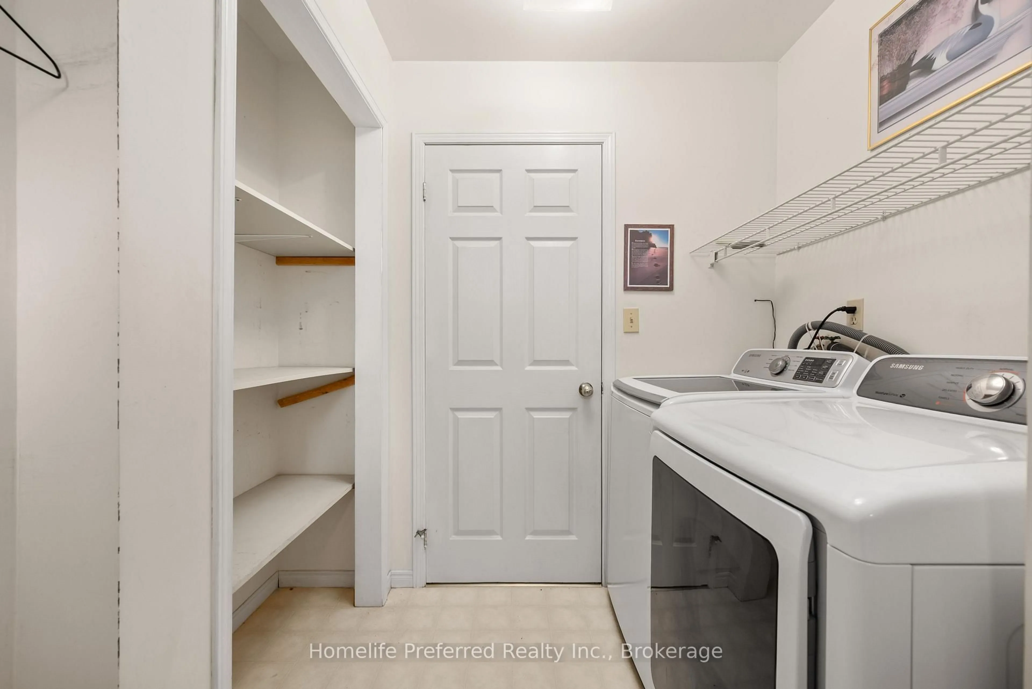
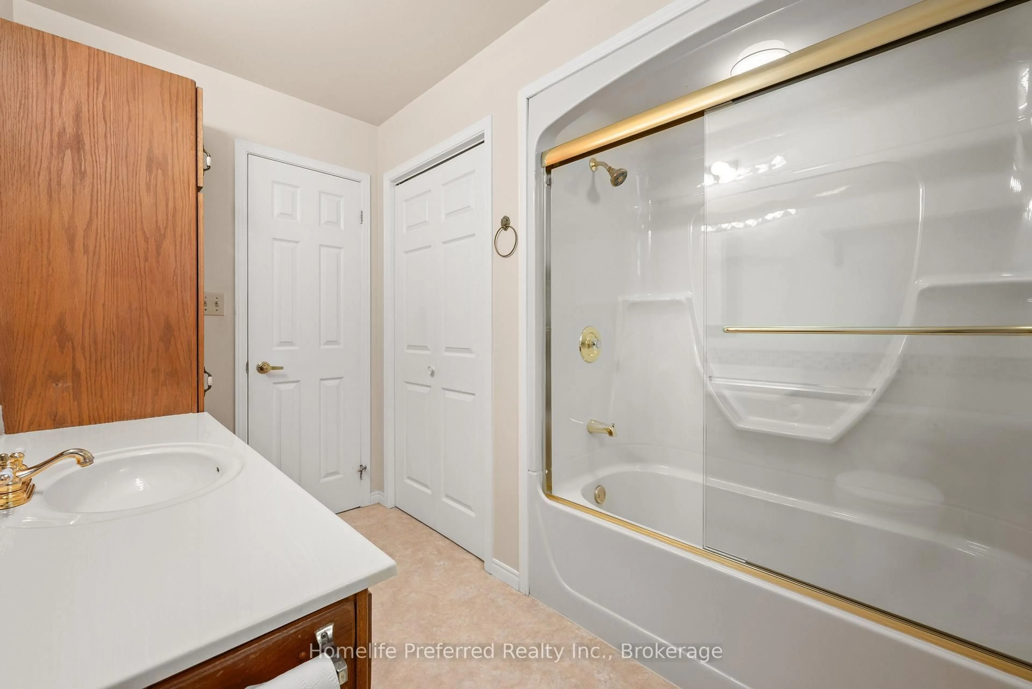
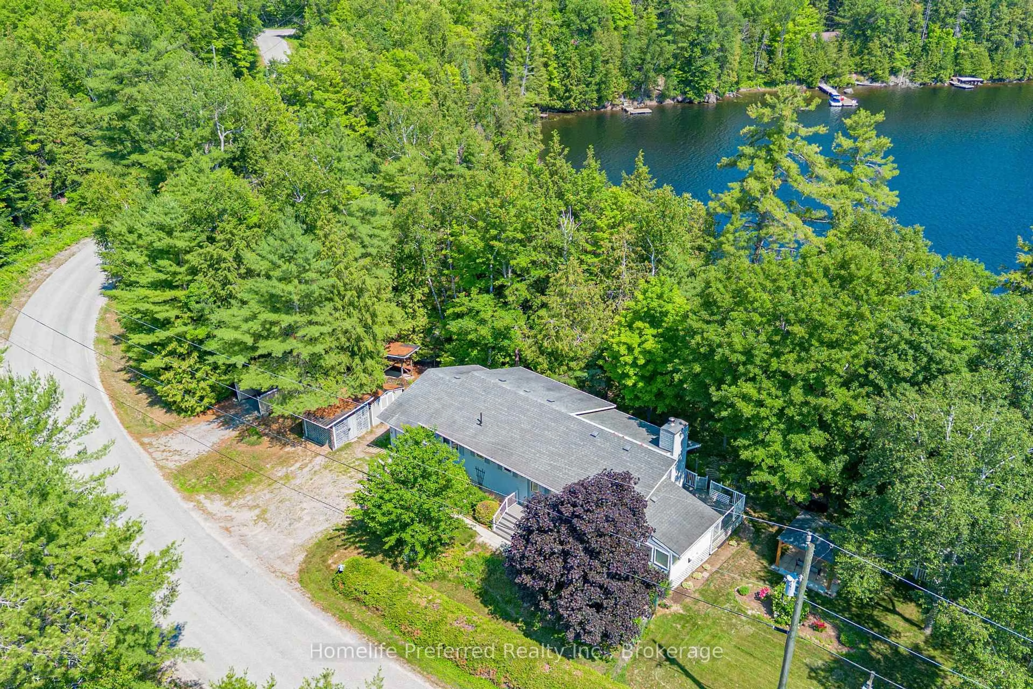
Private sandy beach! First time Offered - Spectacular Dickey Lake Waterfront Retreat! Welcome to your private waterfront paradise on beautiful Dickey Lake. Offered for sale for the first time, this exceptional 1.66-acre property boasts an incredible 488 feet of pristine east-facing shoreline, complete with a private sandy beach, crystal-clear walk-in swimming, and a private dock perfect for diving into the lake or enjoying endless days on the water. Nestled among the trees for ultimate privacy, this meticulously maintained raised bungalow offers 2 bedrooms and 2 bathrooms, designed to capture breathtaking lake views throughout. The inviting sunken living room features a cozy wood-burning fireplace and expansive windows overlooking the lake side creating the perfect space to relax in every season. A spacious kitchen and dining area opens to a covered sunroom and lakeview deck making indoor-outdoor entertaining effortless. The generous primary suite is a peaceful retreat with its own private walkout to a lakeview deck where you can enjoy your morning coffee while taking in the tranquil views. An additional bedroom, a 4-piece bathroom and main floor laundry complete the main level. The finished lower level offers a large recreation room ideal for entertaining family and guests, along with a 3-piece bathroom, abundant storage, and a spacious utility room. Designed for year-round comfort and peace of mind, this remarkable property is equipped with a 24 kW full-home Generac generator and an energy-efficient heat pump, ensuring seamless living in every season. Whether you're looking for a year-round residence or the ultimate family cottage, this rare Dickey Lake waterfront retreat offers privacy, spectacular shoreline, and an unmatched lifestyle in one extraordinary package.
Property Details
Interior
Features
Main Floor
Kitchen
3.65 x 2.77B/I Appliances
Dining
3.69 x 2.74Living
4.14 x 6.09Sunken Room / Brick Fireplace / Cathedral Ceiling
Primary
4.2 x 5.05Overlook Water / W/O To Balcony
Exterior
Features
Parking
Garage spaces 1
Garage type Attached
Other parking spaces 7
Total parking spaces 8
Property History
 39
39