Contact us about this property
Highlights
Estimated valueThis is the price Wahi expects this property to sell for.
The calculation is powered by our Instant Home Value Estimate, which uses current market and property price trends to estimate your home’s value with a 90% accuracy rate.Not available
Price/Sqft$466/sqft
Monthly cost
Open Calculator
Description
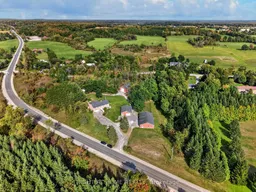
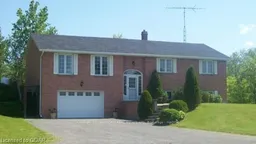
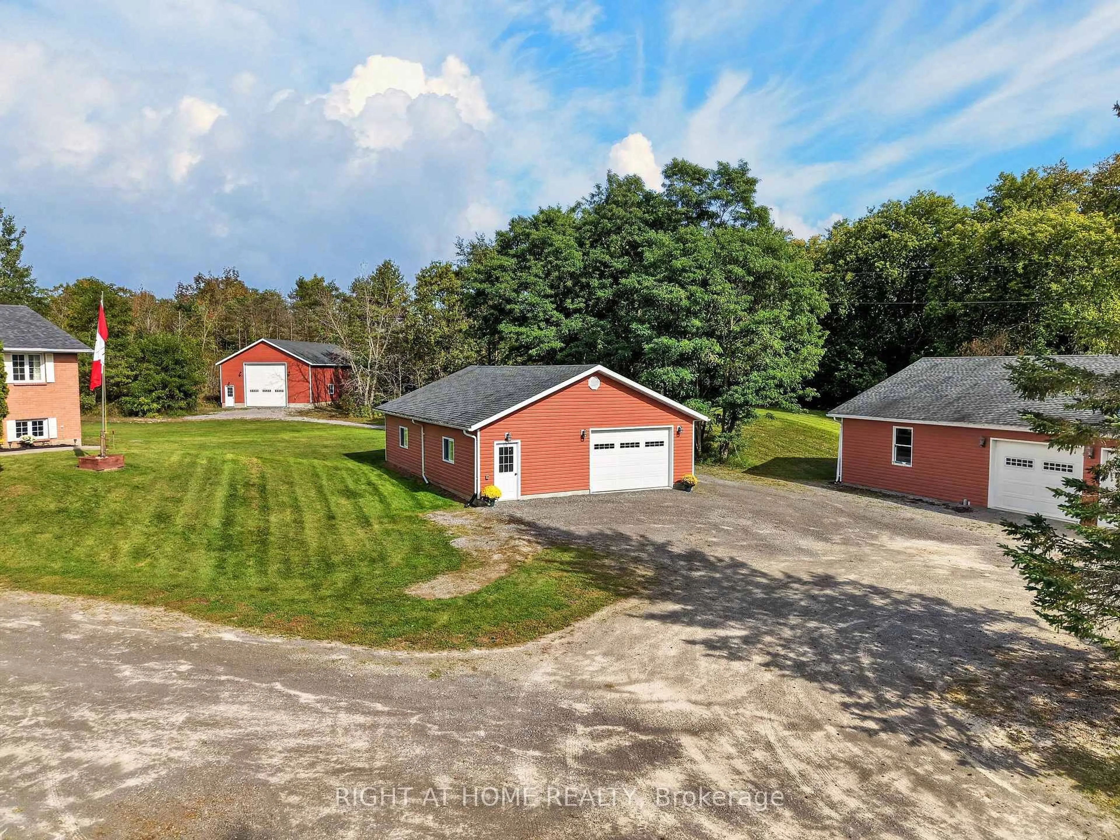
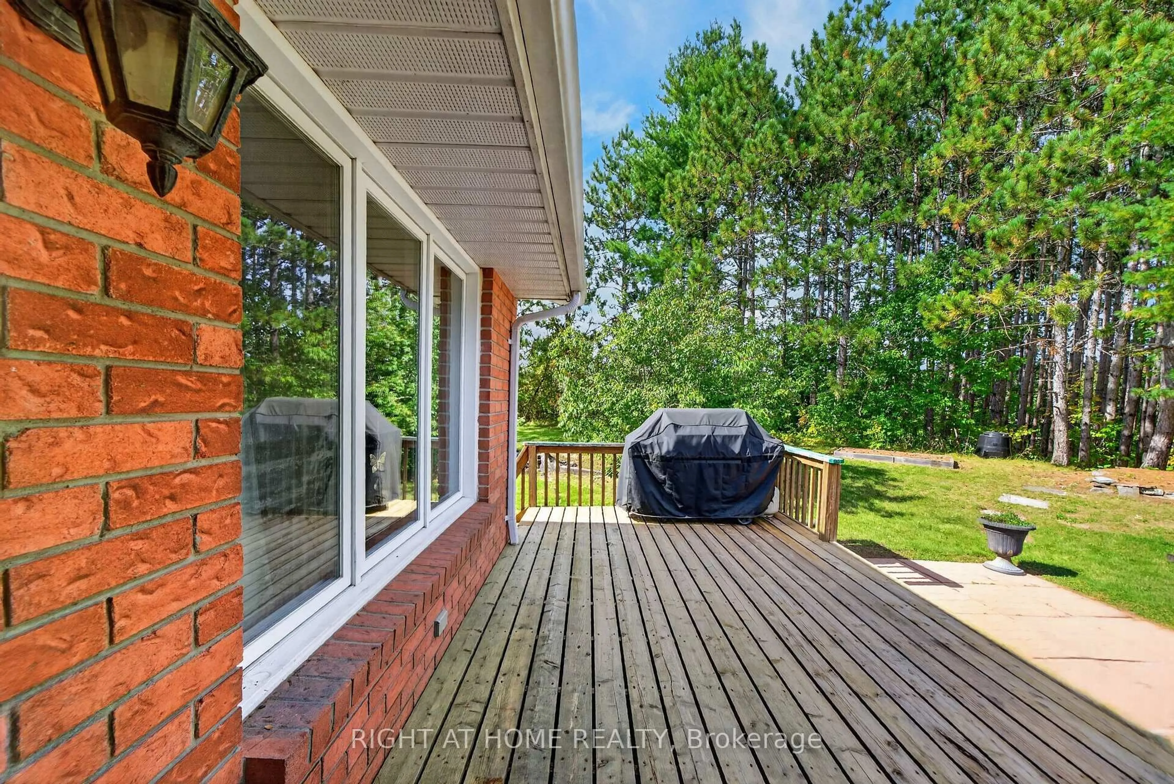
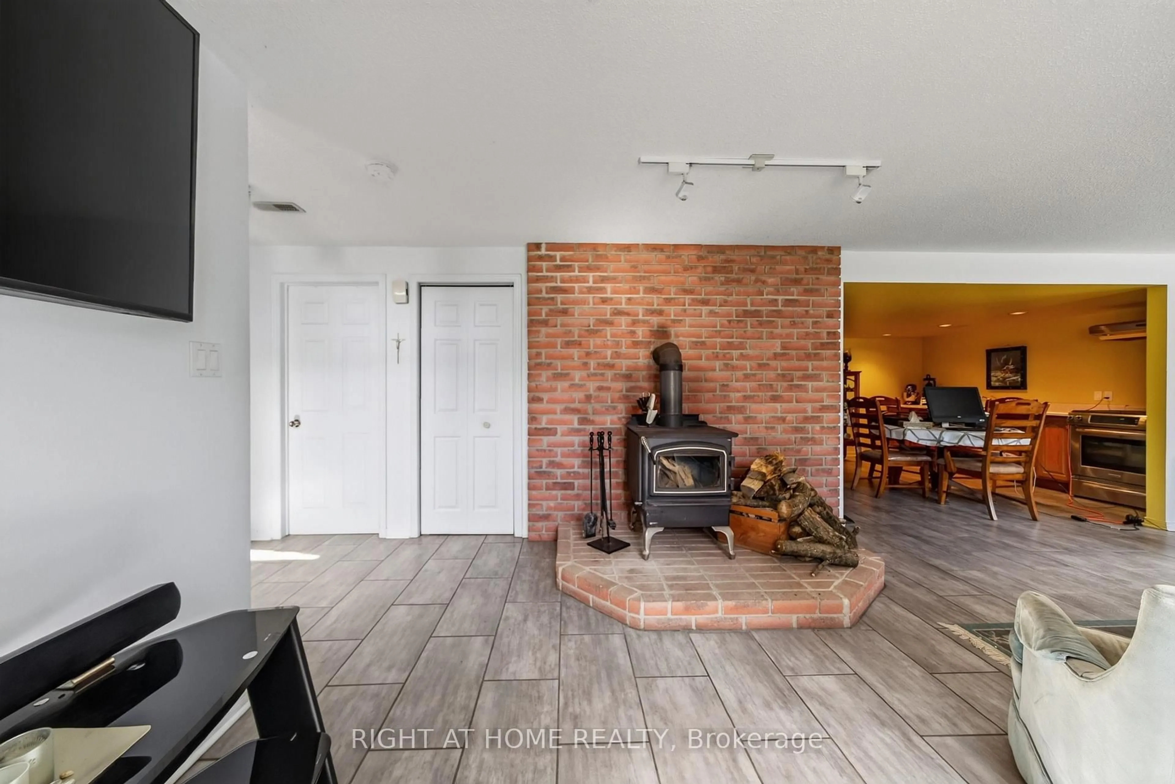
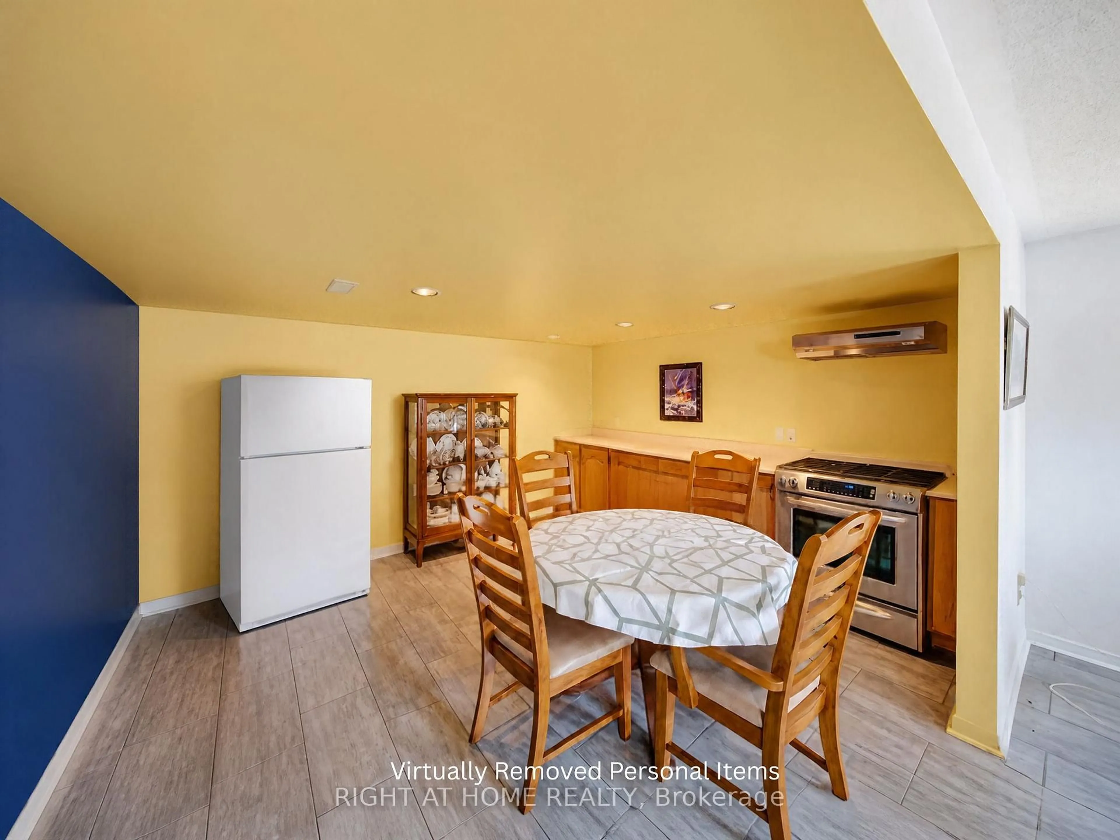
A Rare Find. 4 Garages. 3 Bedrooms. 3 Bathrooms. 2 Kitchens. 5.43 Acres. A solid brick raised bungalow set among mature trees, just minutes from Highway 7 and Madoc. A rare combination of country living, privacy and exceptional garage space.GARAGE (1) 59' x 35' three-car garage with separate workshop.GARAGE (2) 29' x 39' heated drive-through garage.GARAGE (3) 29' x 55' garage accommodating a Class A motorhome. PLUS ATTACHED GARAGE (4) 19' x 26' with separate cold cellar and inside access to the house.Inside, the bright main level features hardwood flooring, a spacious white kitchen with built-in pantry and deck walkout, formal dining room, generous living room and three bedrooms, including a primary suite with ensuite. The main bathroom features a walk-in style tub. The finished lower level offers a separate side entrance, 2nd kitchen, large recreation room with fireplace, 3-pc bath and laundry, providing flexibility for extended family or additional living space. Outside, enjoy mature trees, a private setting and a creek running behind the property, along with a deck, patio, garden shed and vegetable garden. Move-in ready with propane furnace, central air and water treatment system. Septic pumped April 2026. Space for vehicles, hobbies, family and plenty of possibilities.
Property Details
Interior
Features
Main Floor
Living
5.94 x 4.01hardwood floor / O/Looks Frontyard / Combined W/Dining
Dining
3.63 x 3.99hardwood floor / O/Looks Backyard / Combined W/Living
Kitchen
4.52 x 6.66Ceramic Floor / Family Size Kitchen / W/O To Sundeck
Primary
4.55 x 3.91hardwood floor / His/Hers Closets / 4 Pc Ensuite
Exterior
Features
Parking
Garage spaces 16
Garage type Detached
Other parking spaces 20
Total parking spaces 36
Property History
 45