Re-listed 4 hours ago

497 Mooney Rd, Bancroft, Ontario K0L 1C0

Detached
3
3
~1500-2000 sqft
$•••,•••
$999,900
Get pre-qualifiedPowered by nesto
Detached
3
3
~1500-2000 sqft

Contact us about this property

Call

Highlights

Property Estimate

Days on market4 hours

Total days on market
69 days

Estimated valueNot available

Price/Sqft$583/sqft

Monthly cost

Open Calculator

Description

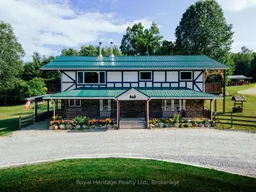
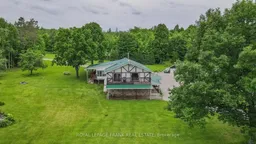

Escape to your own private retreat on 141 acres of managed forest, complete with many established trails and continue across Crown land to beautiful Salmon Trout Lake. Whether you enjoy hiking, ATVing, hunting, exploring nature, or simply the peace and privacy of country living, this property offers an exceptional outdoor lifestyle with the added benefit of a mature forest and a Managed Forest Tax Incentive.The well-maintained 3 bedroom, 3 bathroom home has been thoughtfully designed for comfortable everyday living. The spacious primary suite features a private 3-piece ensuite and walkout to a balcony overlooking the surrounding forest. A bright sunroom with sliding doors provides the perfect place to enjoy your morning coffee or unwind at the end of the day.The finished basement includes a sound-insulated media room, creating an ideal space for movie nights, gaming, or entertaining. The home is equipped with central air conditioning, a gas range, stainless steel appliances, a relaxing jetted tub, drilled well plus a second dug well for gardens and landscaping.Outside, the property continues to impress. A large 6 car 50' x 30' Quonset garage with 16' x 10' door and 240V/50-amp service is ready for electric vehicle charging, welding, or workshop projects. An additional heated 15' x 40' workshop with 8' door, with hydro offers even more flexibility for hobbies or a home-based business. Also a car port at the side of the house. You'll also find a greenhouse, raised garden beds, storage shed, carport, and a circular driveway providing easy access and ample parking. With endless trails, exceptional privacy, quality outbuildings, and room to live, work, and explore, this unique property offers a rare opportunity to own a true recreational and country estate. You won't be disappointed!


Property Details

StyleBungalow-Raised
ViewForest
Age of property31-50
SqFt~1500-2000 SqFt
Lot Size-
Parking Spaces26
MLS ®NumberX13596316
Community NameHastings Highlands
Data SourceTRREB
Listing byRoyal Heritage Realty Ltd.

Features

Heating: Forced Air
Central Vacuum
Cooling: Central Air
Fireplace
Basement: Fin W/O

Main Floor

Kitchen

4.47 x 3.7

Eat-In Kitchen / Stainless Steel Appl / Undermount Sink

Dining

4.87 x 3.32

hardwood floor / W/O To Balcony / Sliding Doors

Living

6.8 x 4.55

hardwood floor / Stone Fireplace / Large Window

Primary

4.54 x 3.46

hardwood floor / W/O To Balcony / 3 Pc Ensuite


Parking

Garage spaces 6

Garage type Detached

Other parking spaces 20

Total parking spaces 26


Property History

Login required
Price changeActive
$•••,•••
Login required
Re-listed
$•••,•••
4 hours on market
history photo preview48
Listing by trreb®
Property listed by Royal Heritage Realty Ltd., Brokerage
Agent Banner Image
Interested in this property?Get in touch to get the inside scoop.

Market Data - Hastings Highlands

Geo Zone Map ThumbnailHastings Highlands

Strong Buyer's Market

View Market Data

Detached house - for the past 30 days

Buyer's market Seller's market

Avg. Days on Market

Past 30 days

41 days

Compared to

2025

27 days

2024

24 days

2023

83 days

New Listings

Past 30 days

23 listings

Compared to

2025

27 listings

2024

30 listings

2023

39 listings

Units sold

Past 30 days

10 units

Compared to

2025

9 units

2024

10 units

2023

17 units

Median Sold Price

Past 30 days

$492,500

Compared to

2025

$535,000

2024

$570,668

2023

$580,000


Population and Demographics

Overview

Total population 4881
Average household income $97,778

Age (%)

0 to 19
15%
20 to 34
10%
35 to 49
13%
50 to 64
29%
65 and plus
34%

Household composition (%)

Single family
67%
Single person
30%
Multi person
3%
Multi family
1%

Mother tongue (%)

English
95%
Others
4%
French
1%

House tenancy (%)

Owners
91%
Renters
9%

What’s nearby?Essentials within 5 km

Local Logic

Transportation Scores

Estimated Budget