464 Mooney Rd #A & B, Bancroft, Ontario K0L 1C0
Contact us about this property
Highlights
Estimated valueThis is the price Wahi expects this property to sell for.
The calculation is powered by our Instant Home Value Estimate, which uses current market and property price trends to estimate your home’s value with a 90% accuracy rate.Not available
Price/Sqft$485/sqft
Monthly cost
Open Calculator
Description
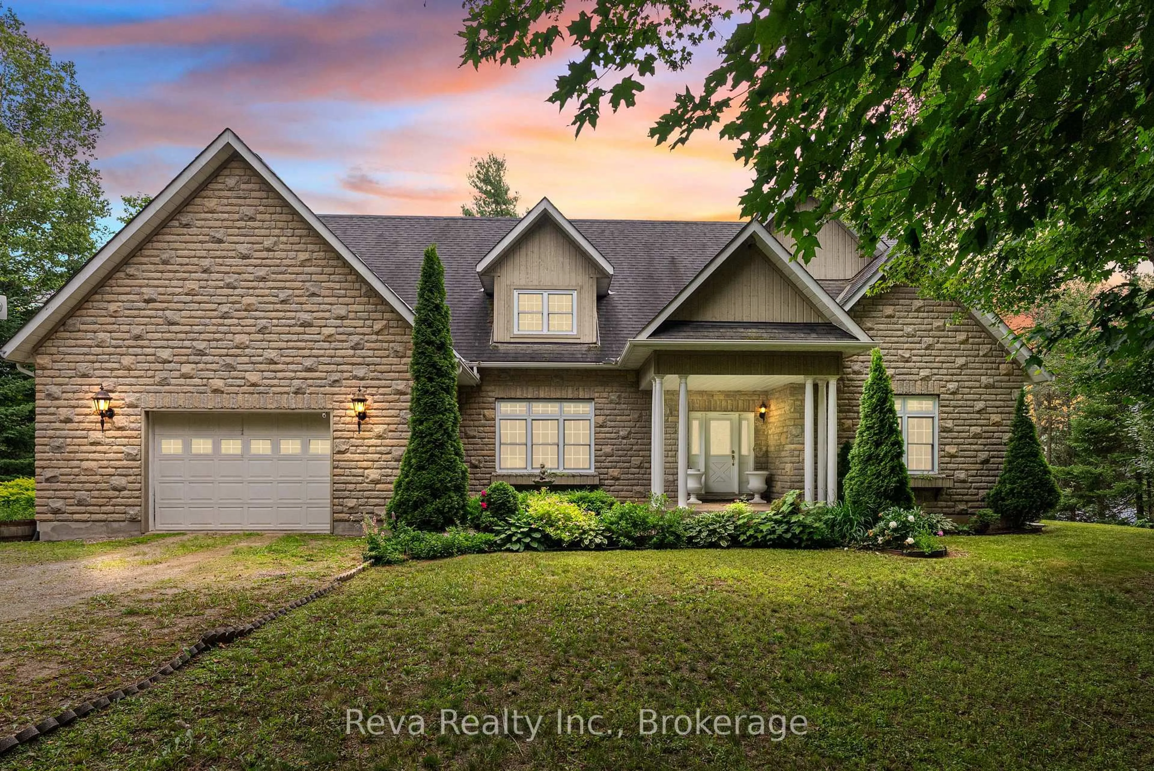
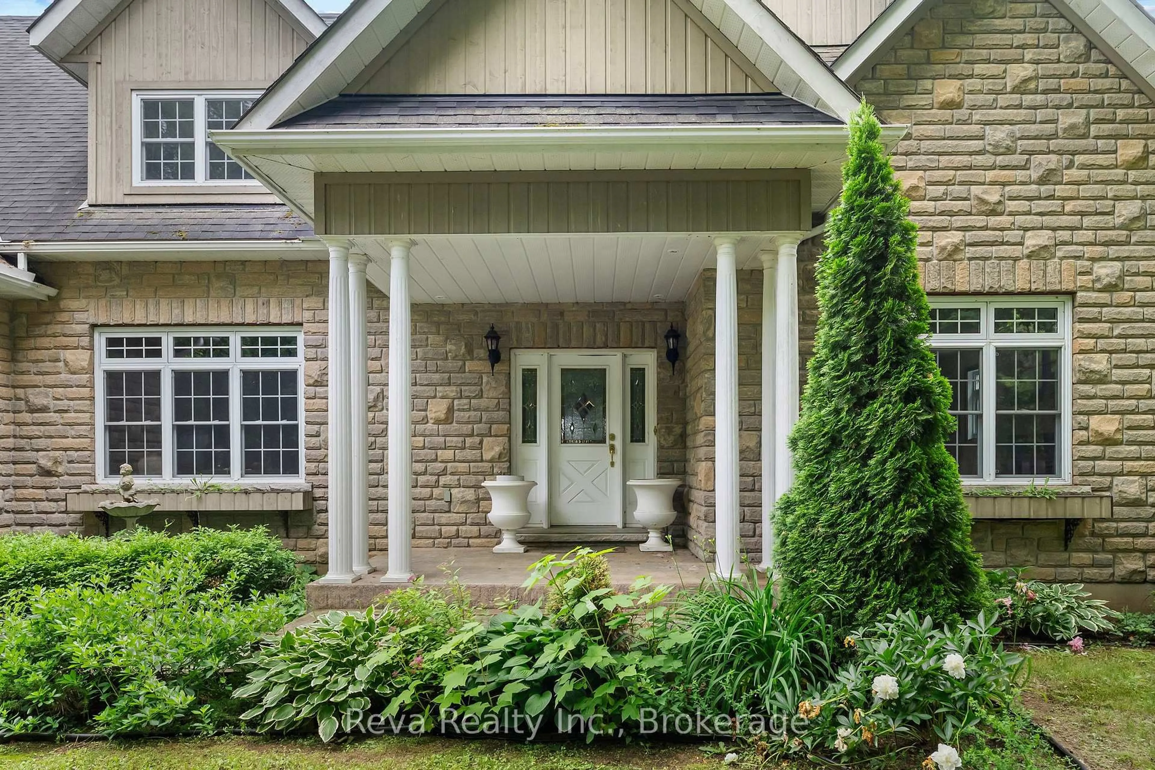
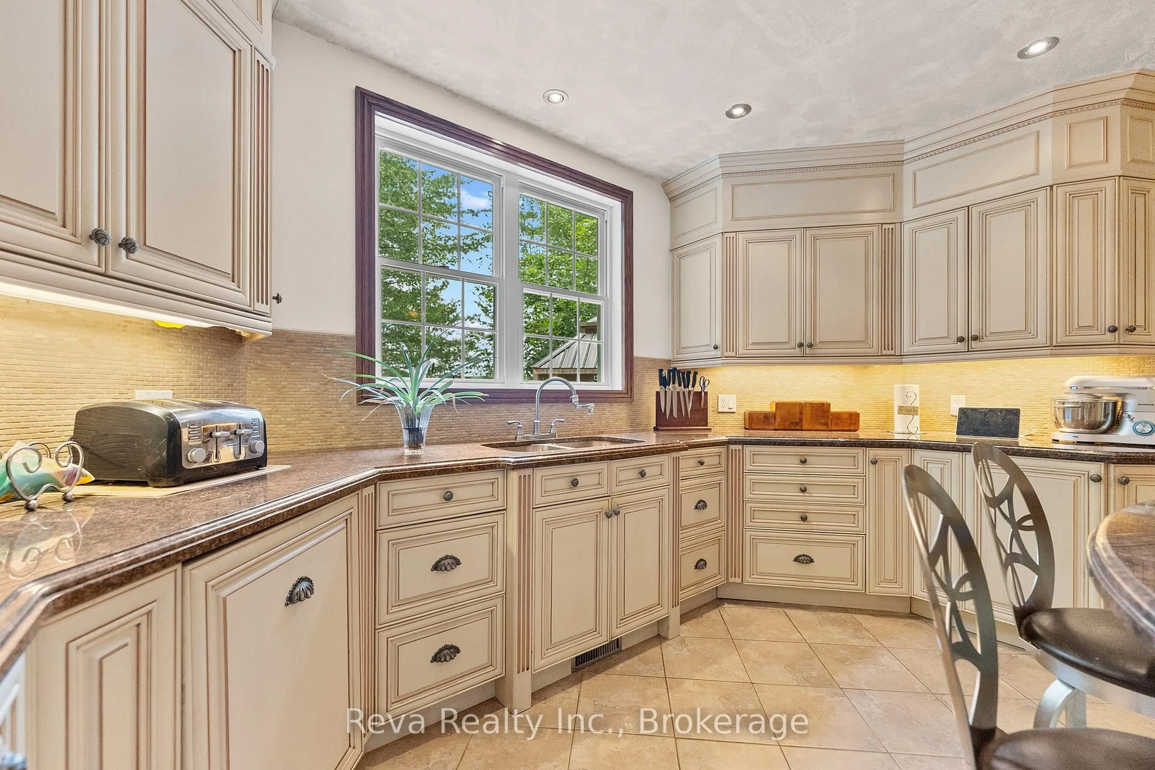
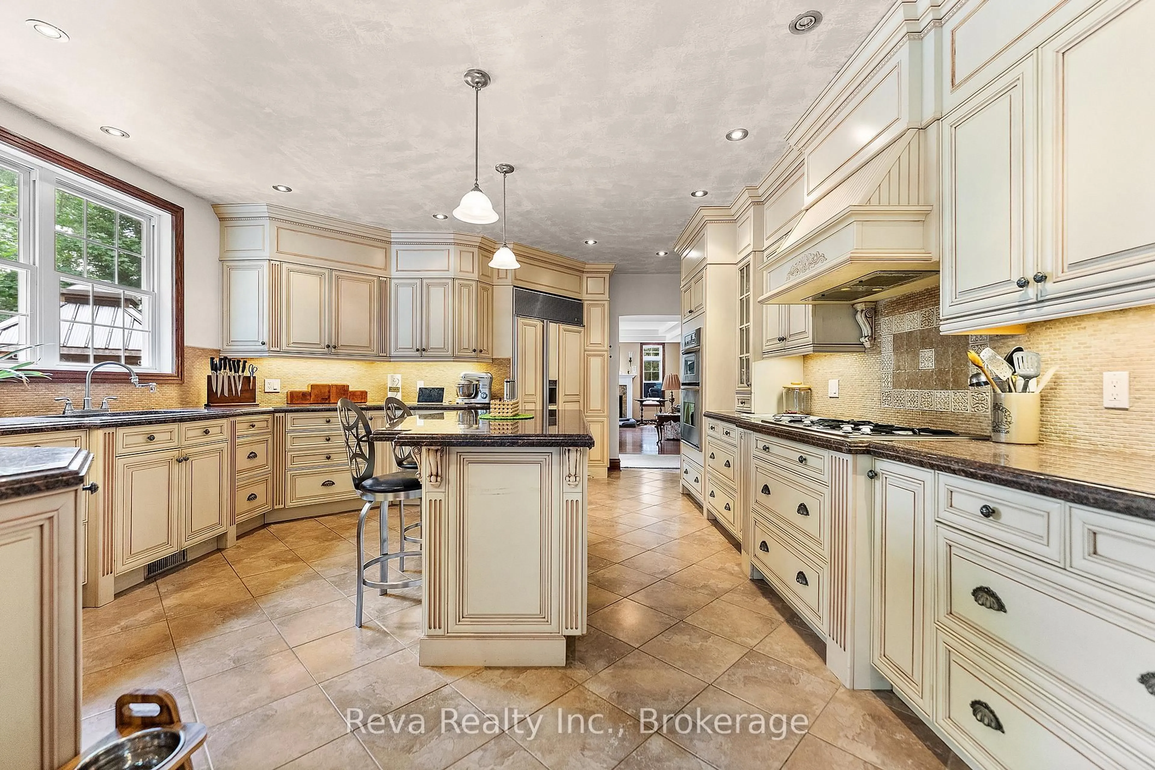
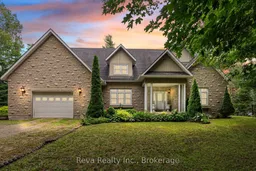
Salmon Trout Lake - Bancroft, Ontario. Forty acres. Over 1,000 feet of shoreline. A home, a cottage, a lifestyle. A long, meandering driveway leads you through mature forest, surrounded by nature. Four seasons of true Canadian landscape and outdoor pursuits are offered here. The home was built in 2007-2008 and finished with exceptional taste and design: custom kitchen, quality trim and custom doors, a Geo-thermal system for efficient heating and cooling, and a drilled well with excellent water supply. The angel stone exterior offers low maintenance, and the waterfront deck features a hot tub, BBQ and dining area, providing plenty of space for morning coffee or star-gazing at night. There is zero light pollution. A built-in garage covers everyday needs, while a separate, heated detached garage and drive shed take care of the rest. Swim from the dock or shoreline. Launch a boat. Fish for the evening. This is that kind of lake. And there's more! A separately deeded 1.5 acre level lot is included, it offers a traditional two-bedroom cottage that's been a guest space and a weekly cottage rental. It has its own septic and water system, a dry boathouse, and outbuildings. This is an independent second property, not just a bunkie for overflow guests. This is a rare combination of scale, privacy, and quality finishing, a lifestyle choice for nature lovers who appreciate a move-in-ready, well-designed property with all the benefits and comfort of modern living. A picture is worth a thousand words, take your time and check out the video too! This is not a drive-by. Book your appointment, and start living your dream.
Property Details
Interior
Features
Main Floor
Breakfast
3.4 x 4.6Laundry
2.9 x 2.2Bathroom
2.2 x 1.0Kitchen
5.6 x 4.5Exterior
Features
Parking
Garage spaces 2
Garage type Detached
Other parking spaces 20
Total parking spaces 22
Property History
 50
50

