32990 Highway 62, Maynooth, Ontario K0L 2S0
Contact us about this property
Highlights
Estimated valueThis is the price Wahi expects this property to sell for.
The calculation is powered by our Instant Home Value Estimate, which uses current market and property price trends to estimate your home’s value with a 90% accuracy rate.Not available
Price/Sqft$80/sqft
Monthly cost
Open Calculator
Description
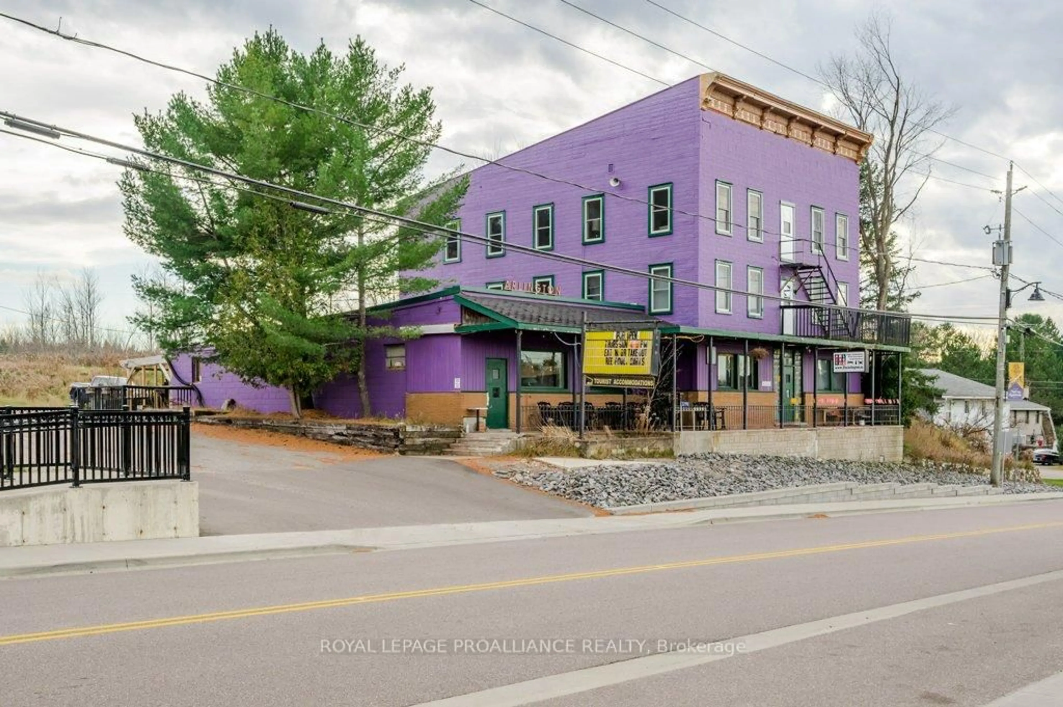
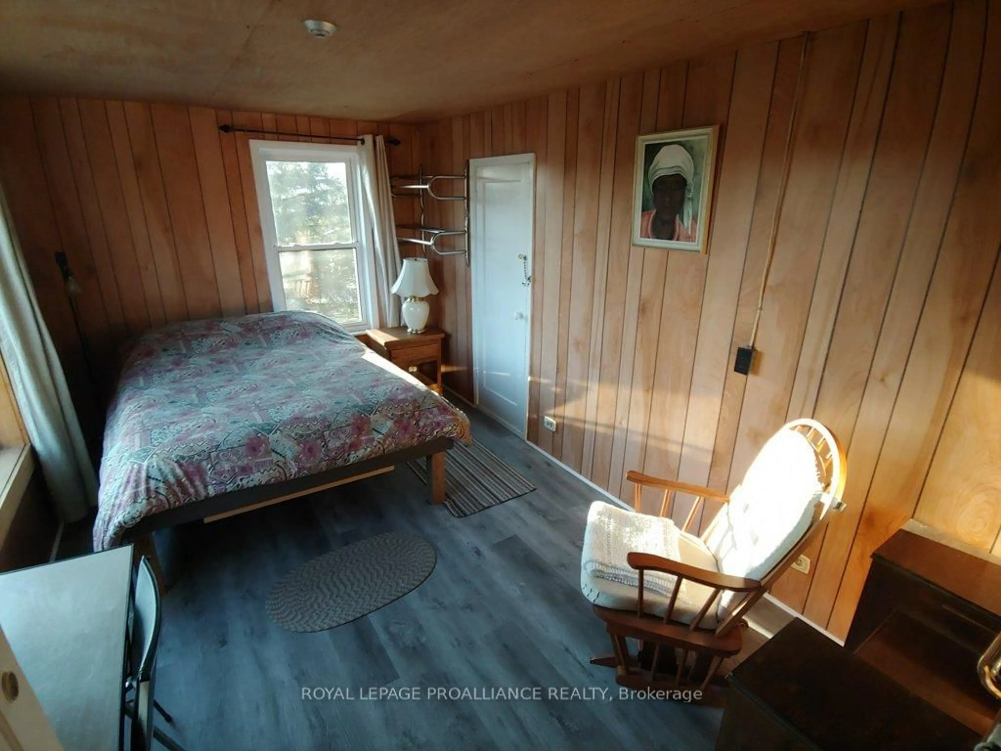
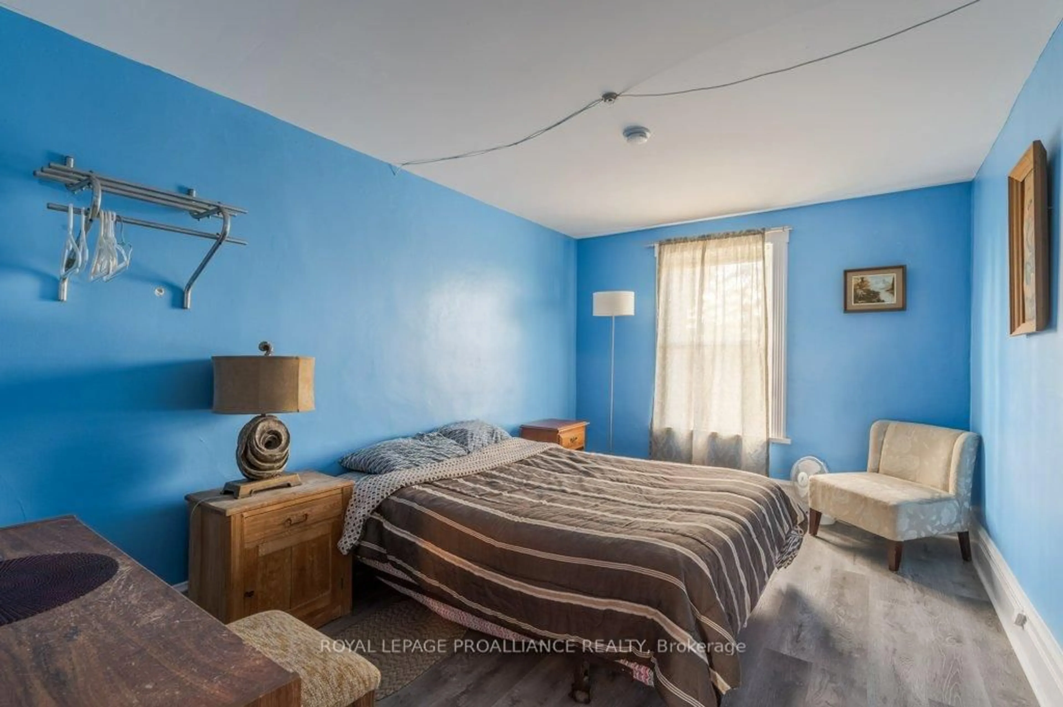
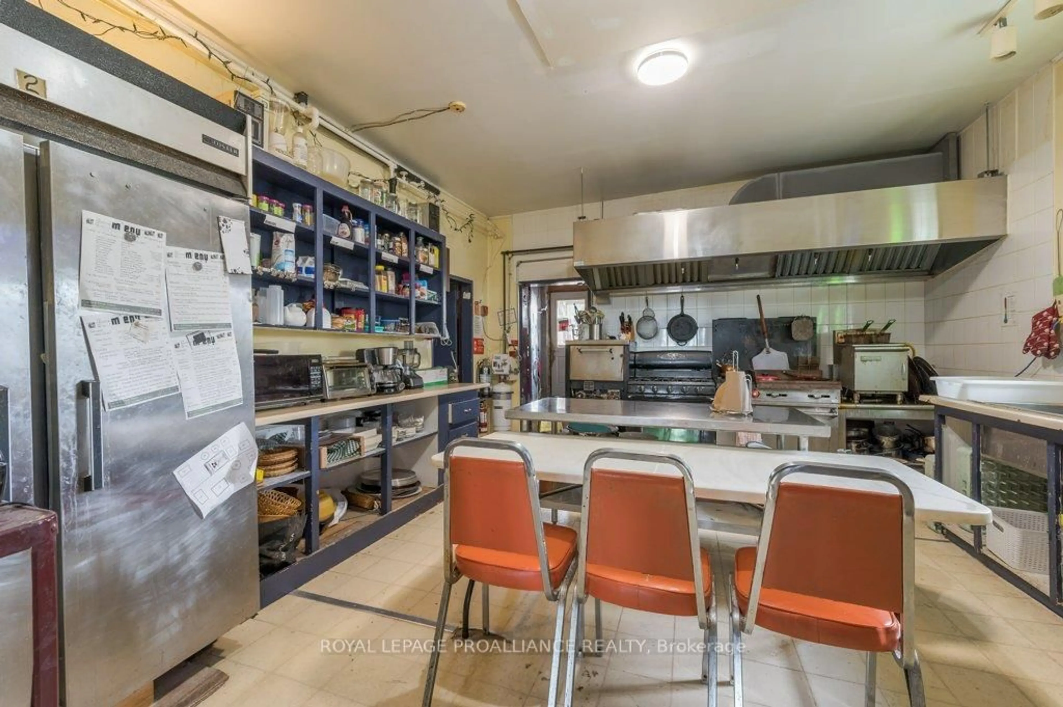
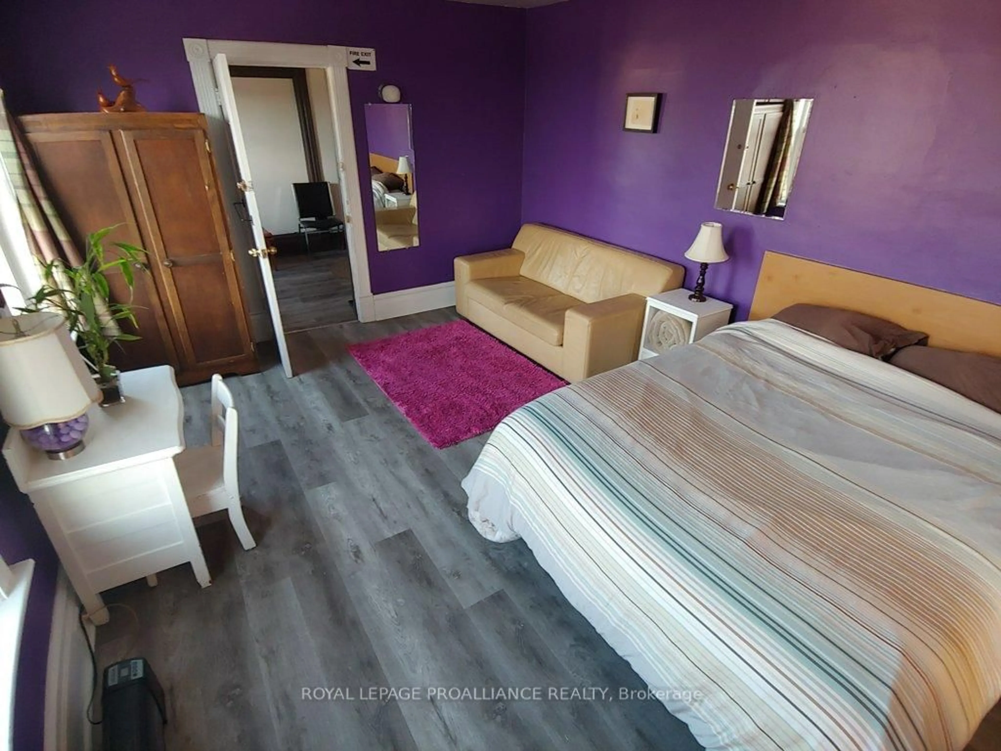
Looking for a home where everyone can truly have their own space? And maybe add a bed-and-breakfast operation? This one-of-a-kind Maynooth property offers approximately 8,000 sq. ft. and an incredible 15 bedrooms, creating a rare opportunity for a large family, multigenerational household, or even two families looking to purchase and live together. The size and unique layout provide endless flexibility, with plenty of room for private bedrooms, gathering spaces, home offices, hobbies, guests and extended family. For those looking for a different way of living, this could be an opportunity to share home ownership while still having space to spread out. Known for more than 100 years as the Arlington Hotel, the property also offers the possibility of combining home and income. Existing spaces include a restaurant, bar, patio and guest accommodations, offering an entrepreneurial buyer the chance to work from home or explore other income-producing possibilities. Located in the charming village of Maynooth, known for its antique shops, galleries and local artisans, the property is near everyday amenities and approximately 20 minutes from Algonquin Park. Whether envisioned as one remarkable family home, a multigenerational property, shared home for two families, or a home-and-business opportunity, this is a property unlike anything else on the market.
Property Details
Interior
Features
3rd Floor
Kitchen
4.55 x 2.51Living
4.57 x 4.9Br
4.57 x 2.87Exterior
Parking
Garage spaces 4
Garage type Detached
Other parking spaces 40
Total parking spaces 44
Property History
 43
43