316 Buck Hill Rd, Bancroft, Ontario K0L 1C0
Contact us about this property
Highlights
Estimated valueThis is the price Wahi expects this property to sell for.
The calculation is powered by our Instant Home Value Estimate, which uses current market and property price trends to estimate your home’s value with a 90% accuracy rate.Not available
Price/Sqft$409/sqft
Monthly cost
Open Calculator
Description
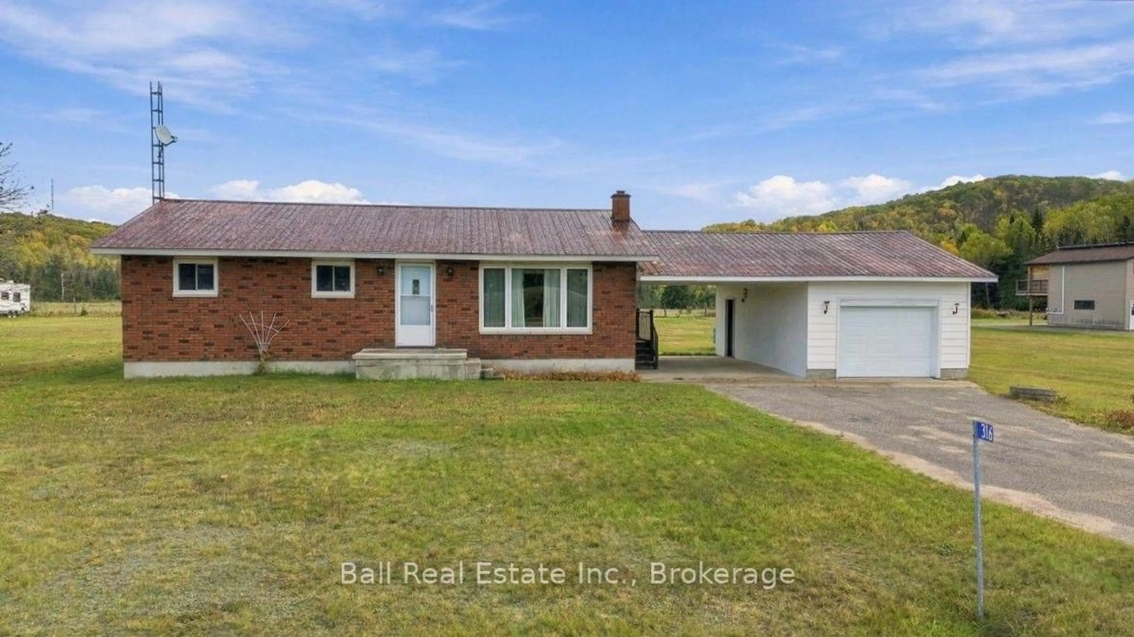
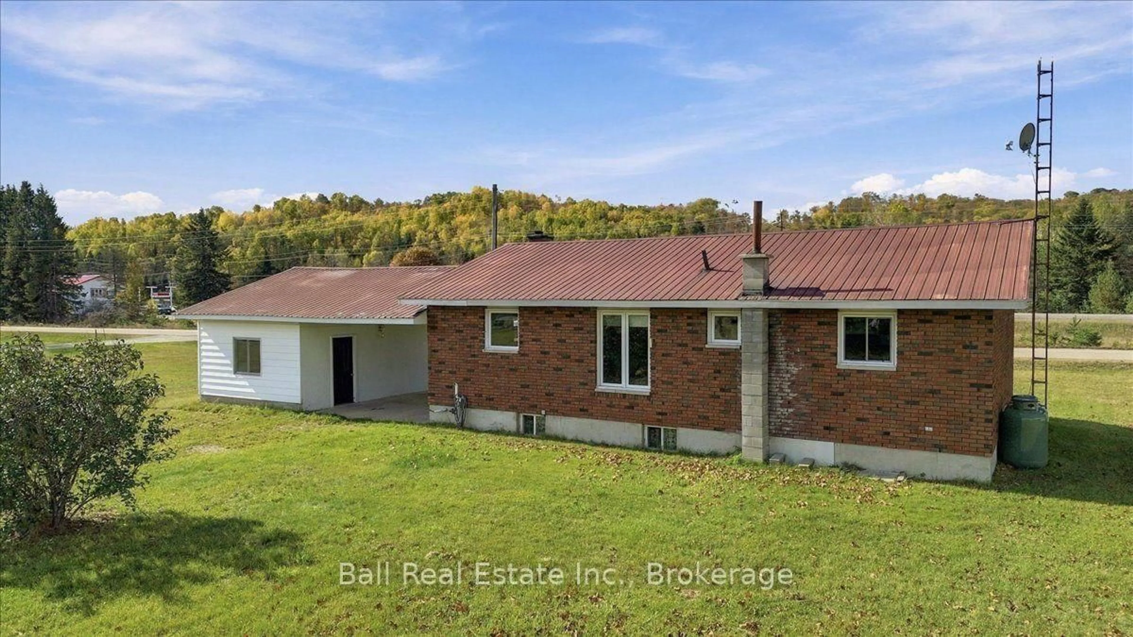
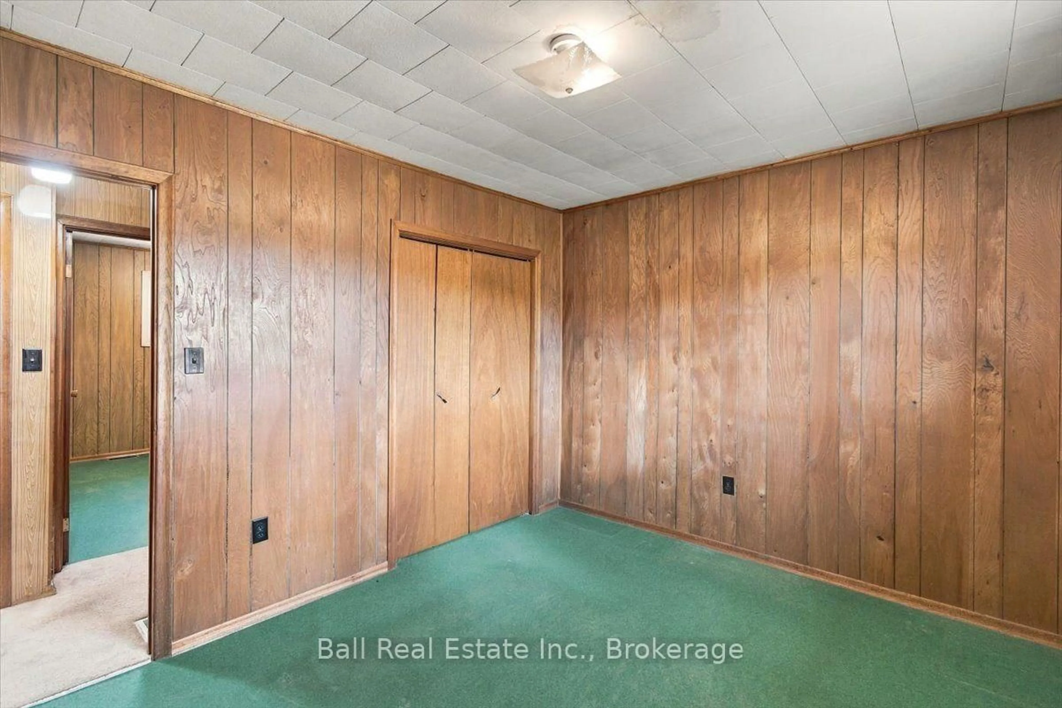
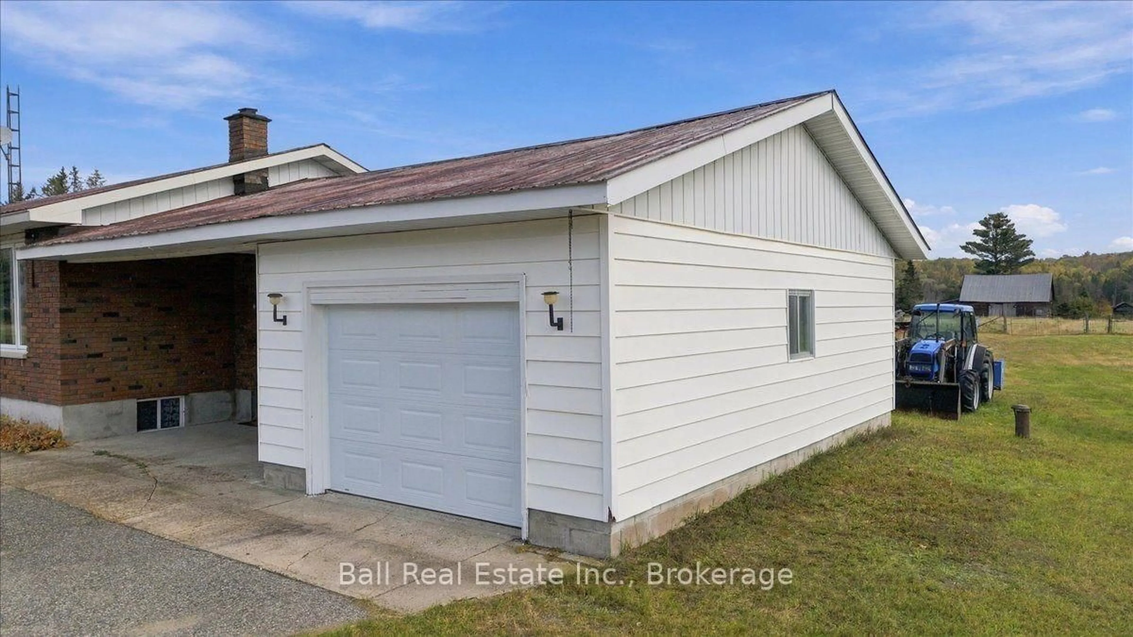
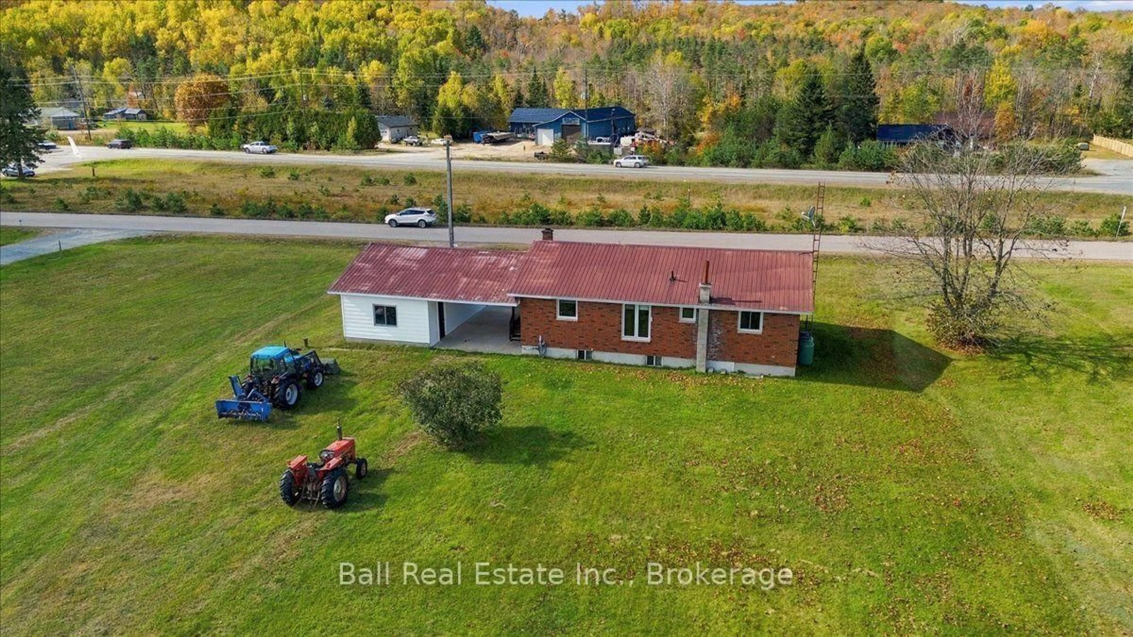
Location, location, location! Situated in the highly sought-after Bird Creek area, 316 Buck Hill Road offers a fantastic opportunity to own a solid brick bungalow on a beautiful 0.98-acre lot, less than 10 minutes from Bancroft! This three-bedroom home offers a practical layout with plenty of potential to make it your own. The main floor features a spacious living room, kitchen and dining area, three bedrooms and a four-piece bathroom. Downstairs, the full unfinished basement provides an excellent opportunity to expand your living space, whether you're looking to add a rec room, additional bedrooms, or simply enjoy the extra storage. An attached single-car garage offers convenient parking, with a loft above providing even more storage space. The home is heated with an updated propane furnace, several windows have been replaced, and the property is serviced by a drilled well. While some cosmetic updates would go a long way, the bones are here to create something special! One of the biggest advantages of this property is it's location! Enjoy the peace and privacy of country living without sacrificing convenience. With lower property taxes, an no high utility costs! Shopping, healthcare, restaurants, schools and other amenities are all just a short drive away. A solid home, a great-sized lot, and an unbeatable location in desirable Bird Creek! Bring your ideas and make this property your own! Being sold 'As Is.'
Property Details
Interior
Features
Main Floor
Kitchen
4.17 x 3.97Dining
2.51 x 3.97Living
5.9 x 3.76Primary
3.54 x 2.89Exterior
Features
Parking
Garage spaces 1
Garage type Attached
Other parking spaces 4
Total parking spaces 5
Property History
 34
34

